PROJECT LIST
ASTOC ARCHITECTS AND PLANNERS (as employee)
2018-20 MesseCity, Cologne - Office, Commercial, Hotel - LPH 2-5
2018-20 Messebalkon, MesseCity, Cologne - Public Square, Café - LPH 2-5
2019 Volunteer Red Cross, Cologne - Office, Seminar Rooms, Depot - LPH 2-4
2020-21 Ehrenfeldgürtel 125, Cologne - Office, Commercial, Hotel, Retail, Residential - LPH 2-4
2021 Parking Garage 4, Viega, Attendorn - LPH 3-4
2021 Viega Campus Expansion, Attendorn - Office, Commercial - Feasibility Study
2021-22 BIM: Ringviertel, Cologne - Residential Construction - LPH 2-5
2022 Maria-Hilf-Terrassen, Mönchengladbach - Conversion of an Old Clinic into Residential, Commercial, Daycare Center, Event Hall - LPH 3-4
2022-23 Dorint Hotel, Bad Neuenahr - Renovation after Flood Disaster - LPH 0
2022-23 BIM: Borsigstraße, Cologne - Residential Construction - LPH 2-4
GARDEN-LANDSCAPE FIRM HOLGER PETERS
2017 Garden Single Family House, Niederrieden, Germany
2019 Garden Rückling, Neu-Ulm, Germany
2020 Garden Born, Neu-Ulm, Germany
Garden Single Family House Niederrieden
Garden-Landscape Firm Holger Peters
2017 | Study
Private Client
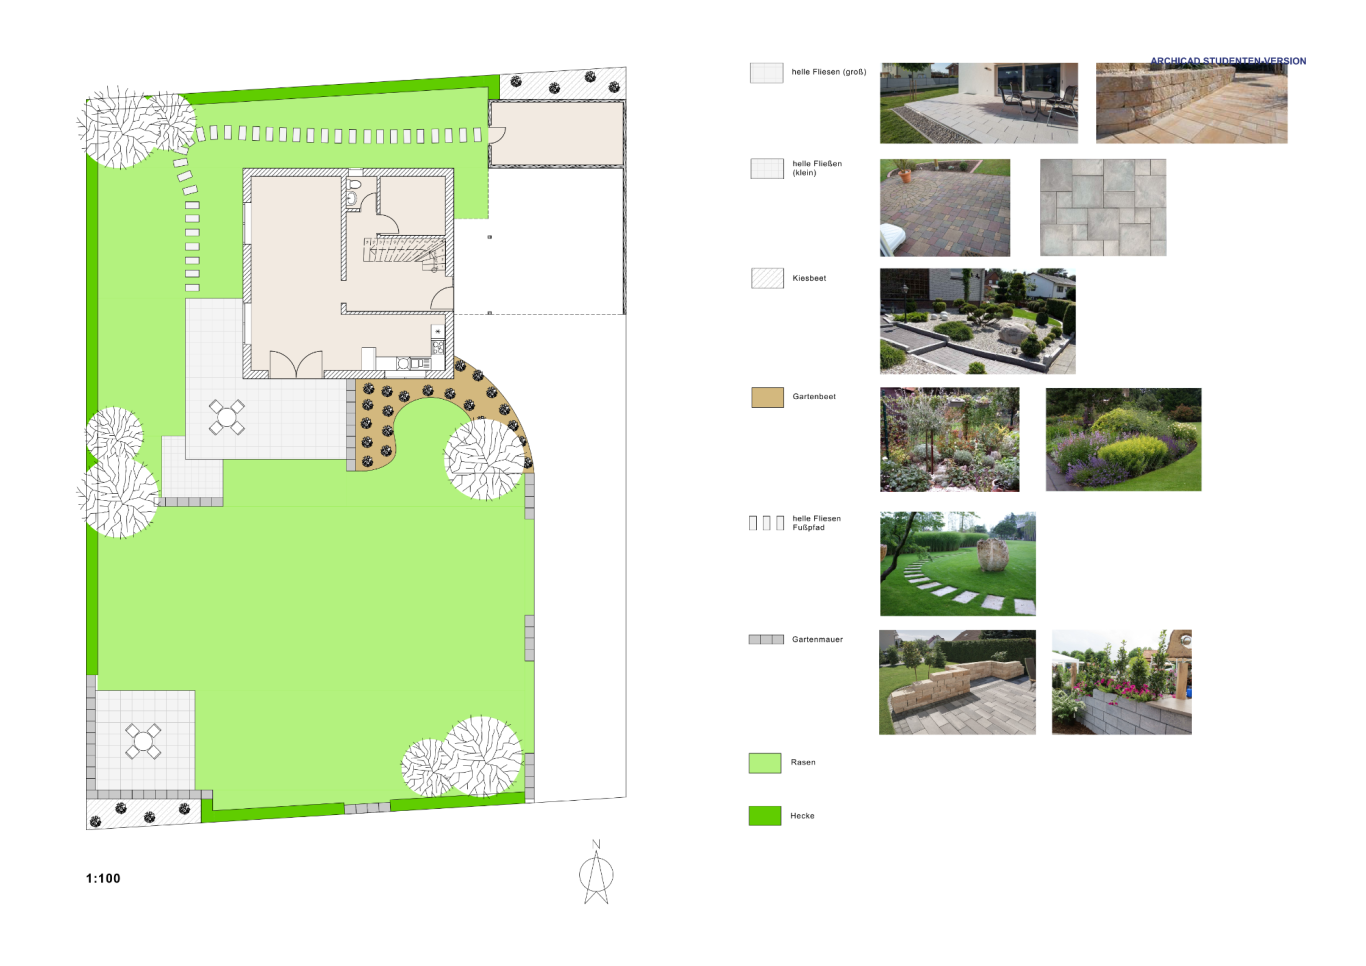
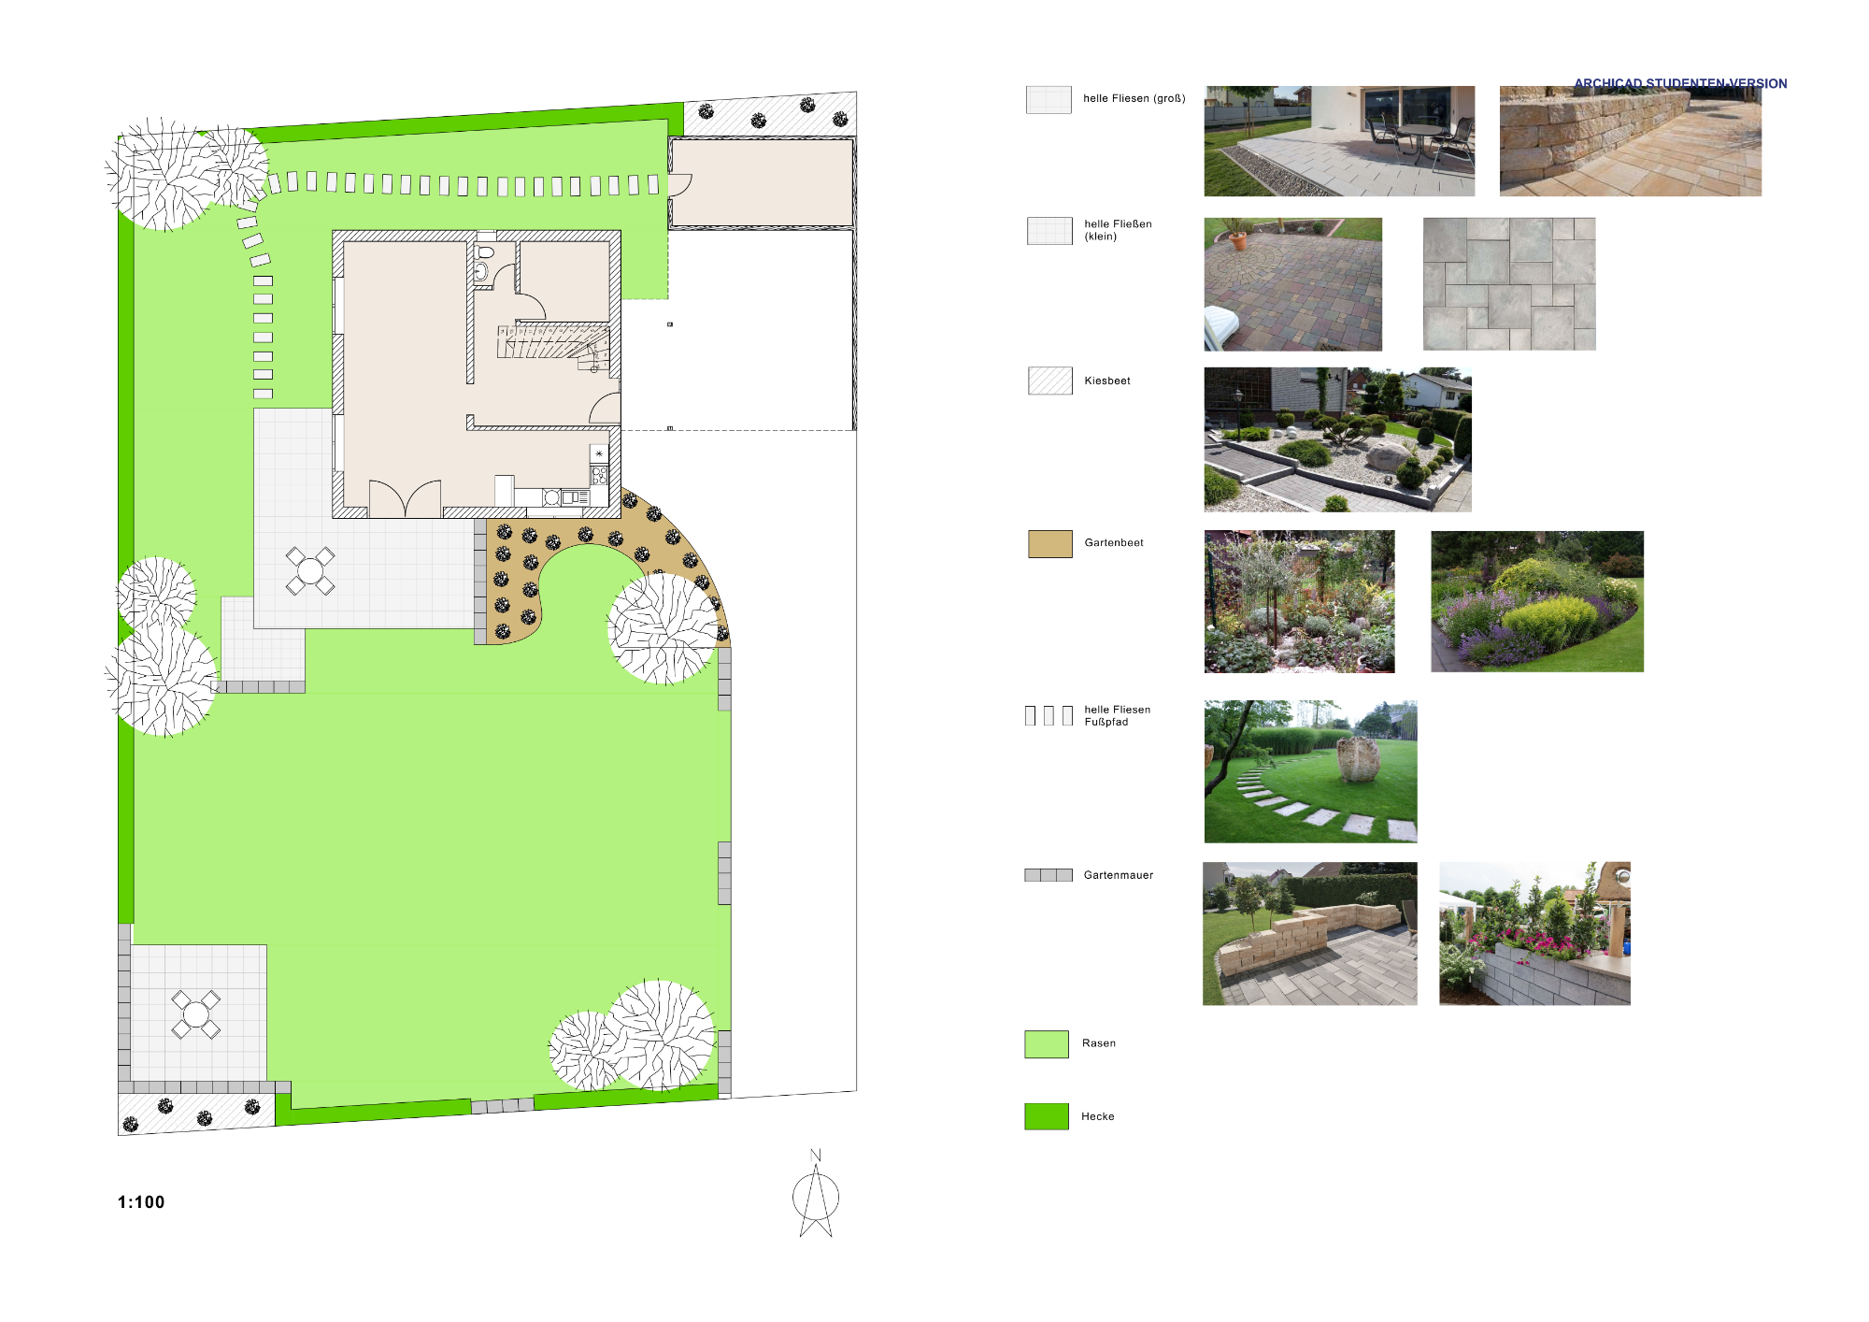
The core idea was to transfer the nested squares, as defined in the floor plan, to the exterior. This creates a diagonal continuation of the spatial concept into the two-dimensional plane of the garden area. A similarly square accent at the southern end of the garden echoes this idea. The expansive greenery in between stands in deliberate contrast to the geometric composition of the built spaces.
Garden Rückling Neu-Ulm
Garden-Landscape Holger Peters
2019
Private Client
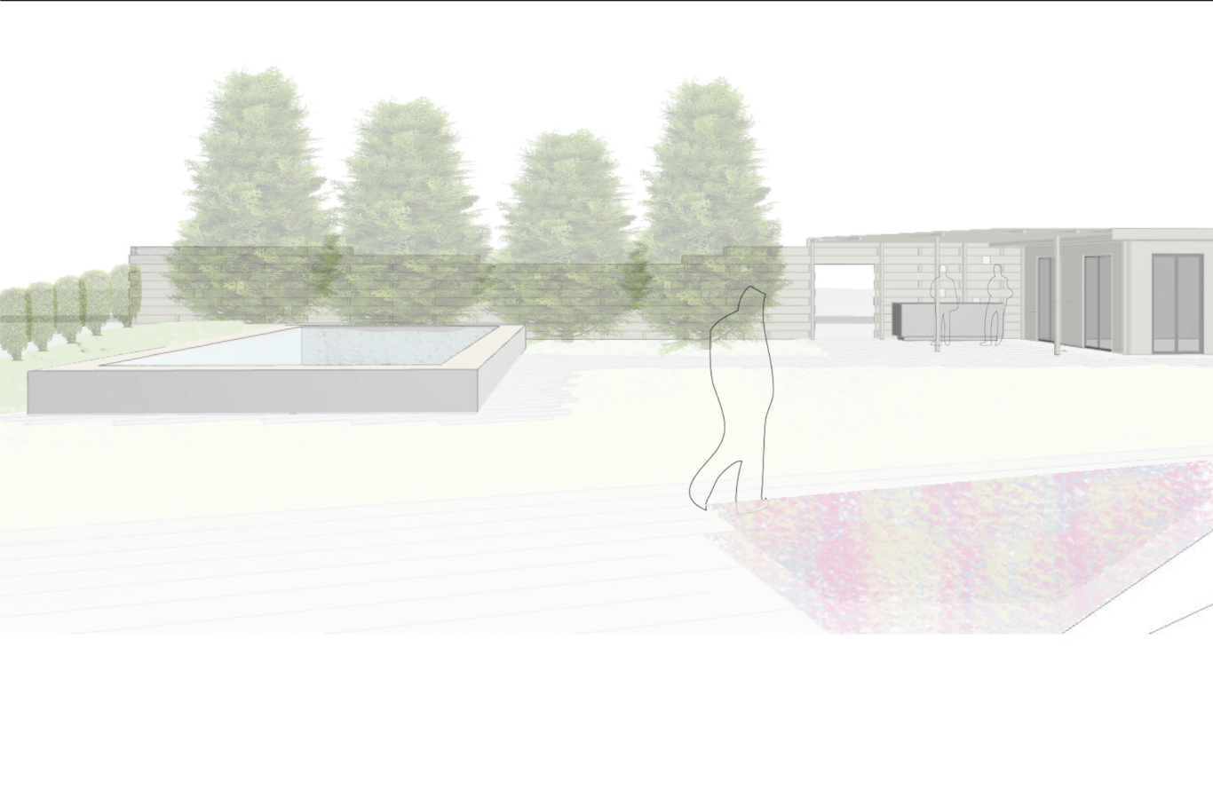
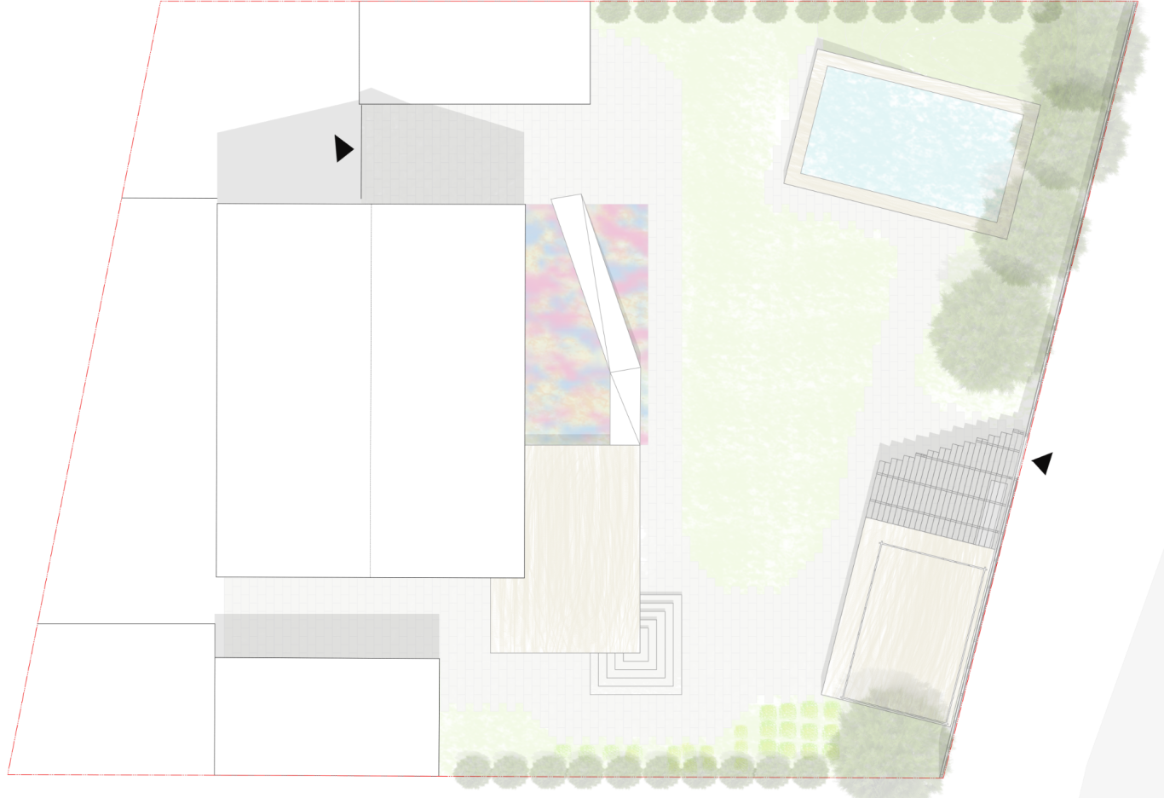
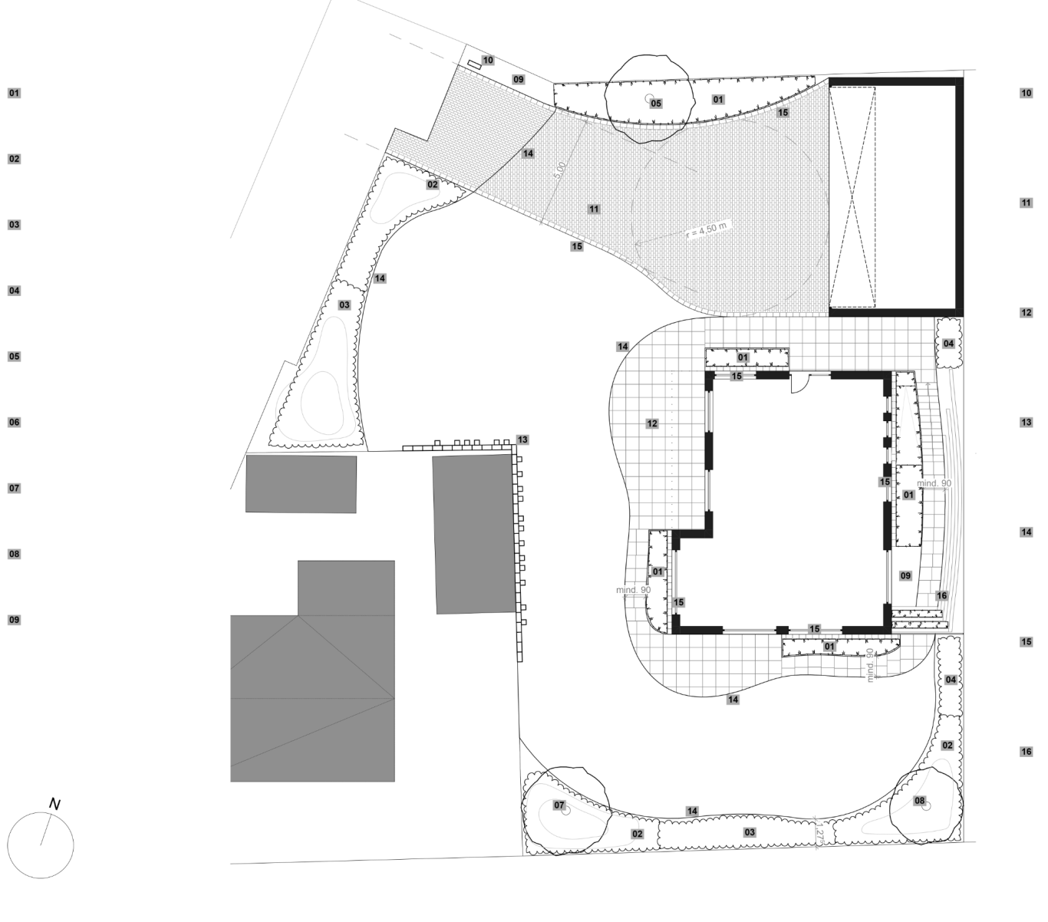
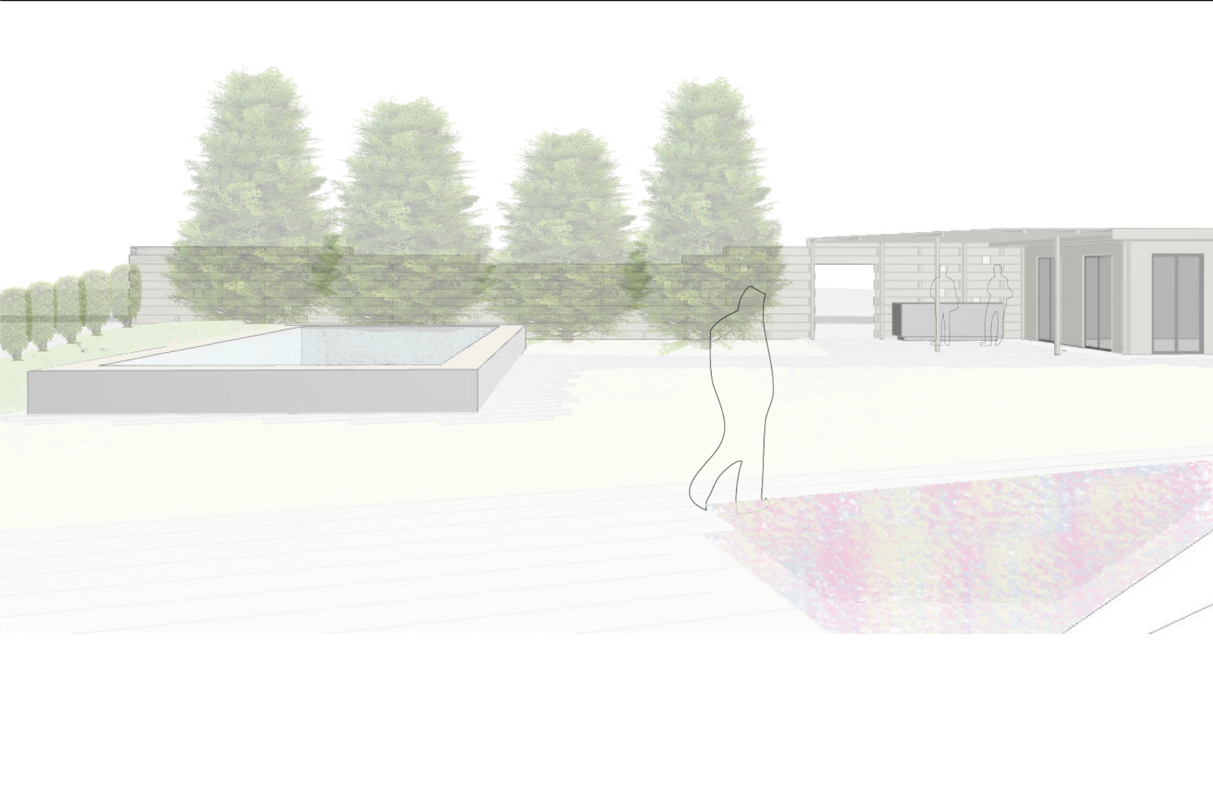
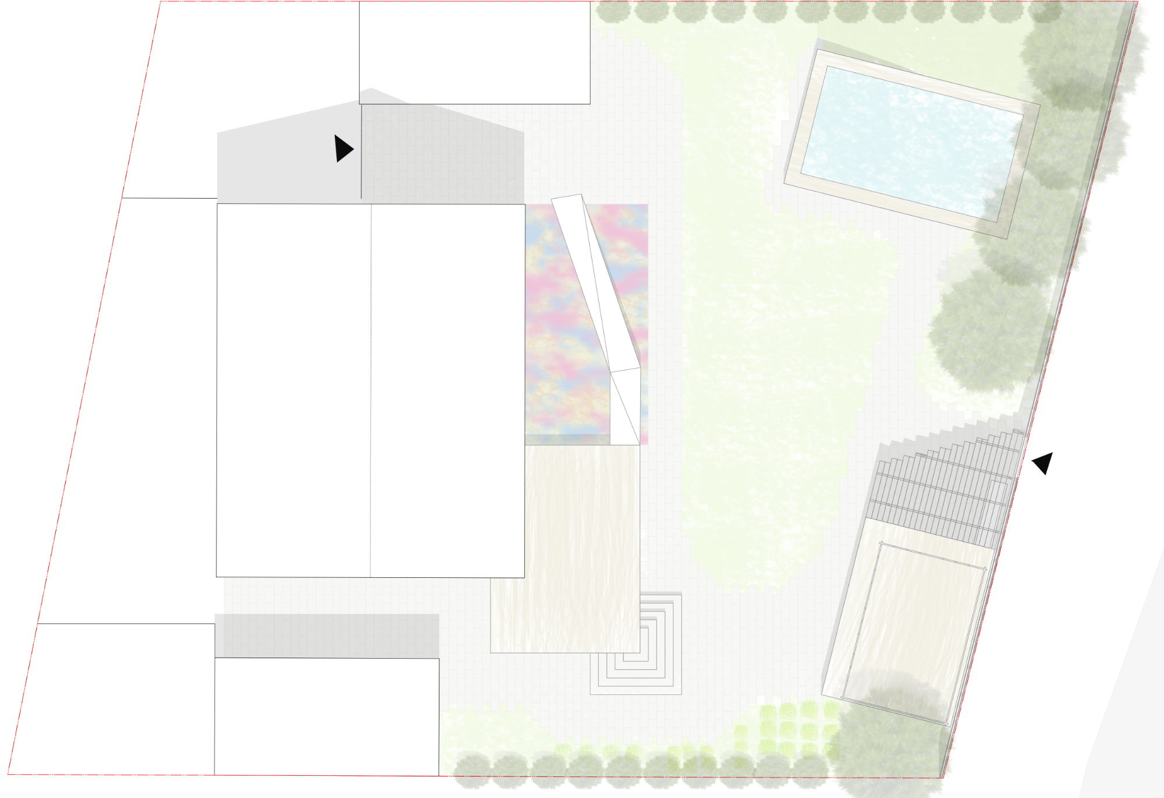
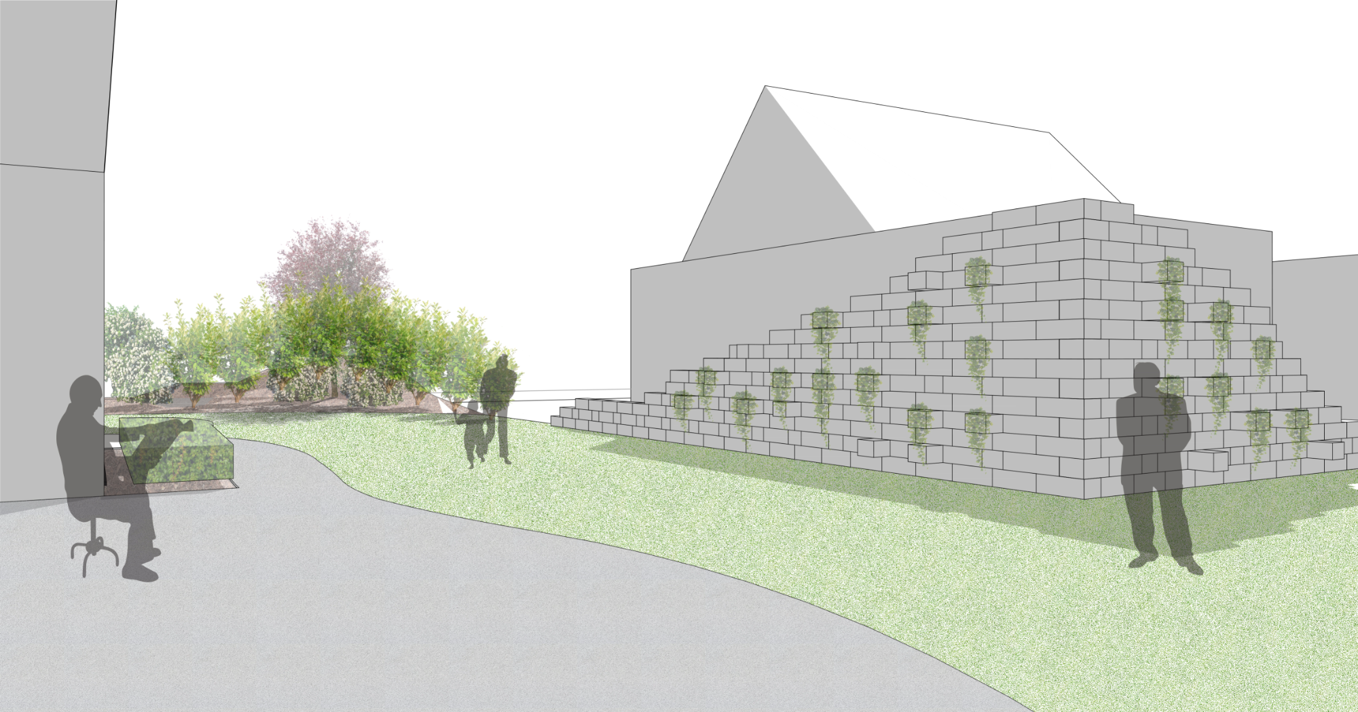
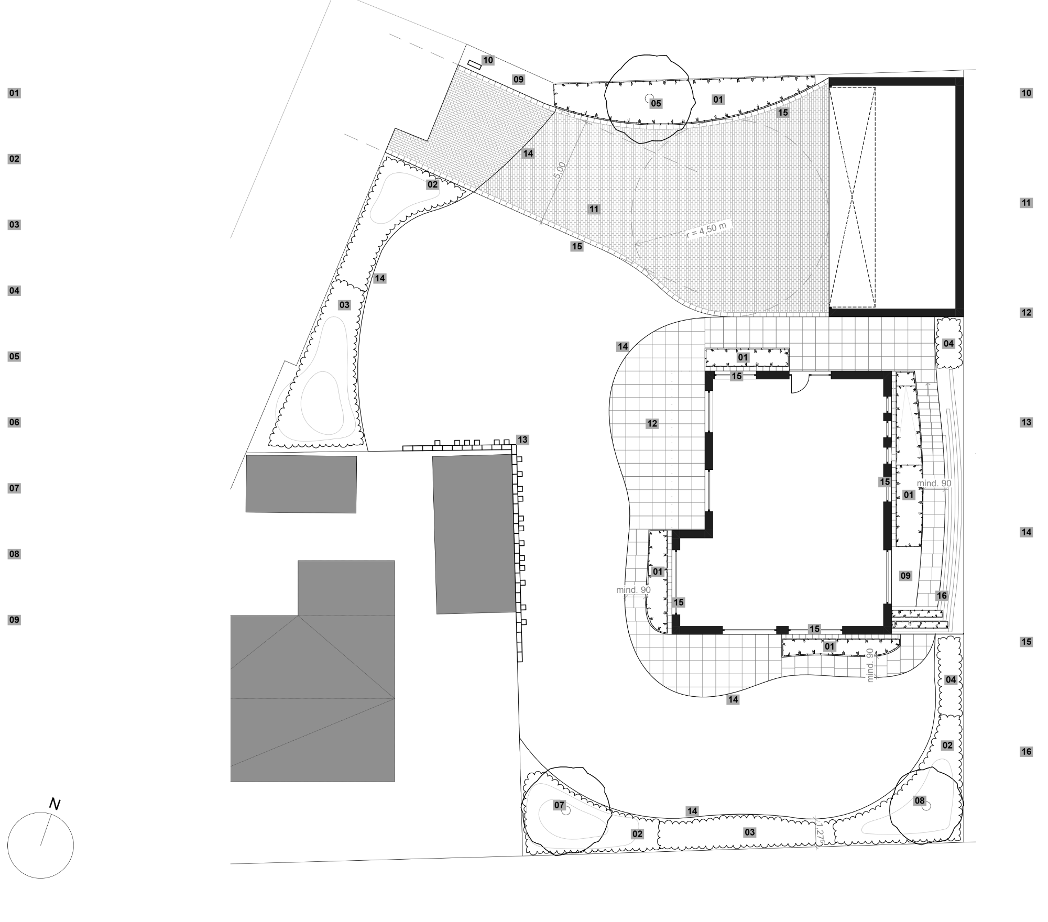
The garden design plays with the different orientations created by the property and its location. A small river flows behind the garden, and the side of the garden facing the water is oriented along its course. Counteracting this slightly sloping flow, the rest of the design follows the clear orthogonal lines of the house and property. All functional elements (flower beds, terrace, shed, pool) are positioned along the edges to allow the center the necessary openness and clarity.
Garden Born Neu-Ulm
Garden-Landscape Firm Holger Peters
2017 | Study
Private Client
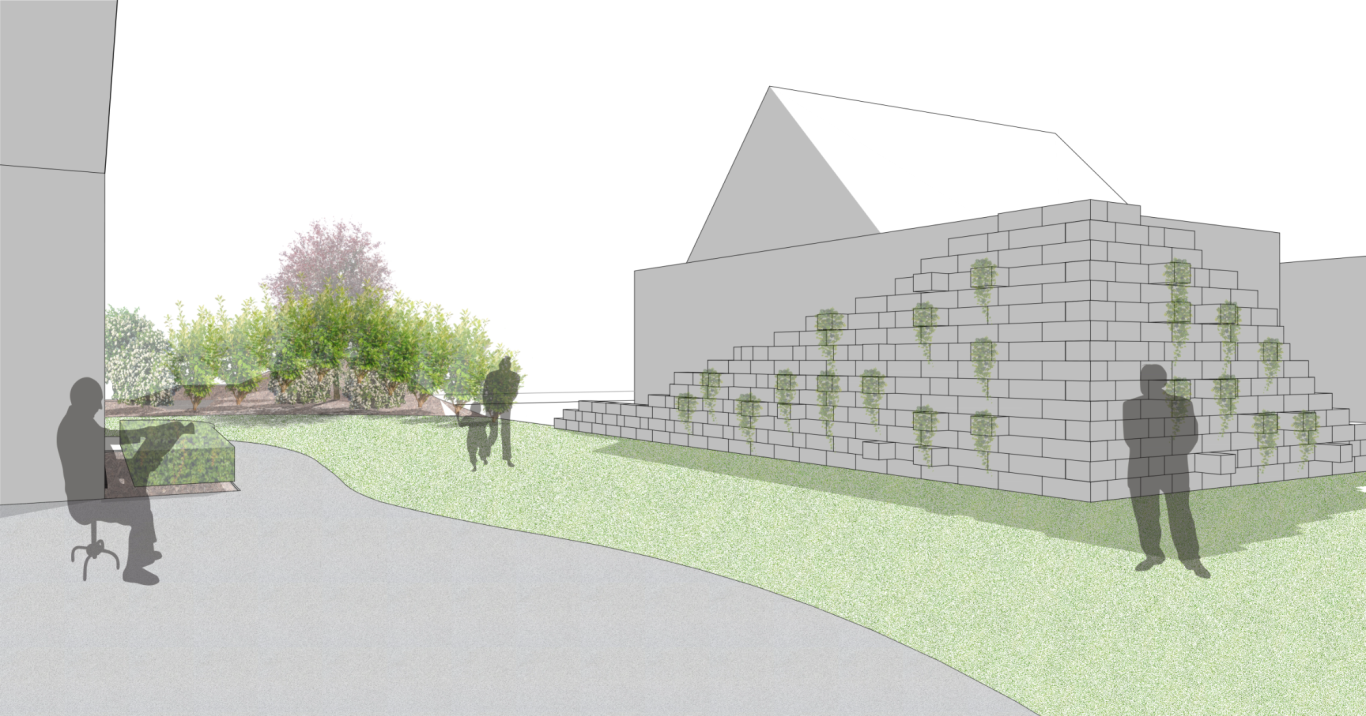
The core idea was to transfer the nested squares, as defined in the floor plan, to the exterior. This creates a diagonal continuation of the spatial concept into the two-dimensional plane of the garden area. A similarly square accent at the southern end of the garden echoes this idea. The expansive greenery in between stands in deliberate contrast to the geometric composition of the built spaces.