PROJECT LIST
BACHELOR ARCHIETCTURE (B.A.)
001 Human Body, Dimensions: 4m² Pavilion
002 Room of the Senses
003 Theater Georgsplatz, Cologne
004 Urban Design in Cologne-Kalk
005 Infill Housing, Cologne
006 Object Design: Chair
007 Neighborhood Library Pantaleonsberg, Cologne
008 Plaza Design, Deutz Gymnasium, Schauertestraße, Cologne
009 Jungfernpfad Park, Alfter-Oedekoven
010 Art Installation, Medial Space
011 St. Nicholas Community Center, Bensberg
012 Barrier-Free Redesign of the Main Building, TH Cologne, South Campus
013 Bachelor-Diploma: Boarding School for Music and Dance, Am Altenberger Dom
MASTER URBAN PLANNING (M.Sc.)
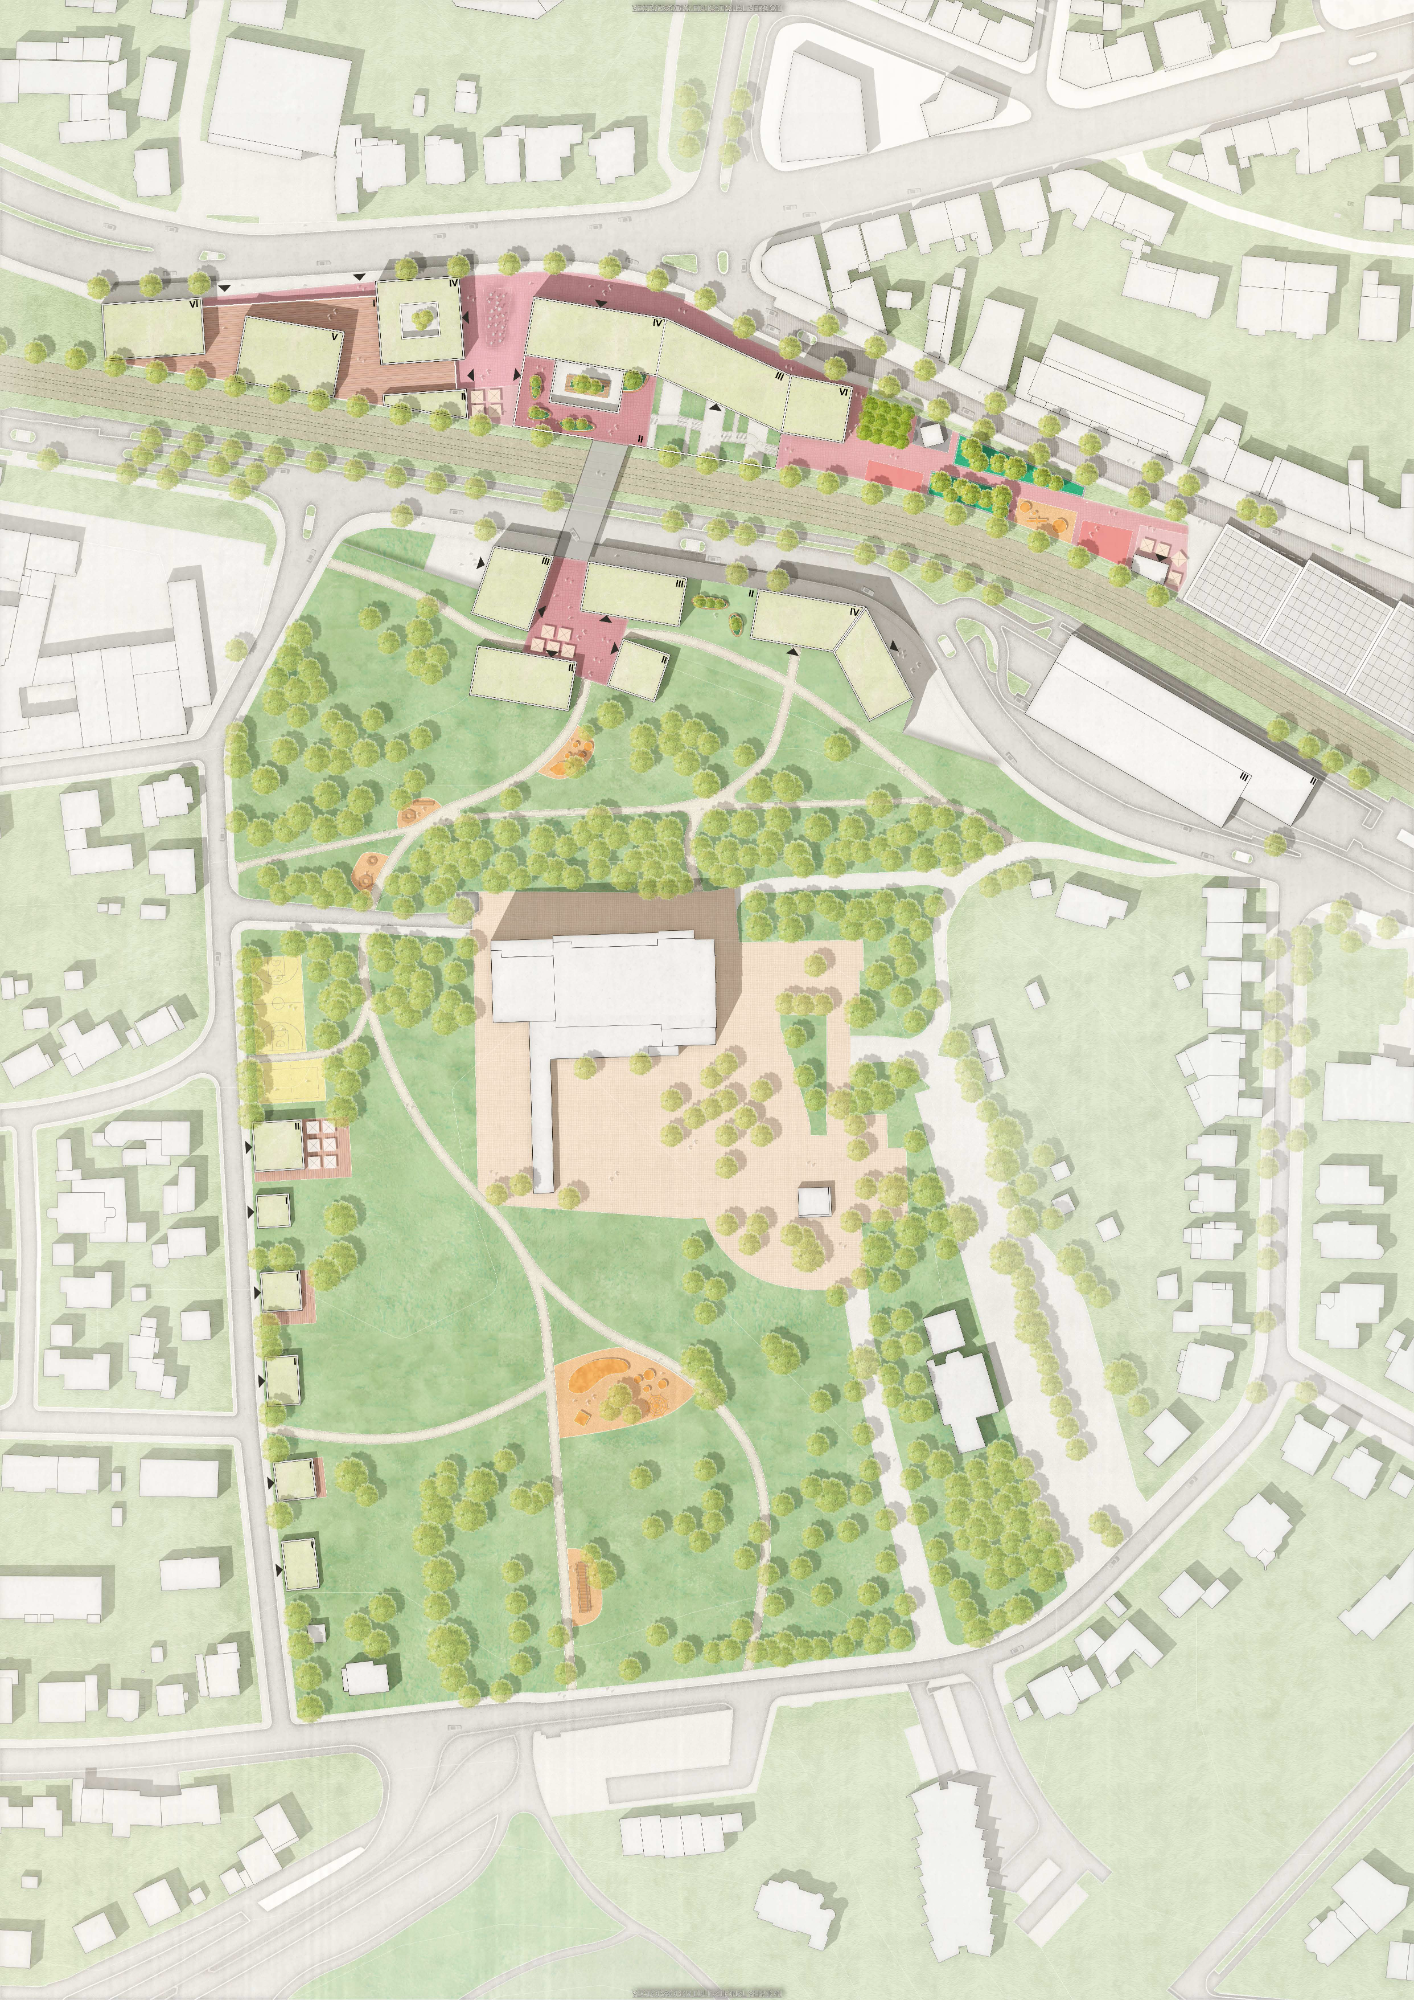
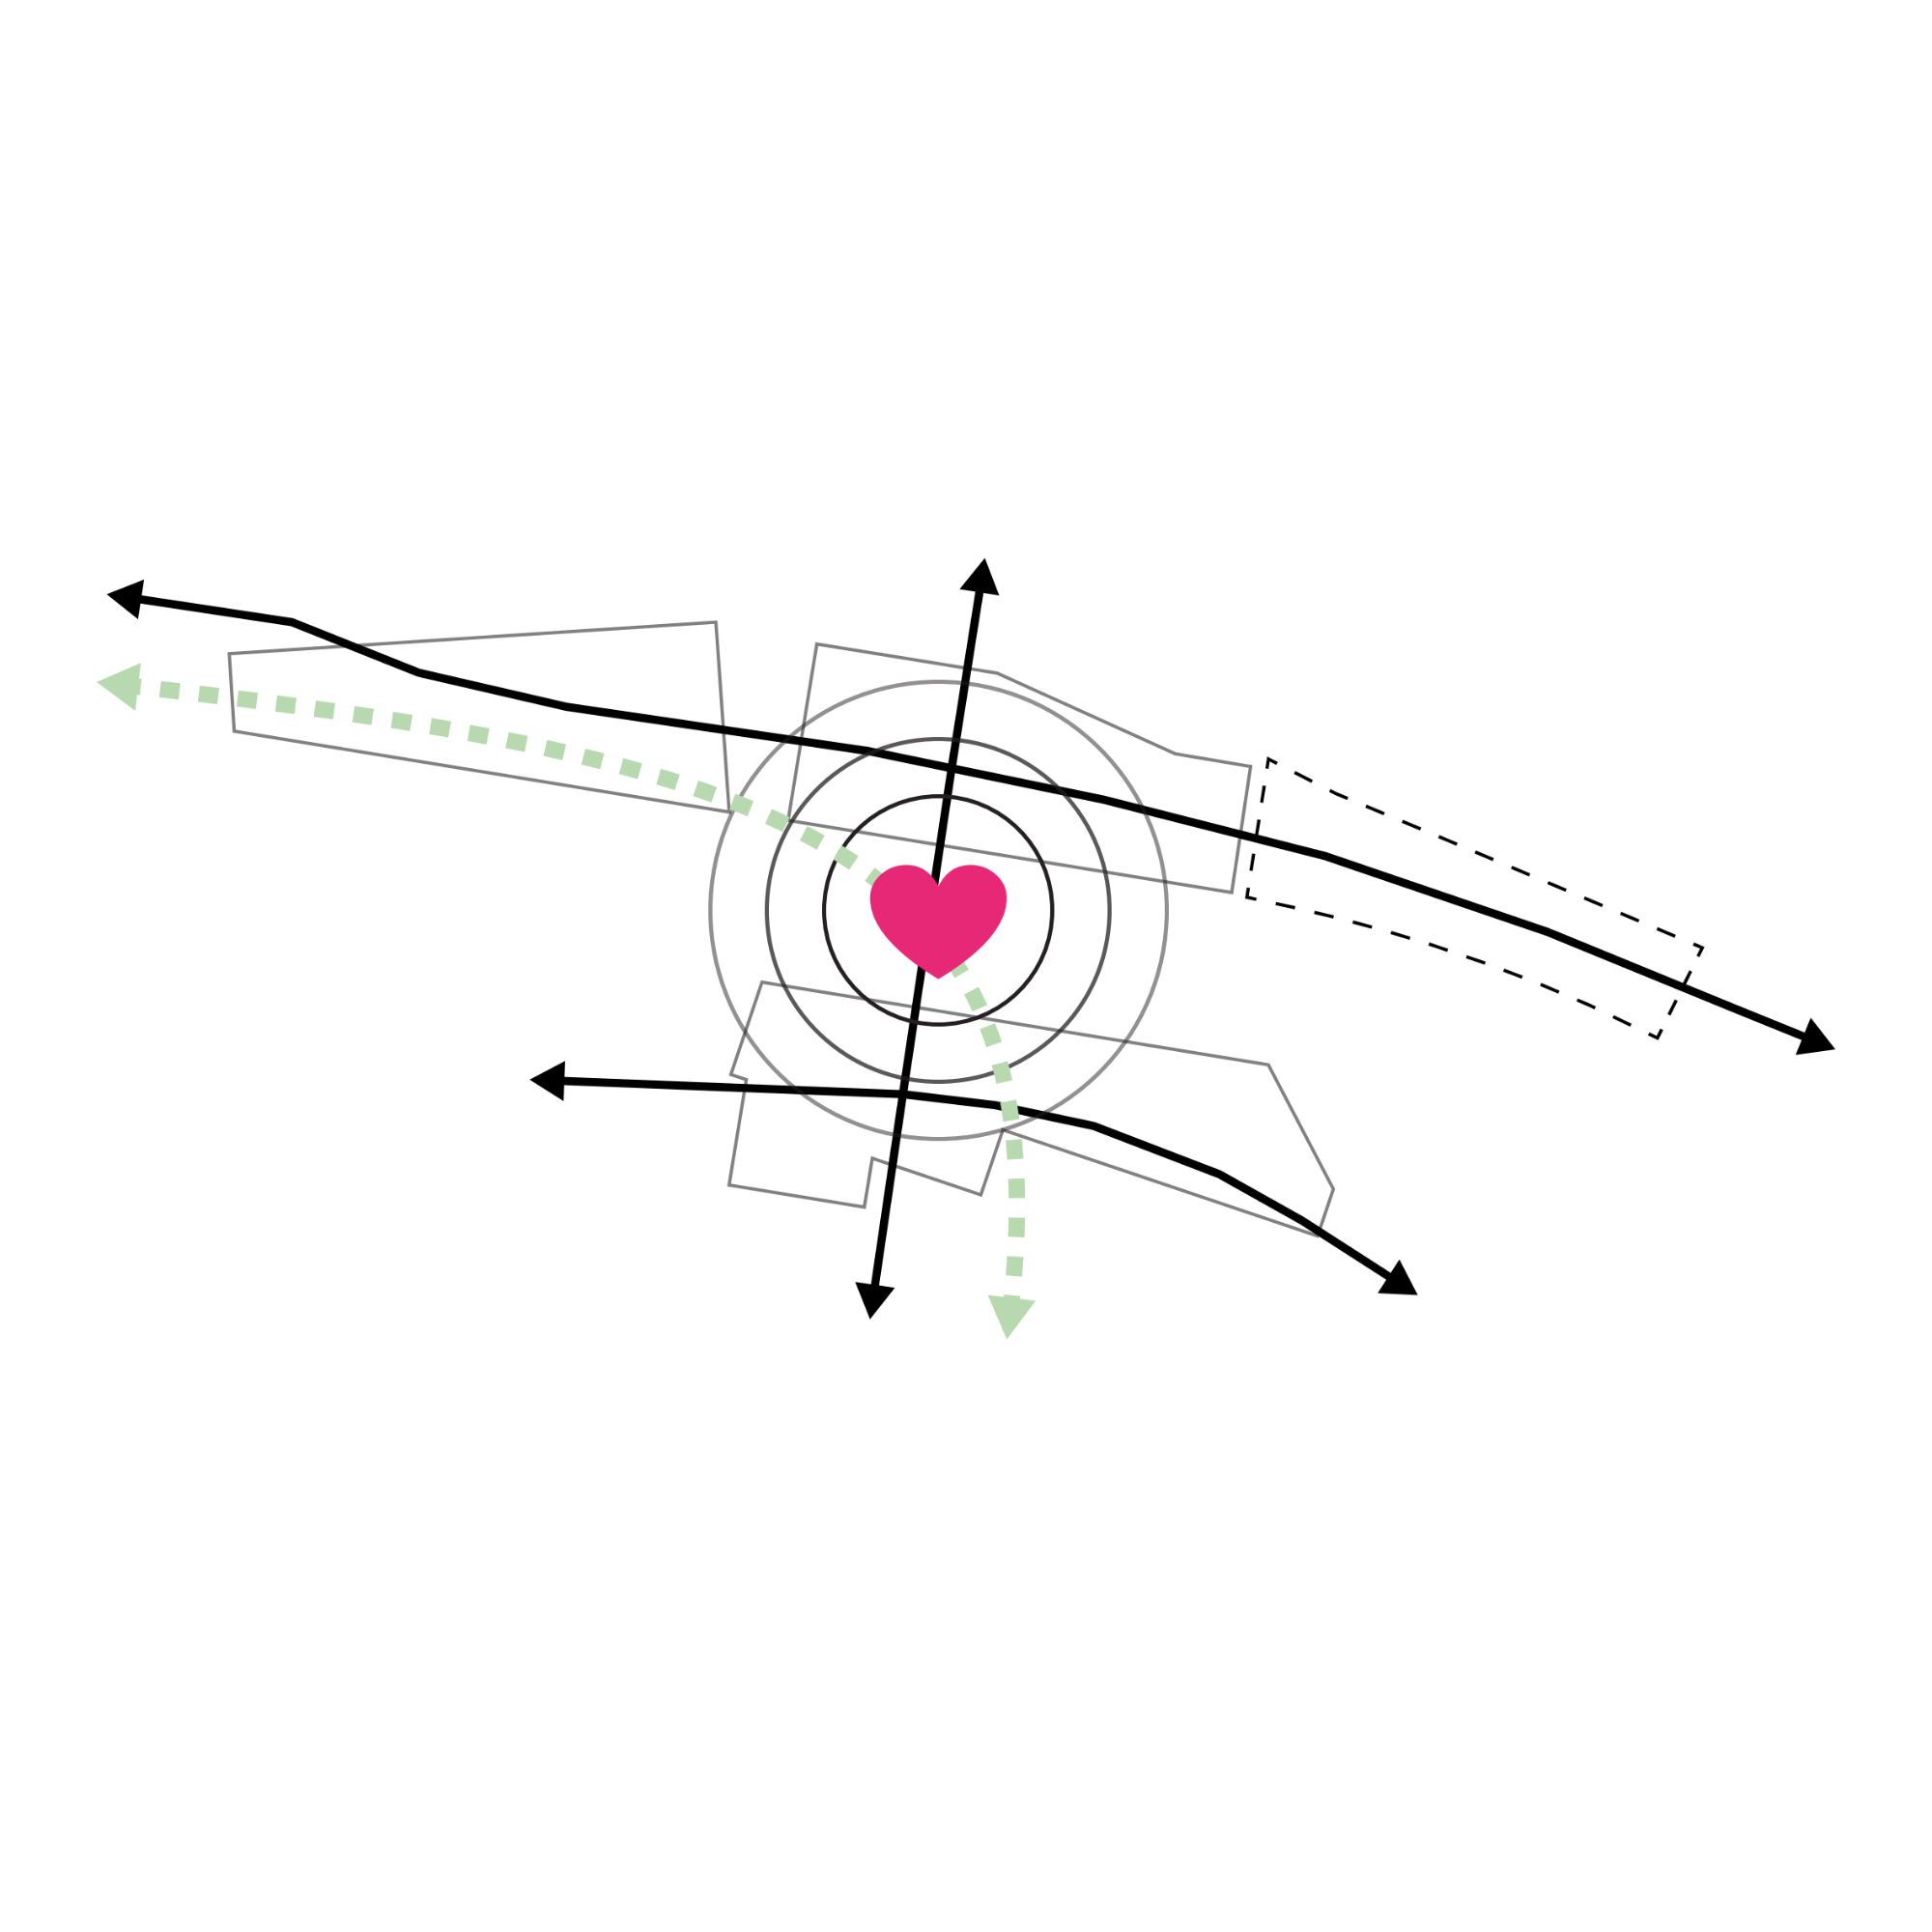
101 Bahnstadt Süd, Münster
102 Leisure Concept Baldeneysee, Essen
103 Iserlohn Knowledge Campus, Iserlohn
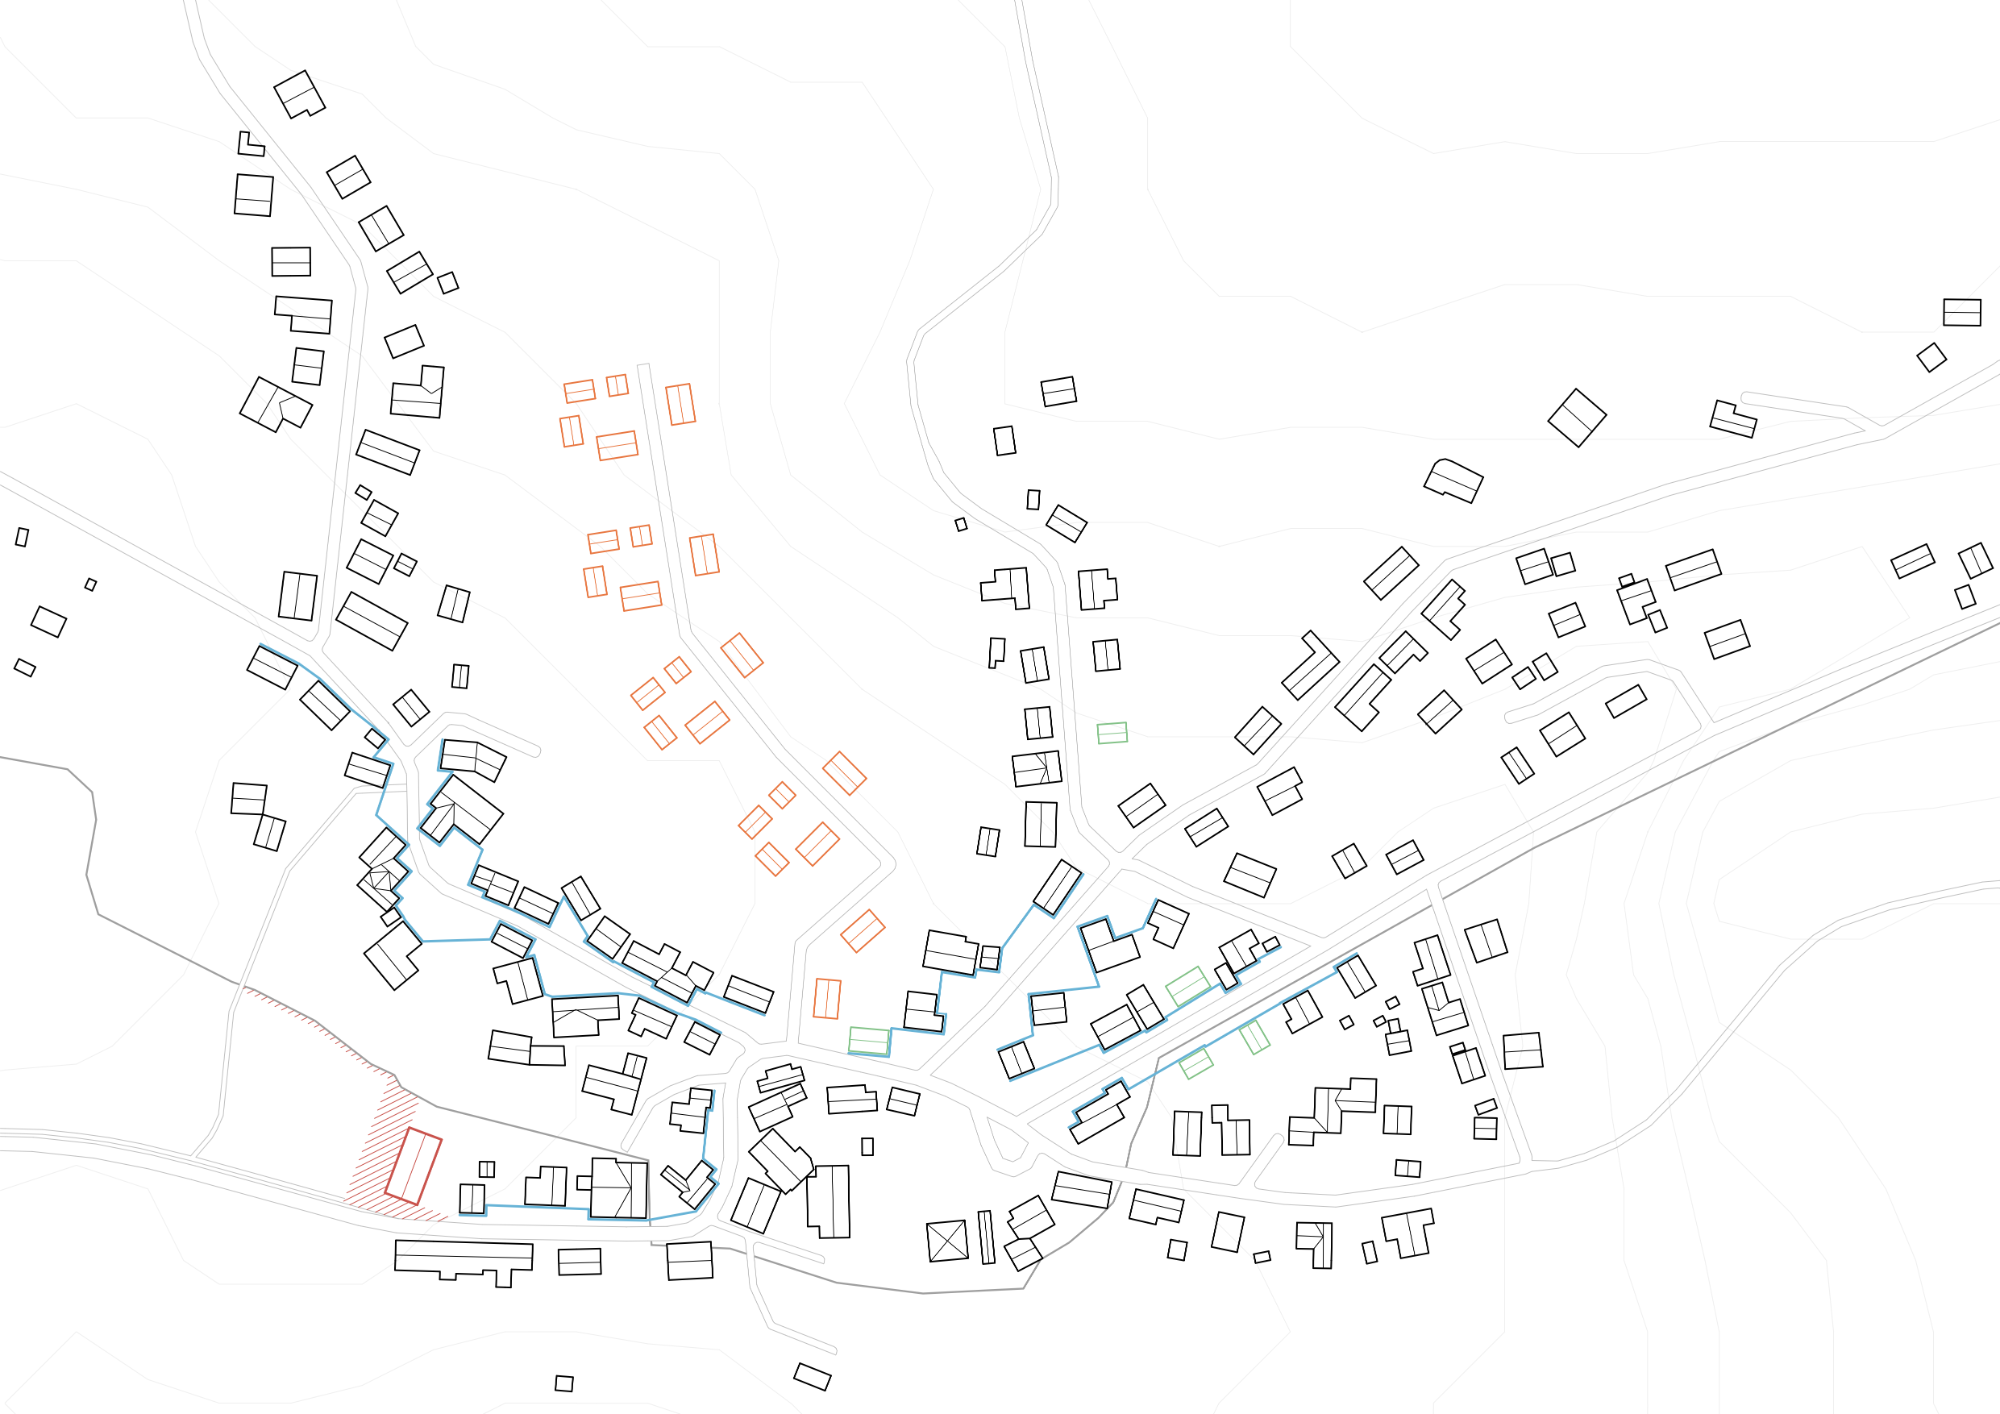
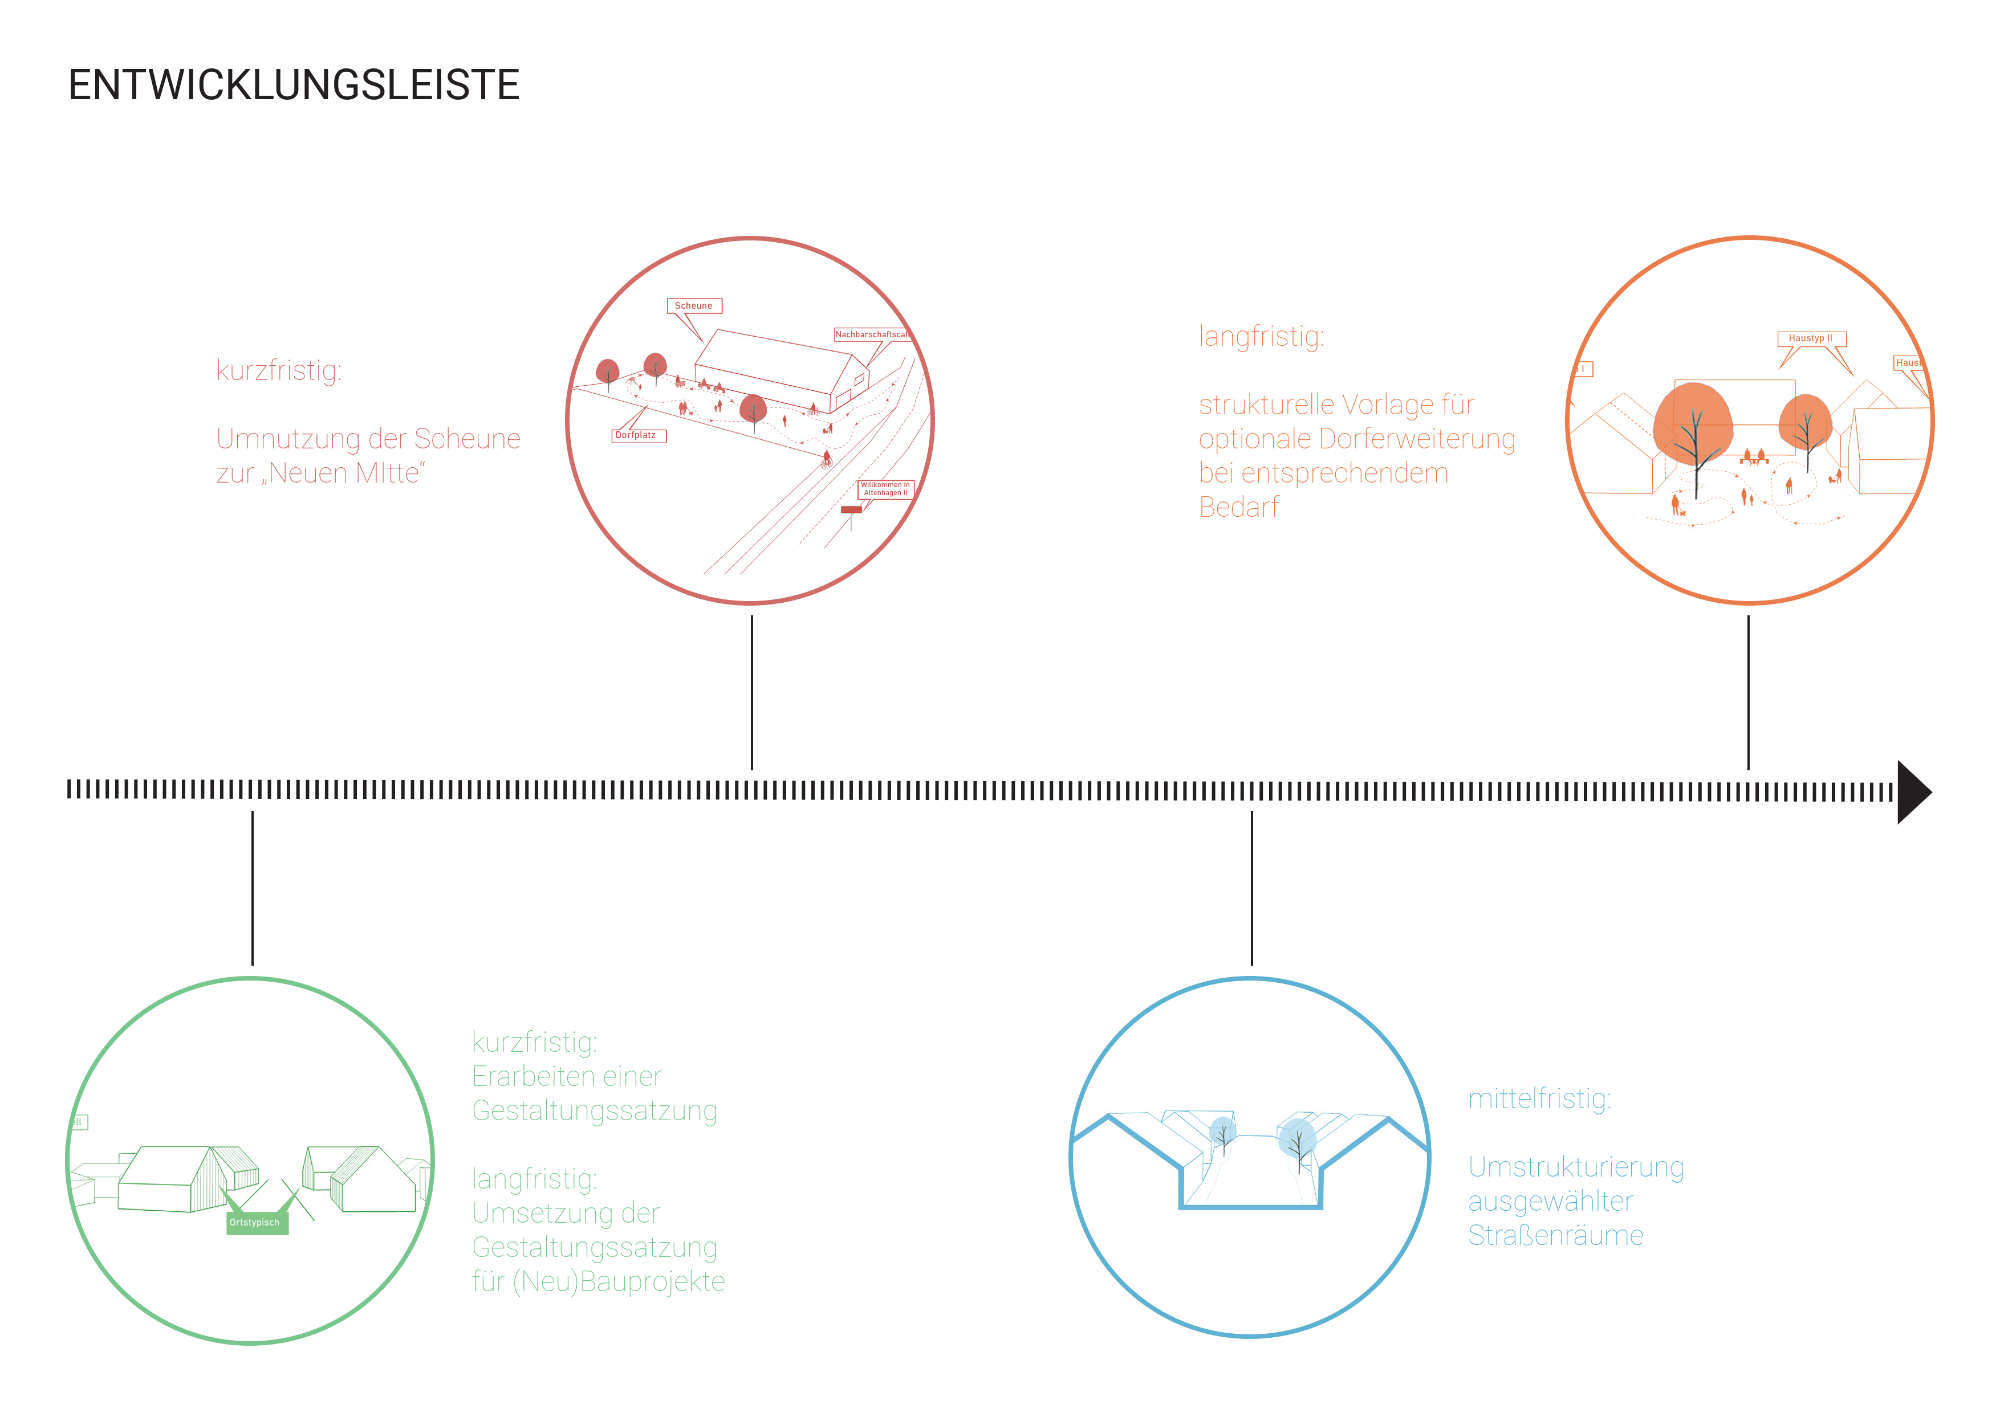
104 Living Lab Village, Altenhagen II
105 Traffic-Oriented Planning Bahnstadt Süd, Münster
106 Integrated Urban Development Concept (ISEK), Gevelsberg-Schnellmark
107 Green Fuge Park, Gevelsberg-Schnellmark
108 Ecologically Sound Planning Bahnstadt Süd, Münster
109 Redesign of Venloer Straße, Cologne
110 Participation During the Pandemic: Liebig Quarter/Wandelwerk, Cologne
111 Mittelstraße of the Future/Village Development, Barntrup
112 Diploma: What‘s Cologne Made of? The development of an architectural identity in the context of local character, using Cologne-Raderthal as an Example
MASTER ARCHITECTURE (DI)
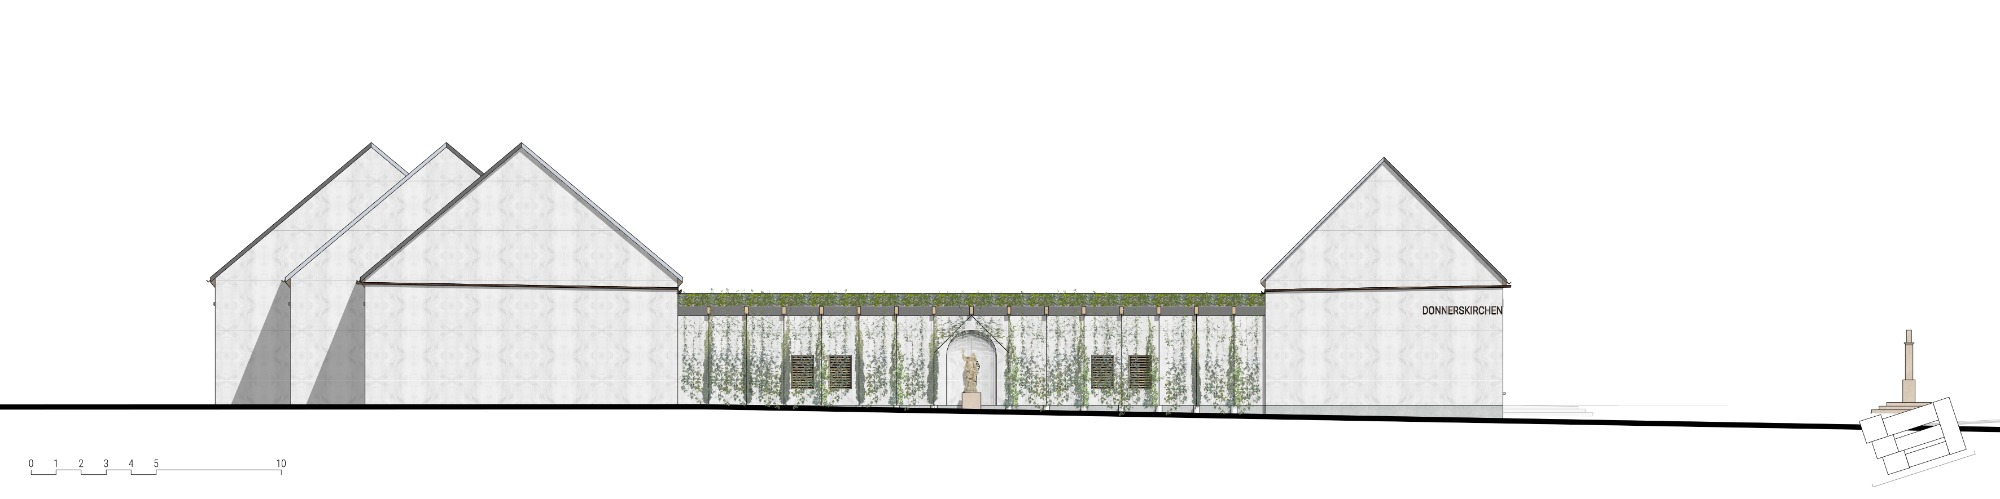
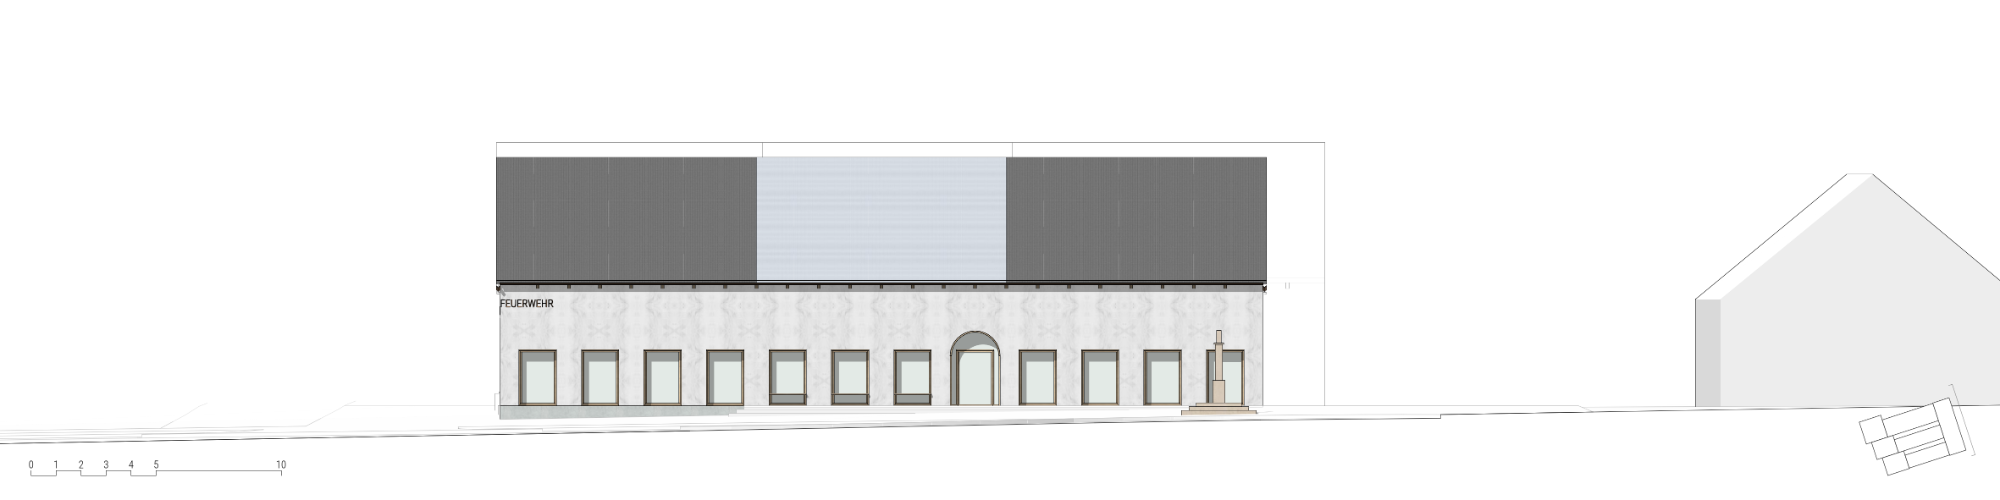
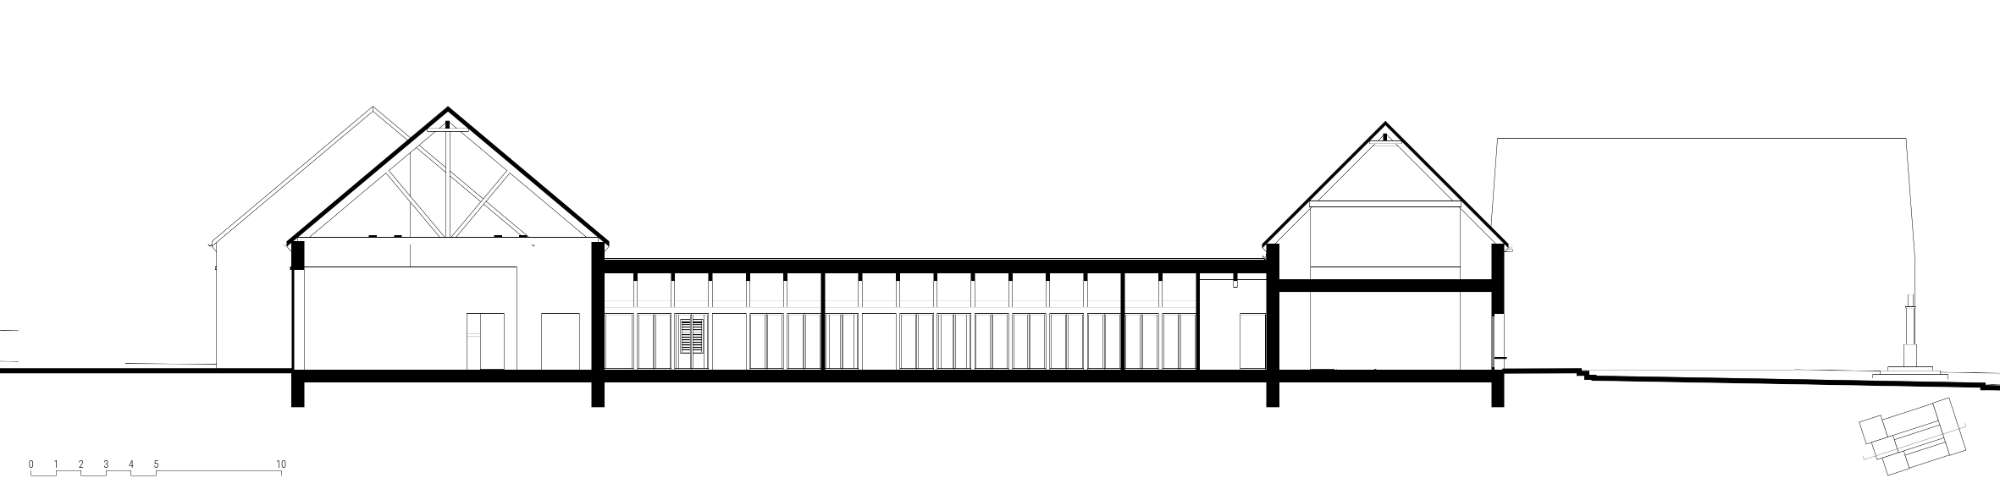
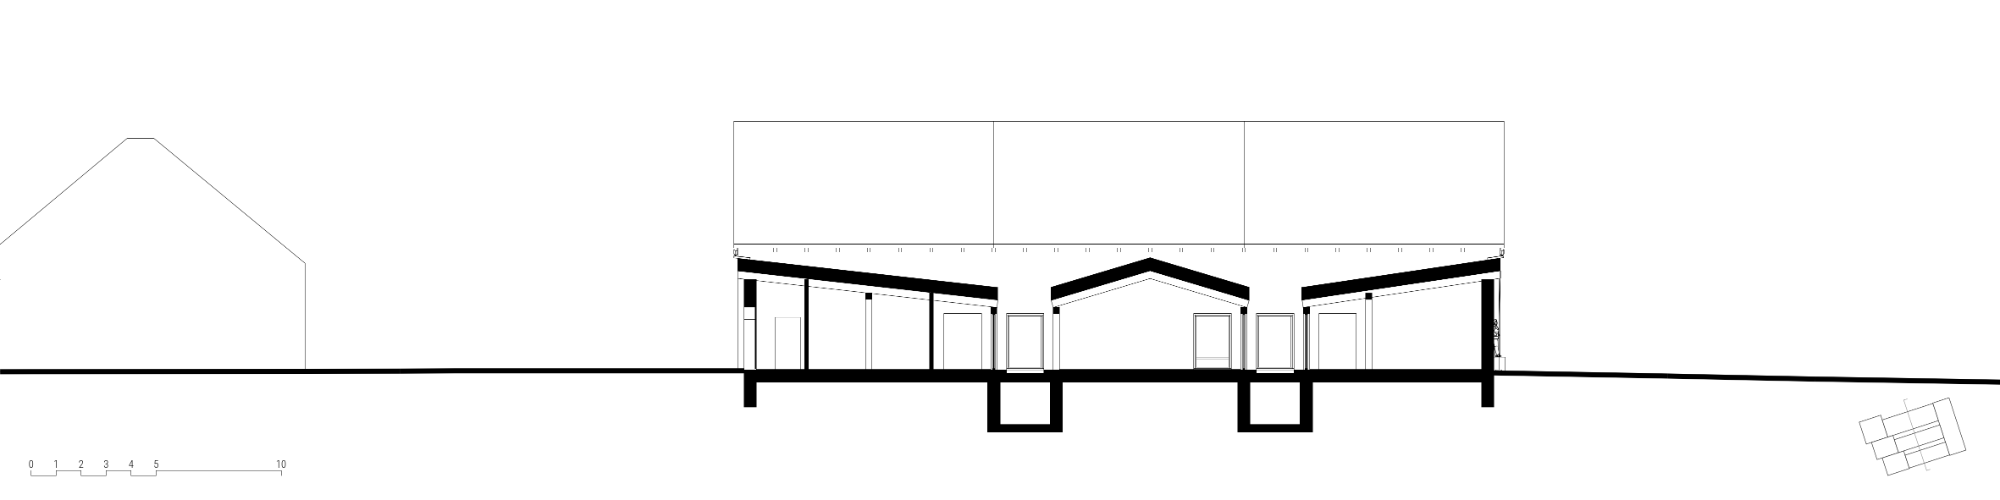
201 A Fire Station in the Neusiedler See World Heritage Site, Donnerskirchen
202 Space as Manifesto: Discomfort
203 Life in the Viennese Block: Via Arcium/Domus Arcium
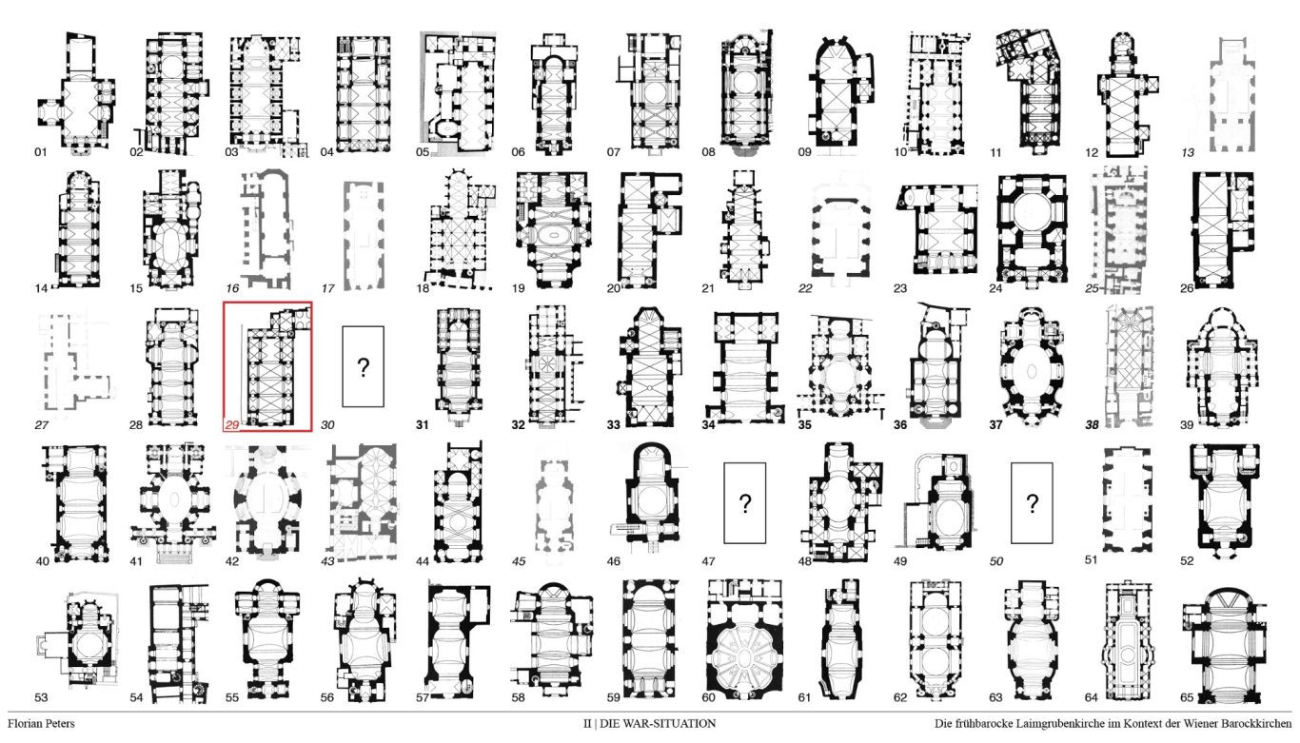
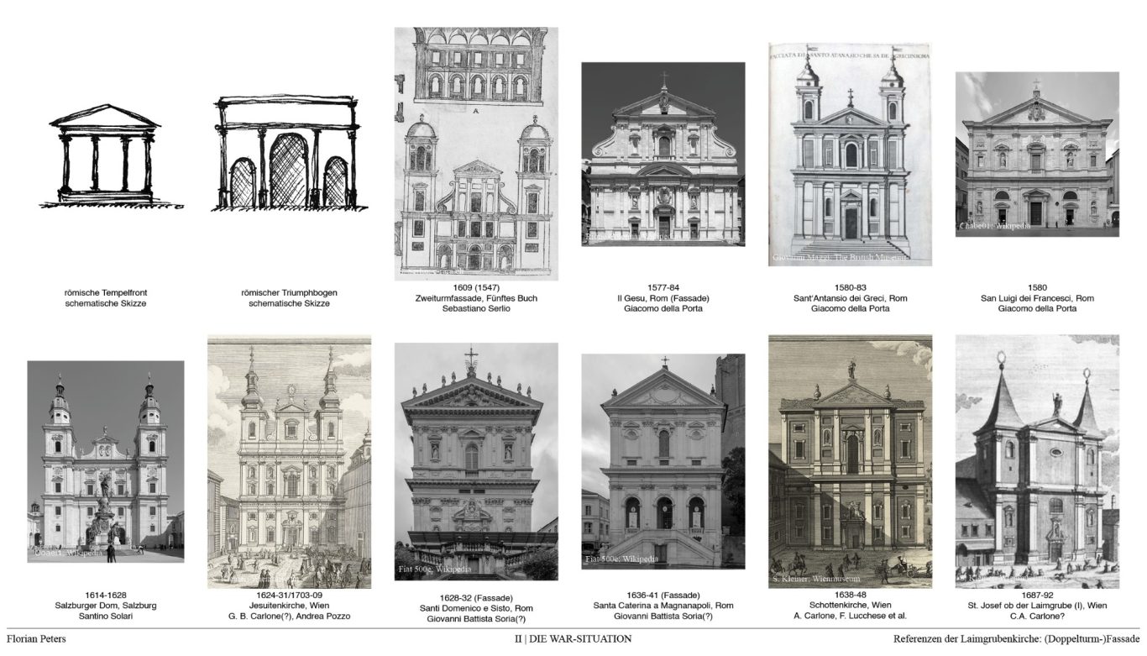
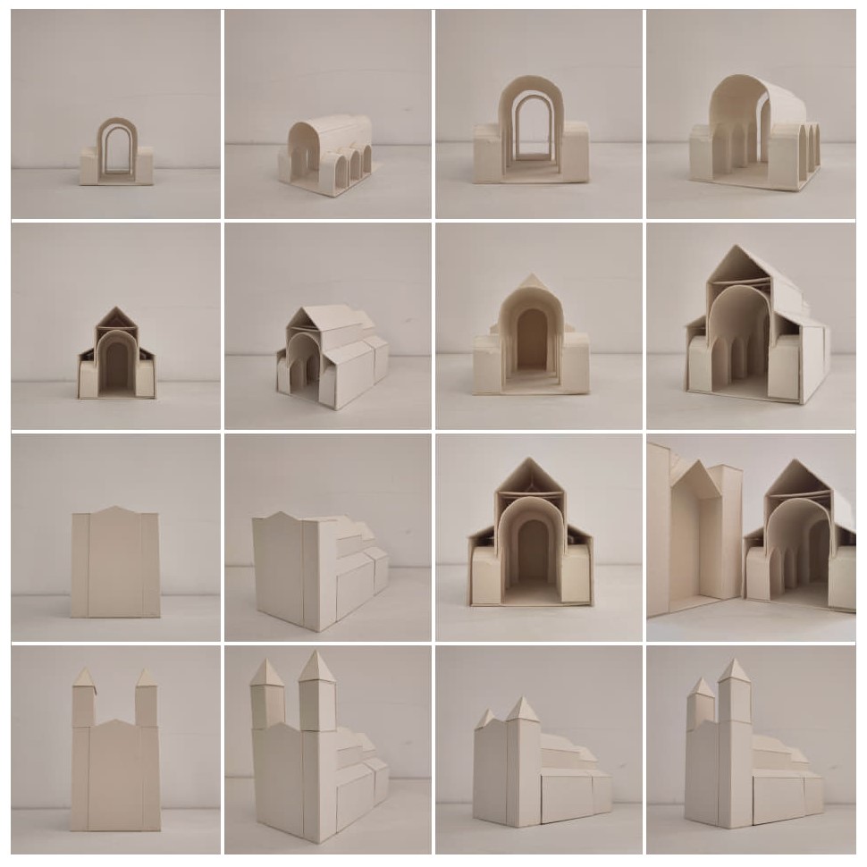
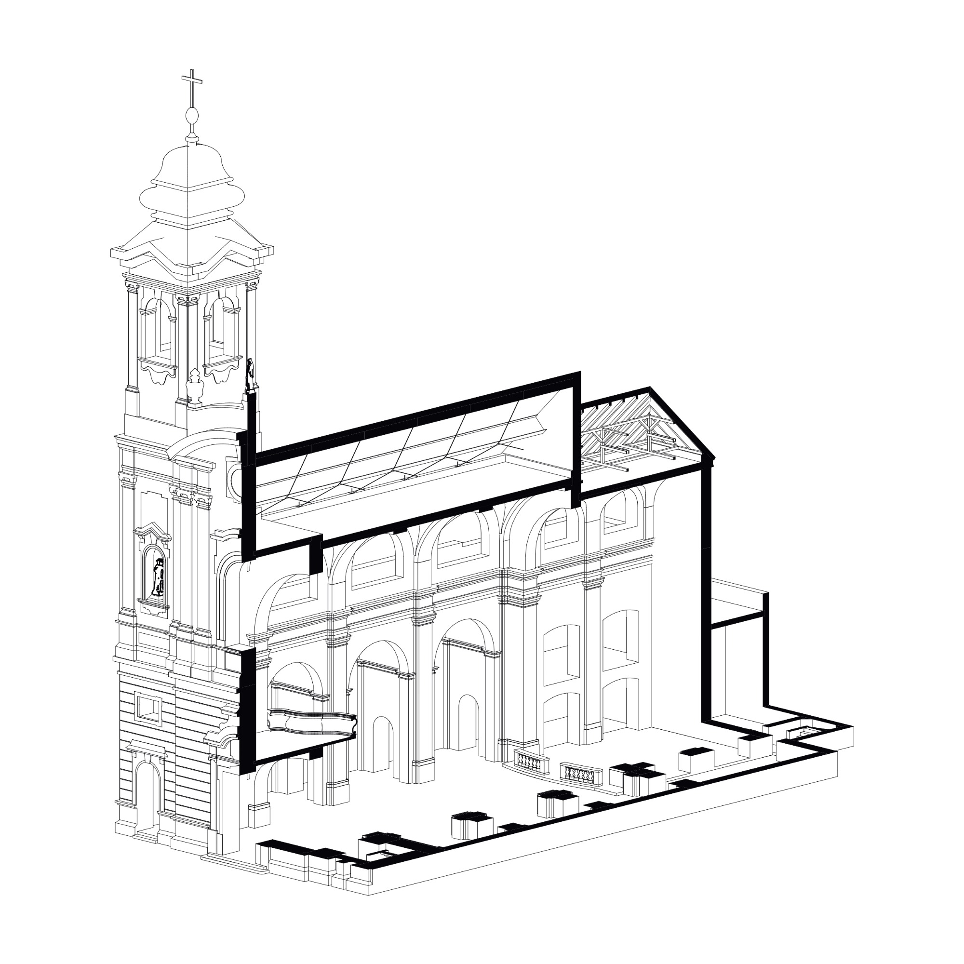
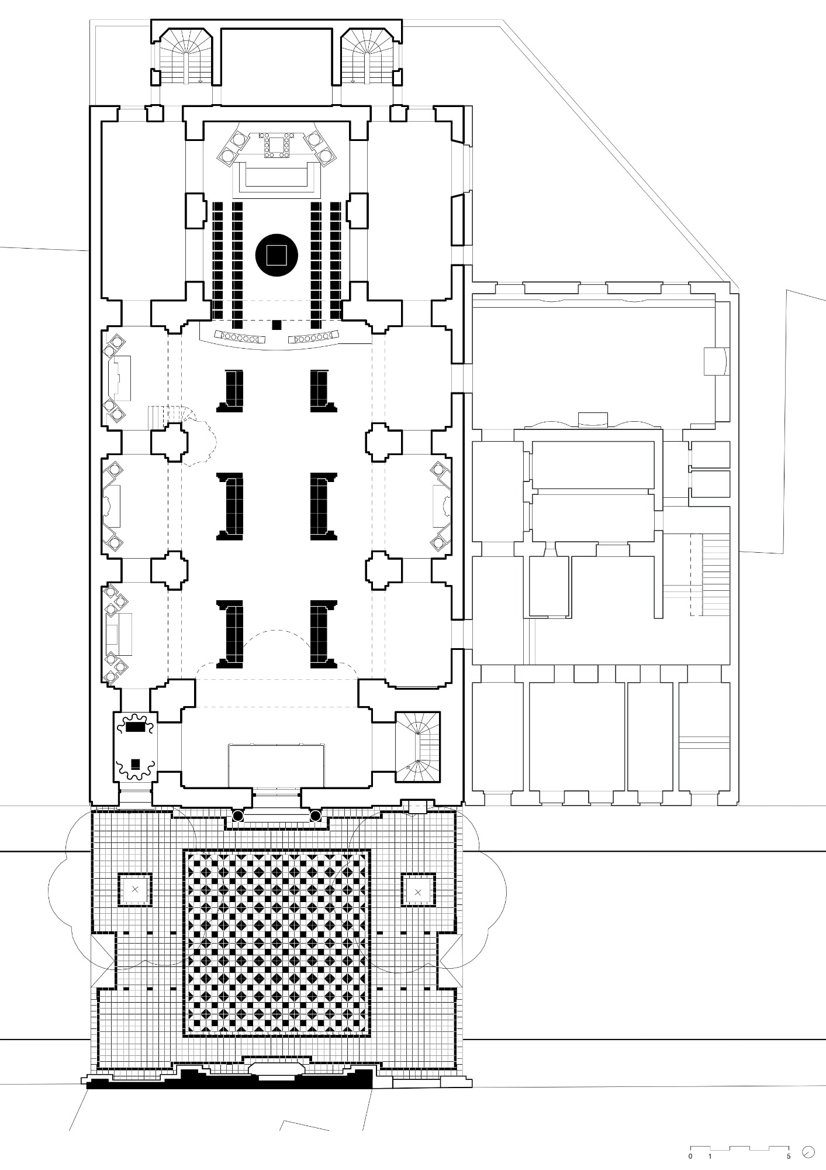
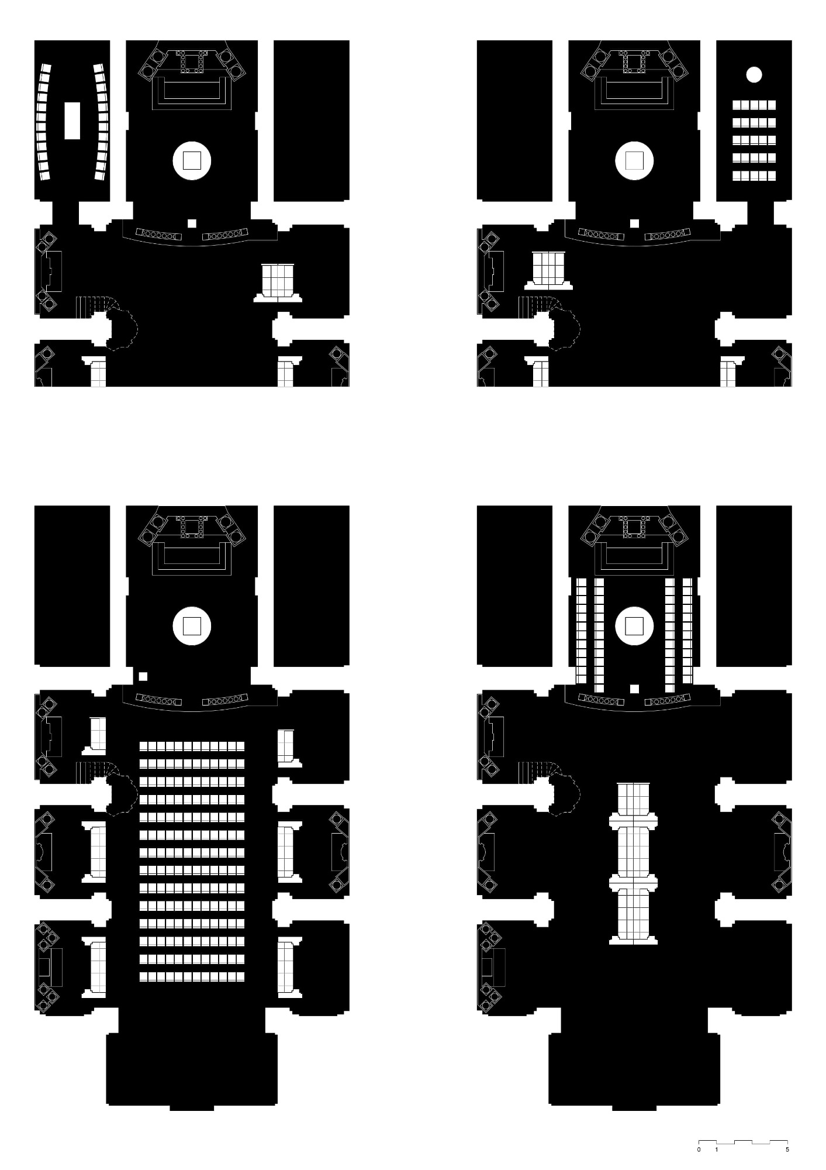
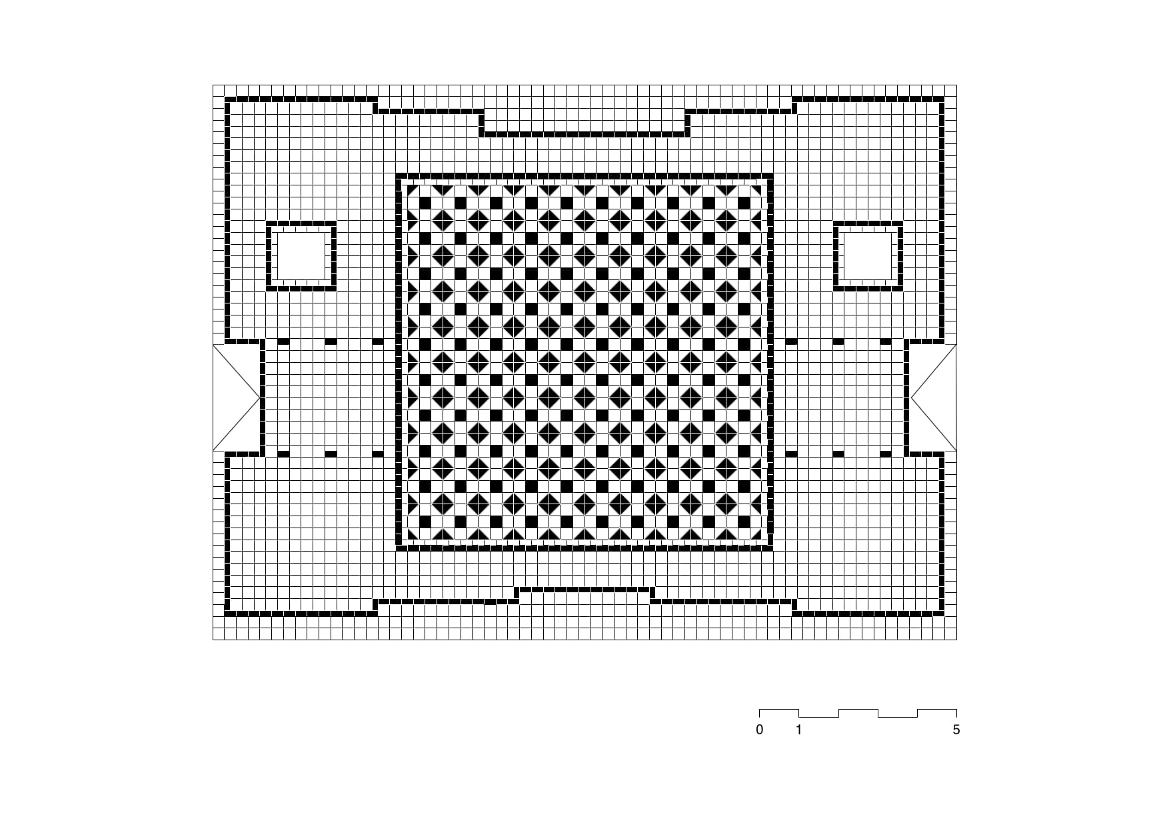
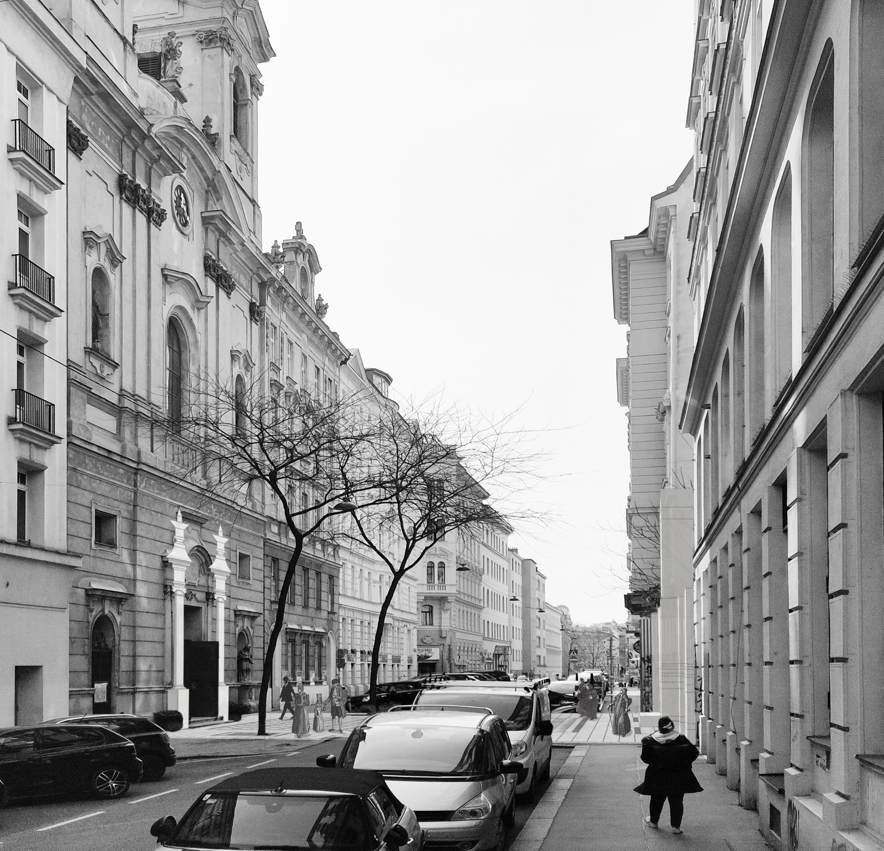
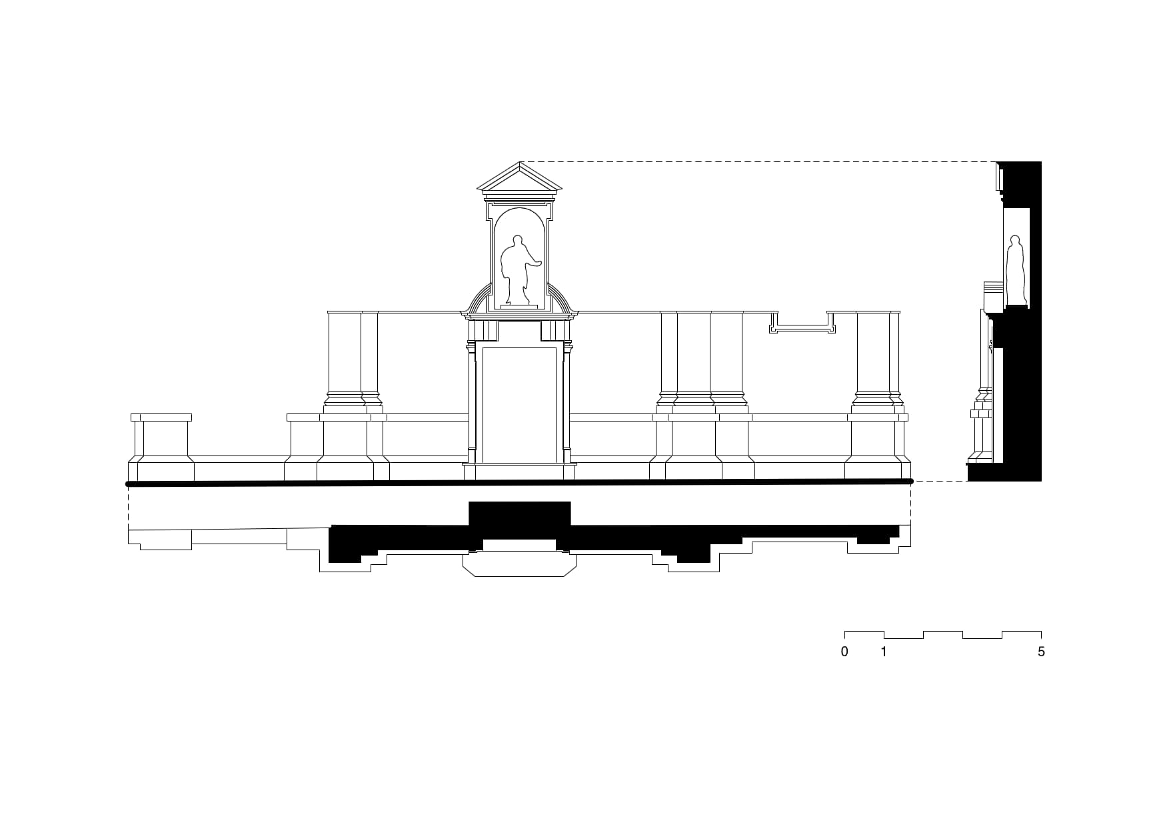
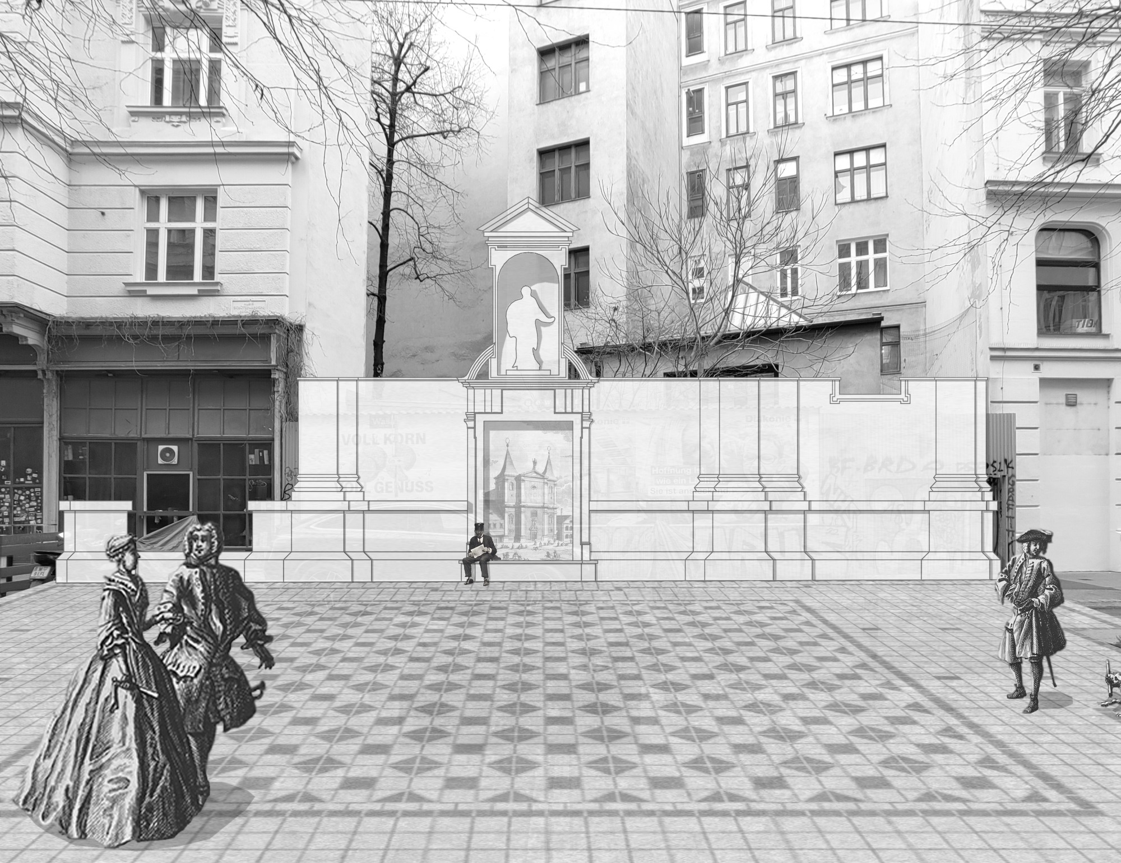
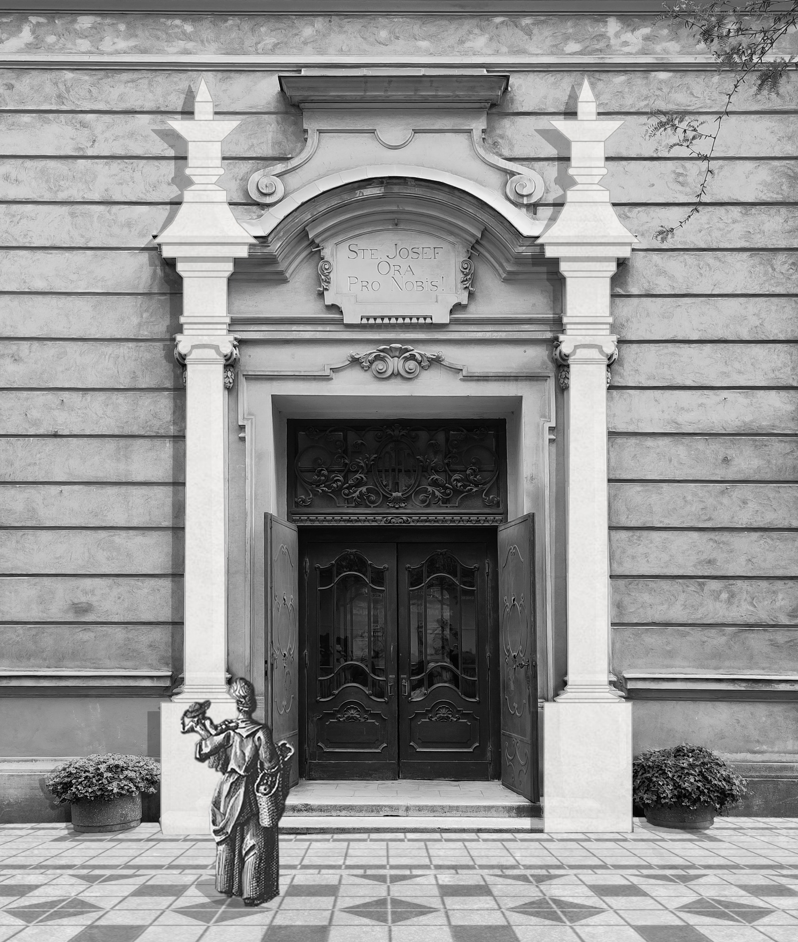
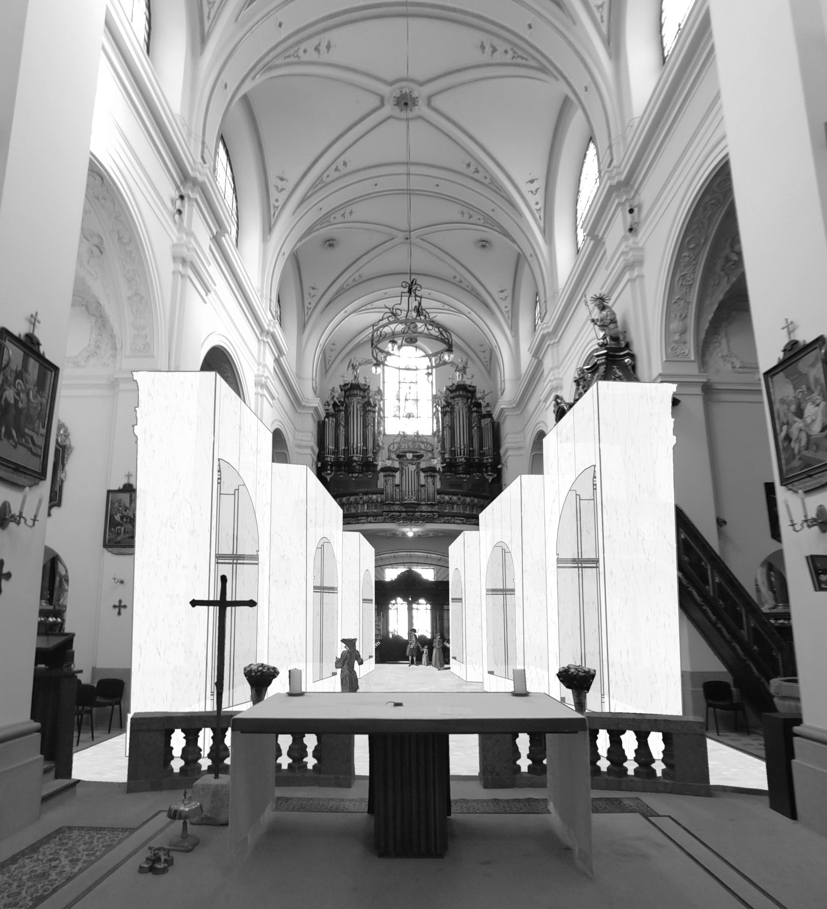
204 Diploma: Inconspicuous Sacred Buildings? - The Significance of the Laimgruben Church in the context of urban, design and social developments
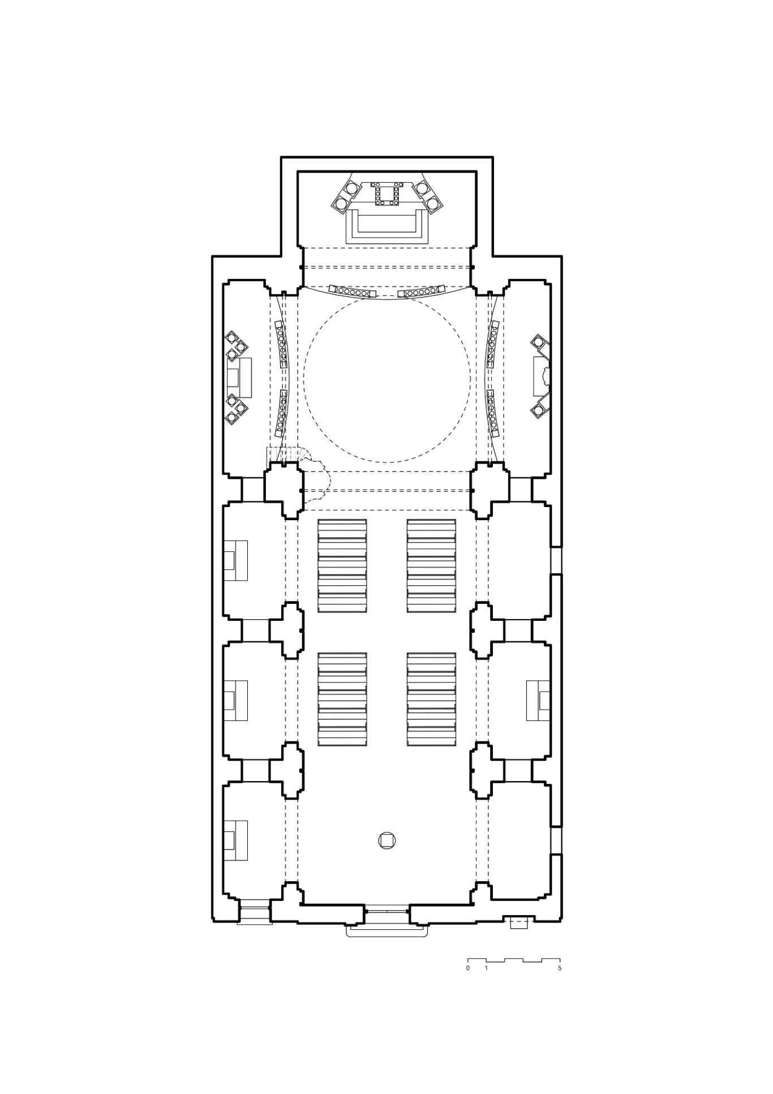
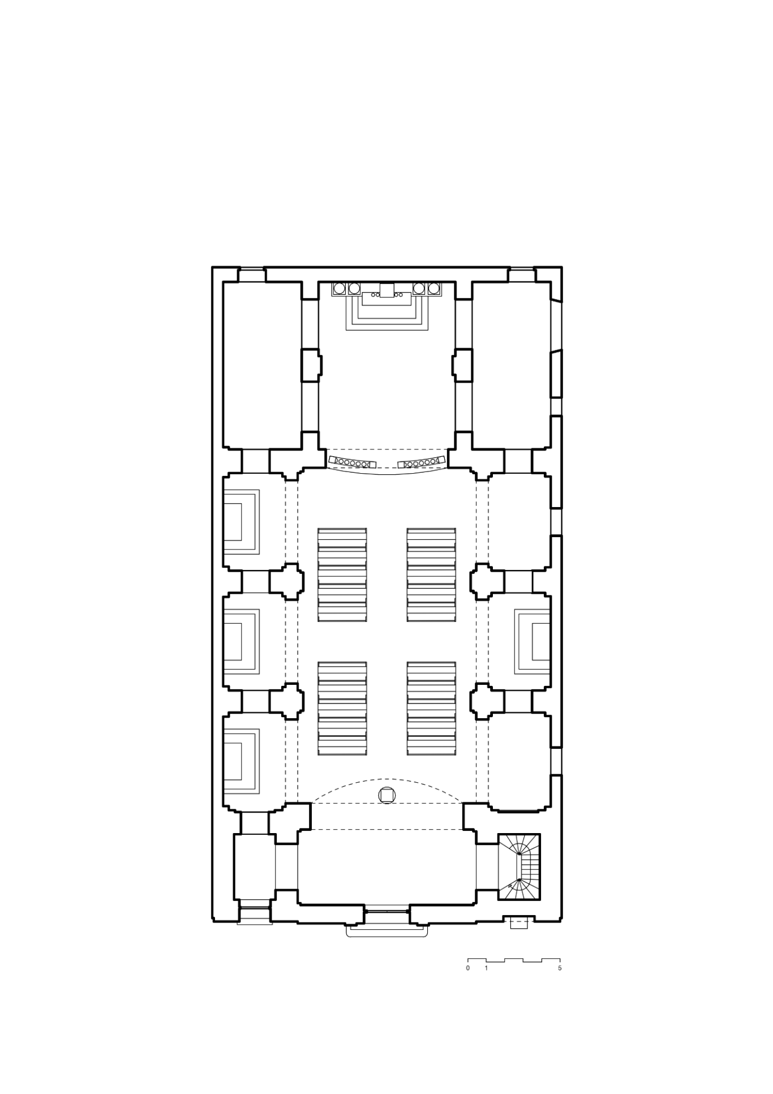
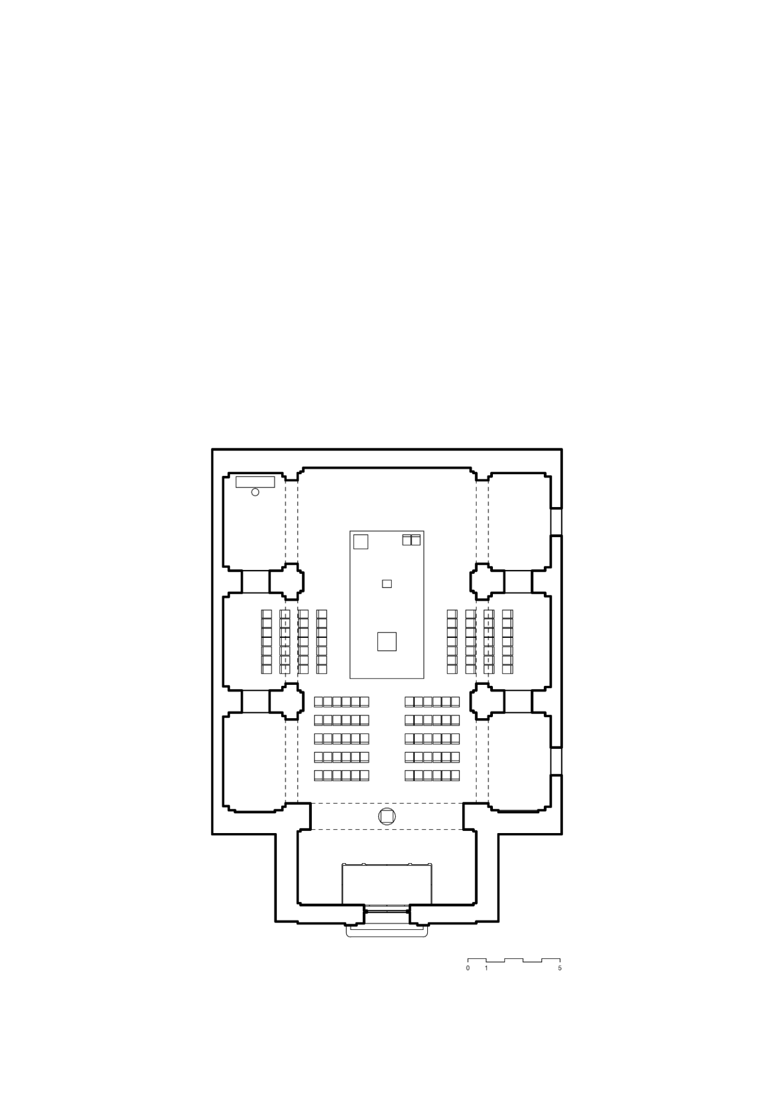
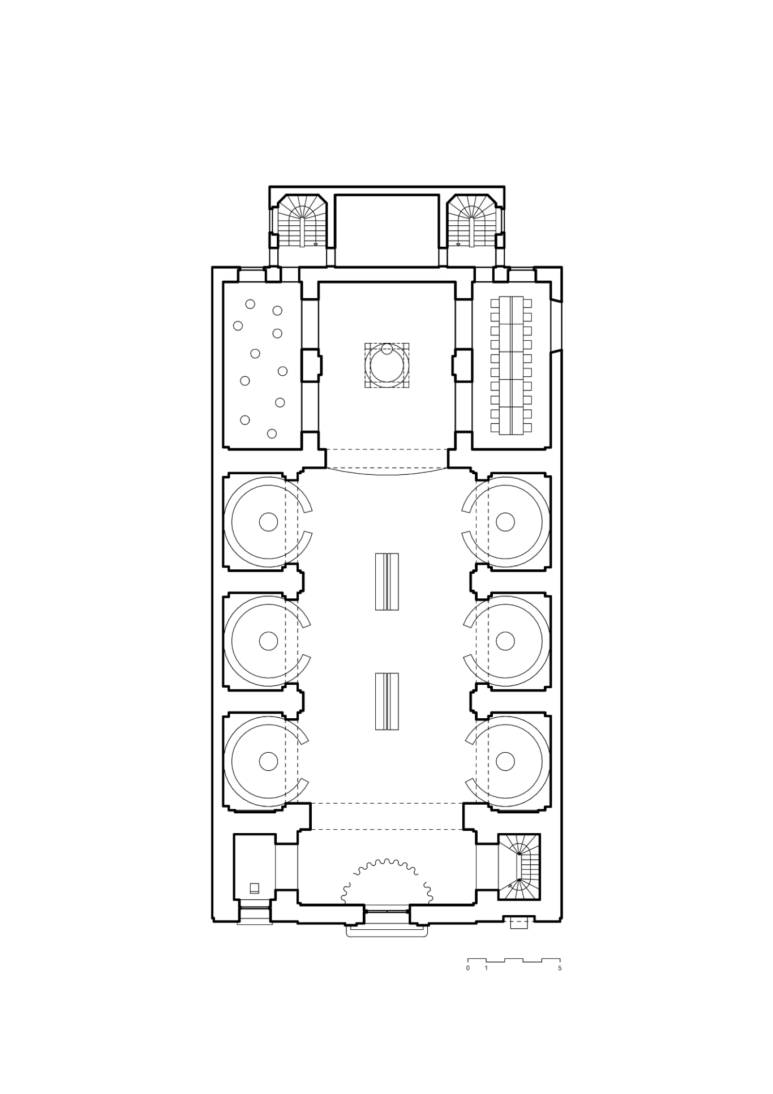
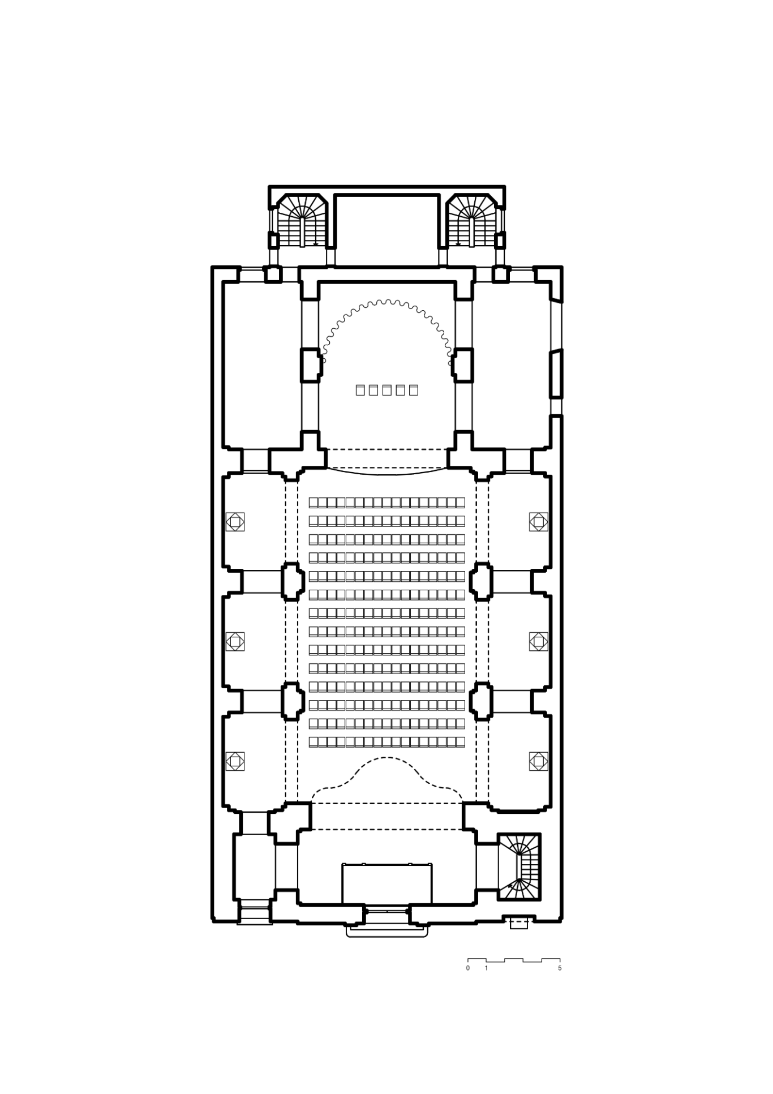
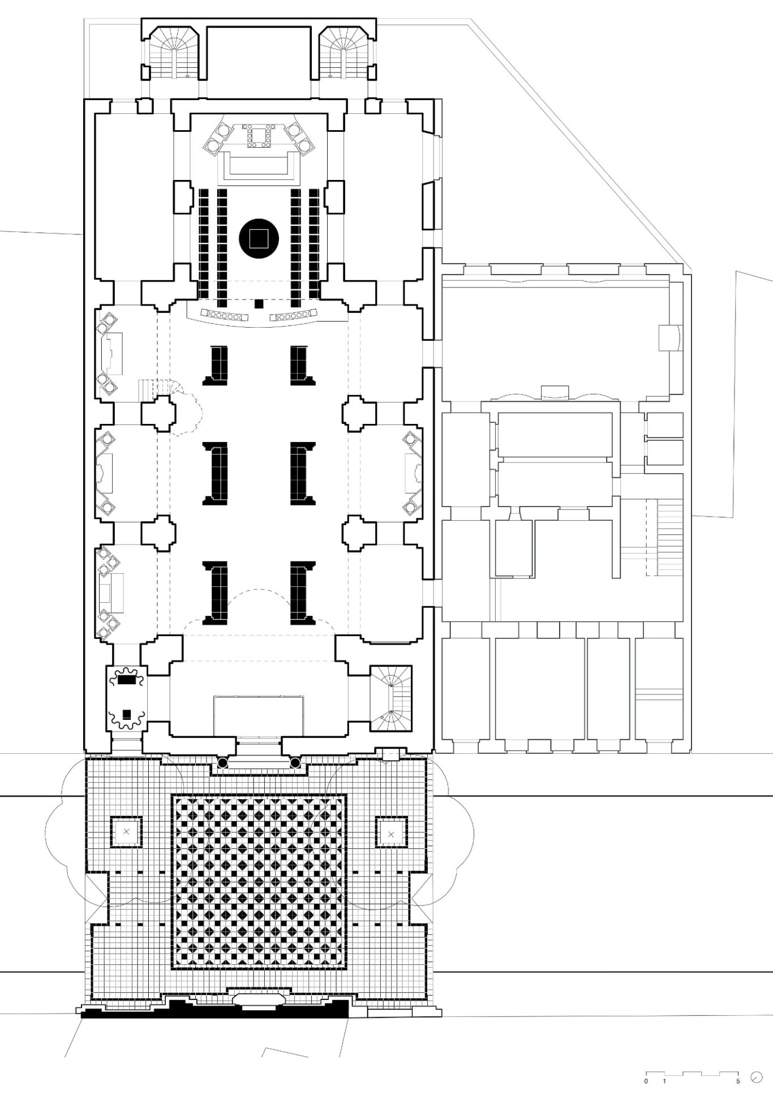
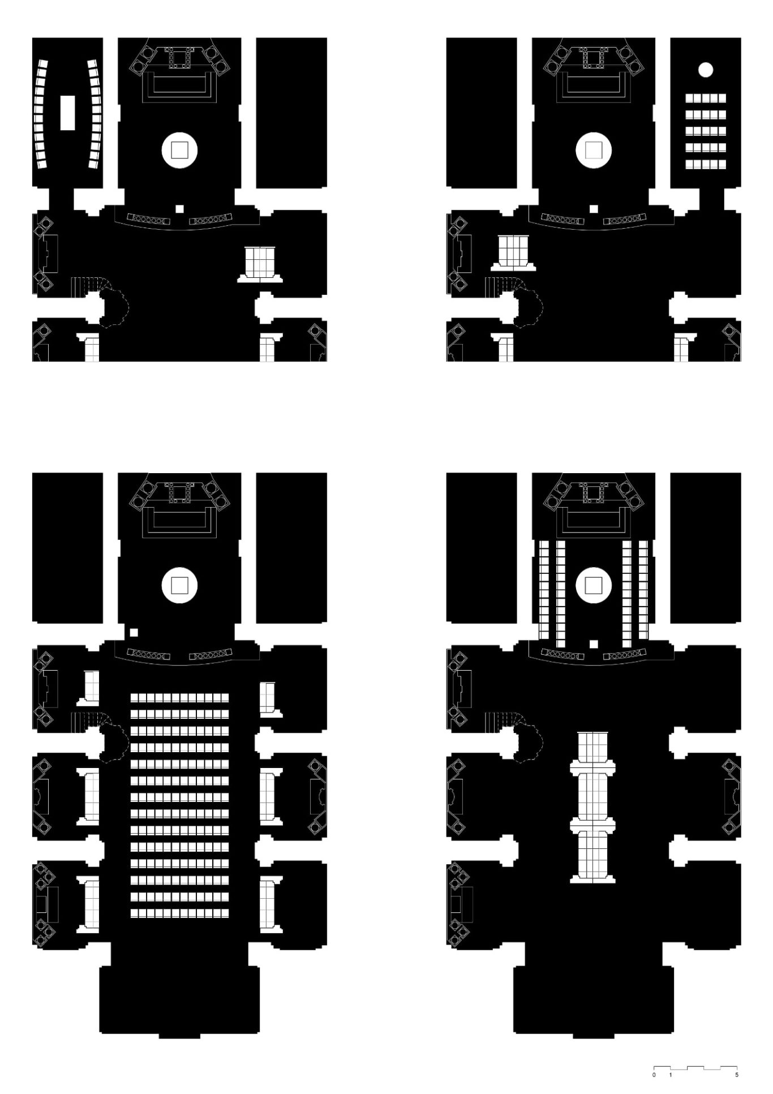
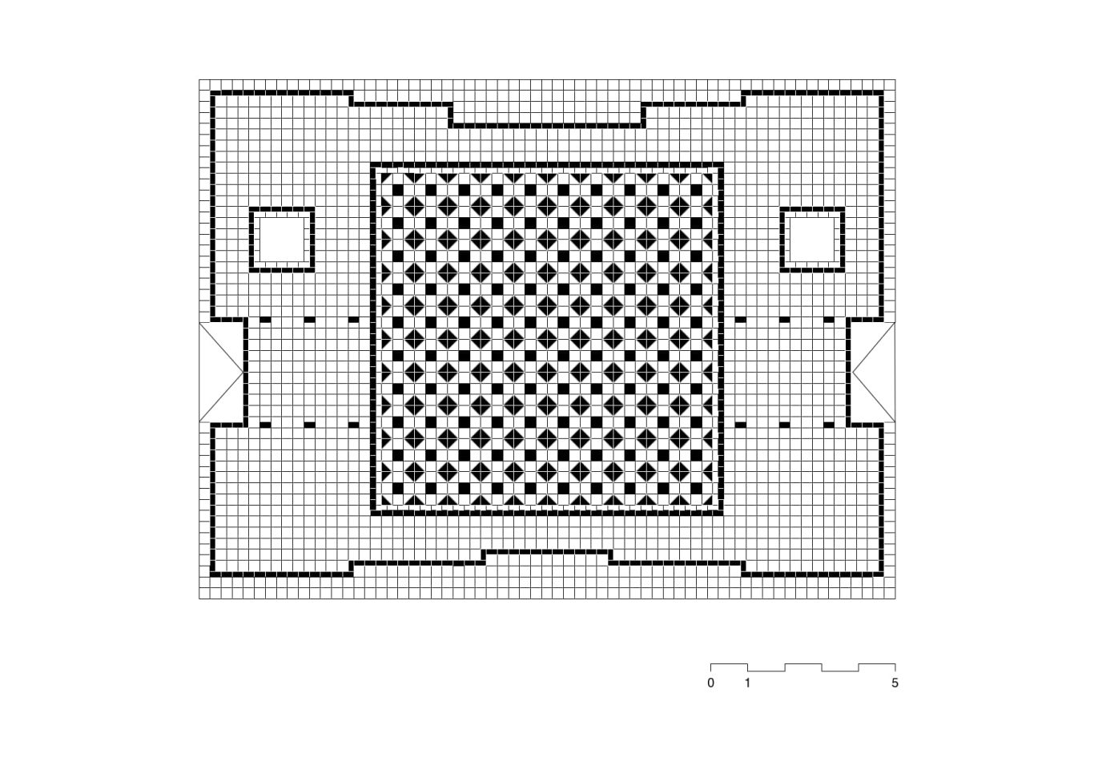
204/213 Inconspiuous Sacred Buildings? The Significance of the Laimgruben Church in the Context of Urban, Design, and Social Developments Vienna
Vienna University of Technology (DI)
Diploma Thesis 10.2024 - 03.2026
Mag.a Dr. phil. Negar Hakim Afyouni | Univ.Prof. Dott.arch. Wilfried Florian Kuehn | Univ.Prof. Dipl.-Ing. Mag.phil. Dr.sc.ETH Harald R. Stühlinger
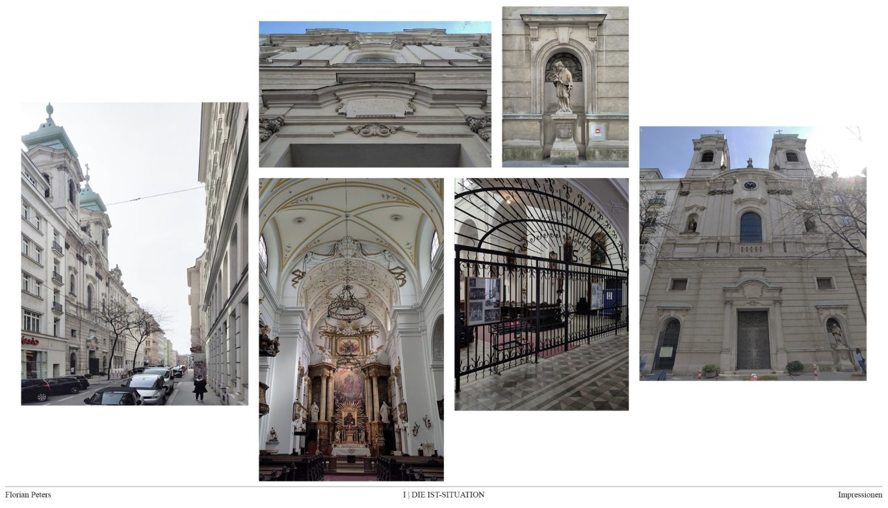
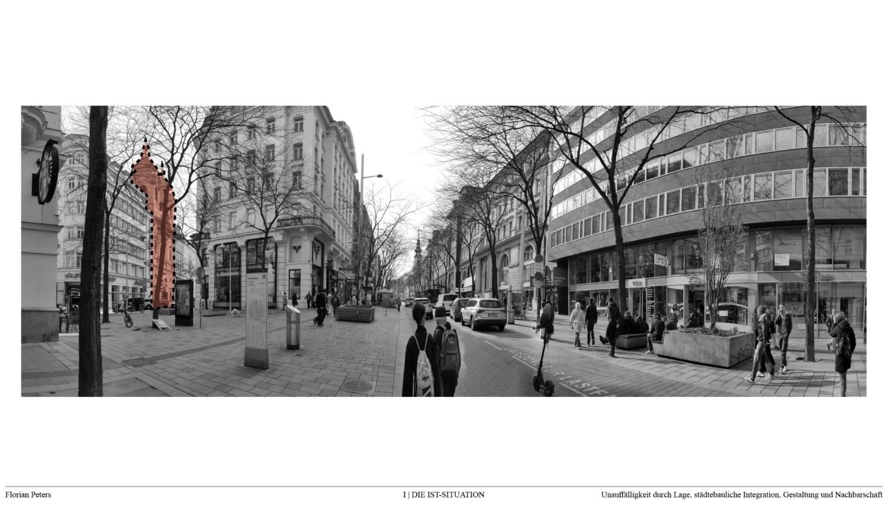
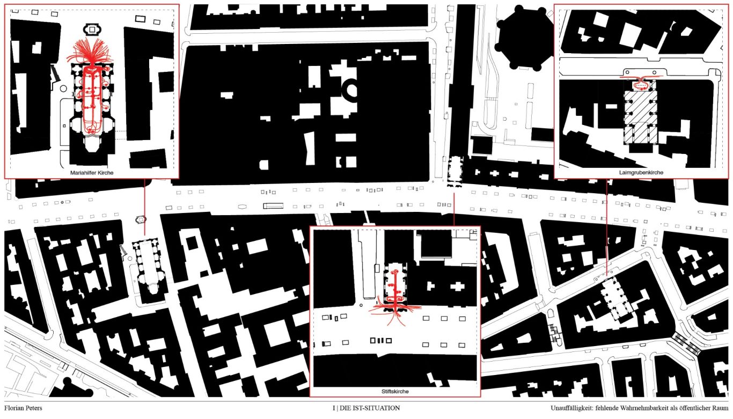
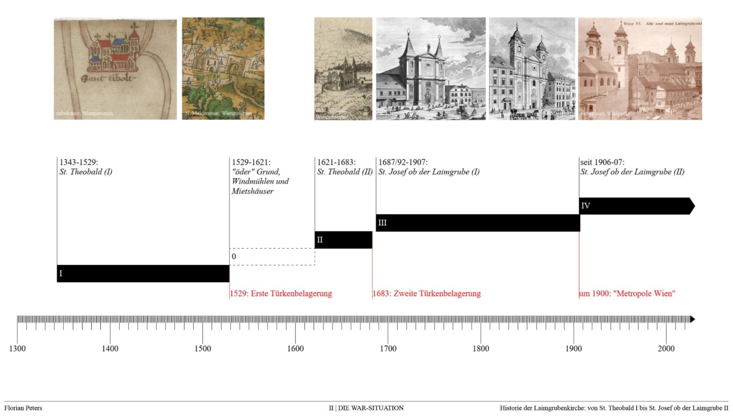
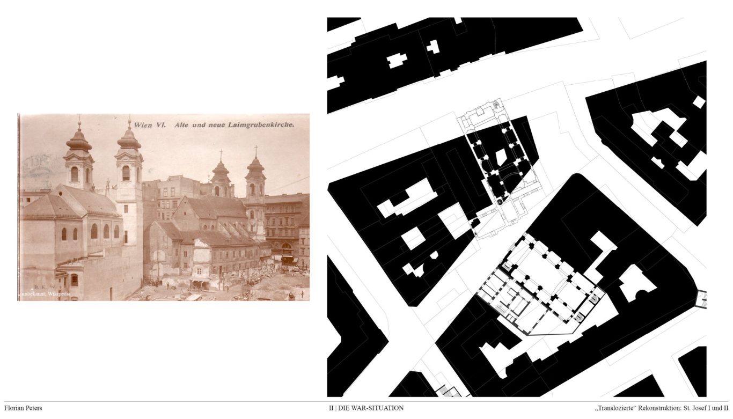
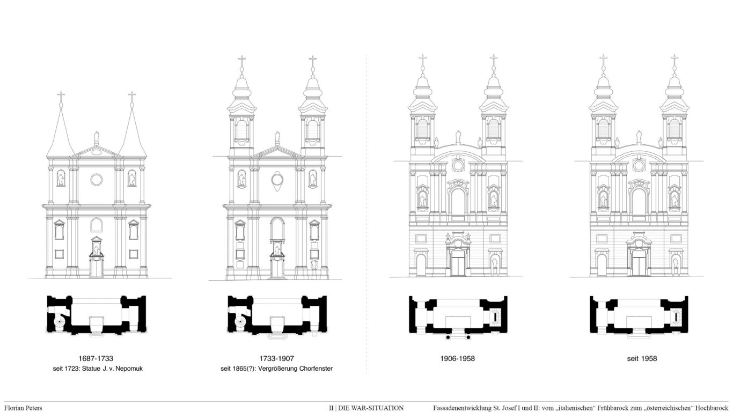
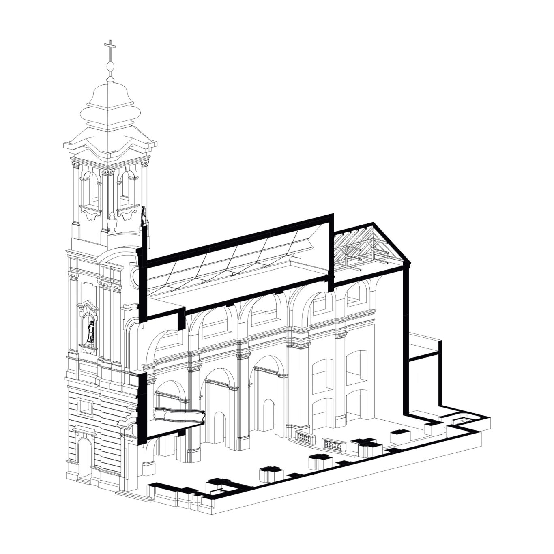
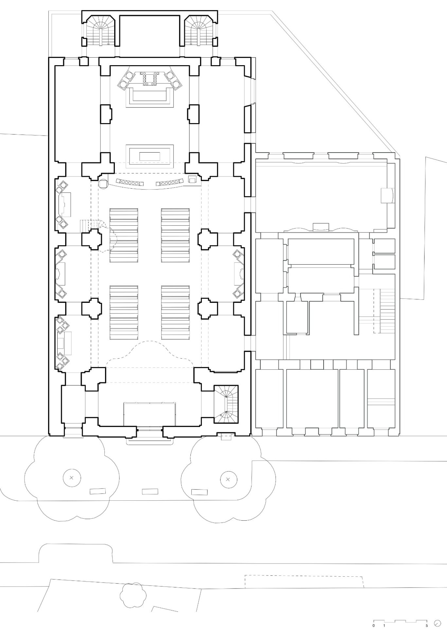
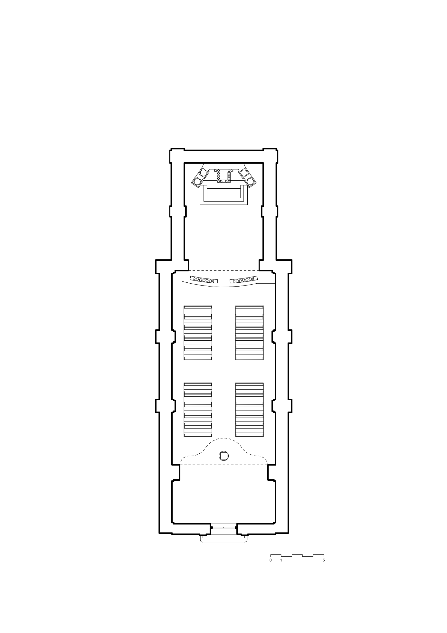
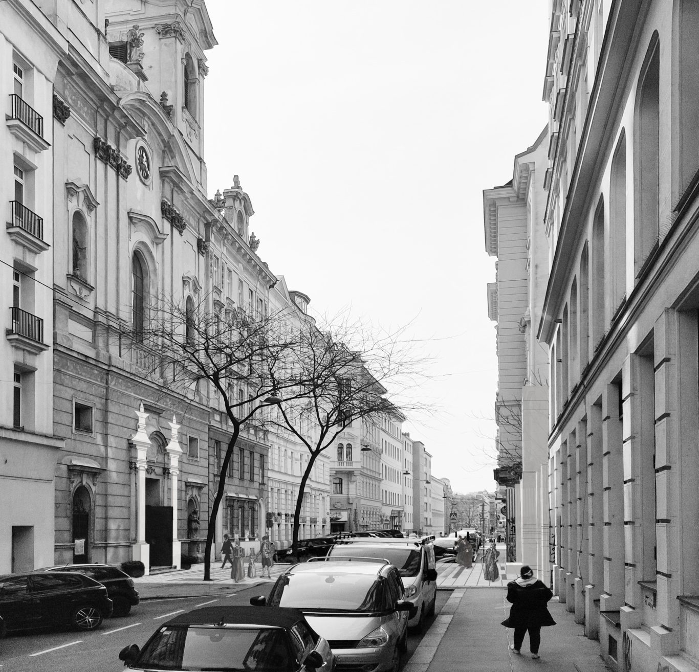
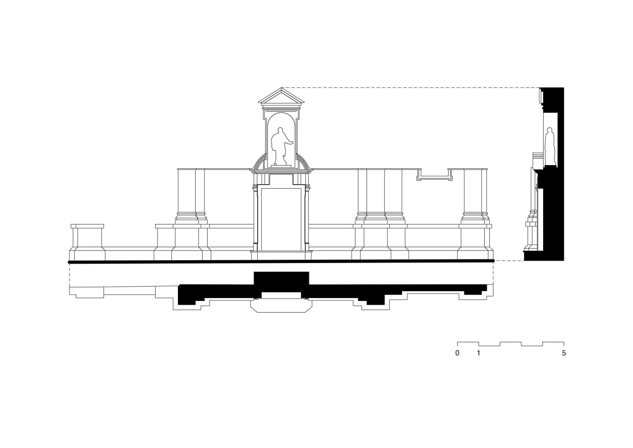
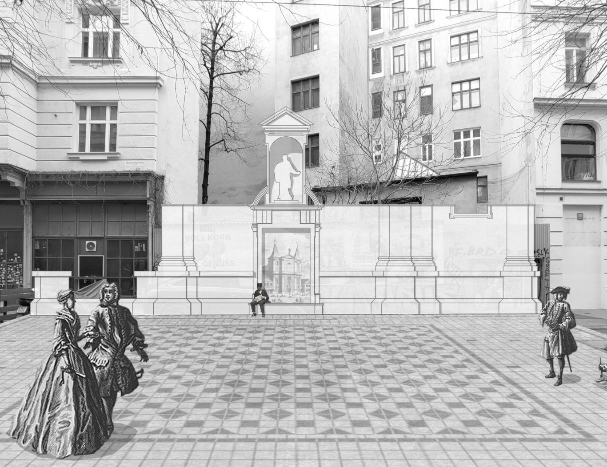
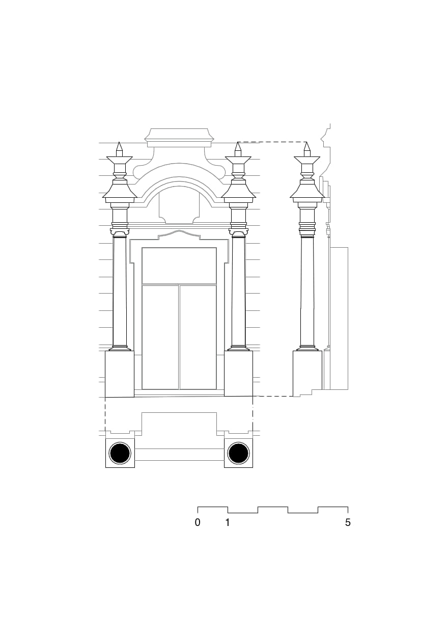
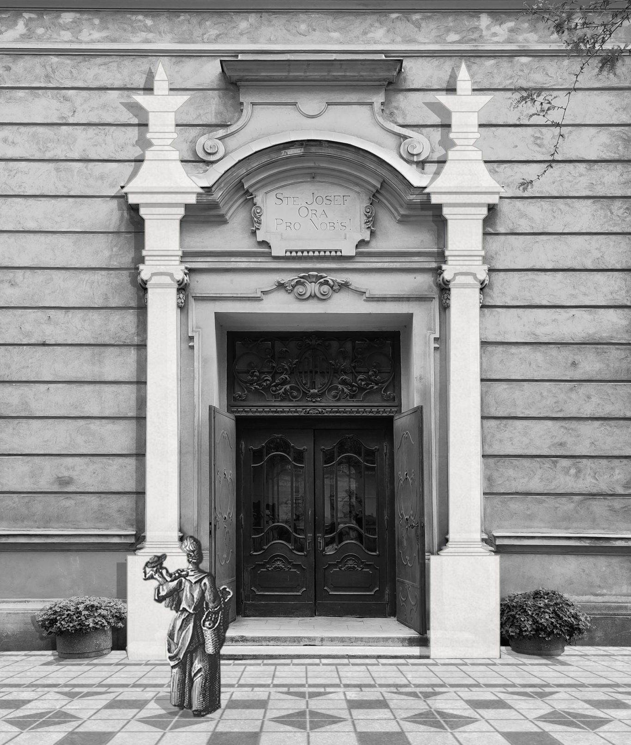
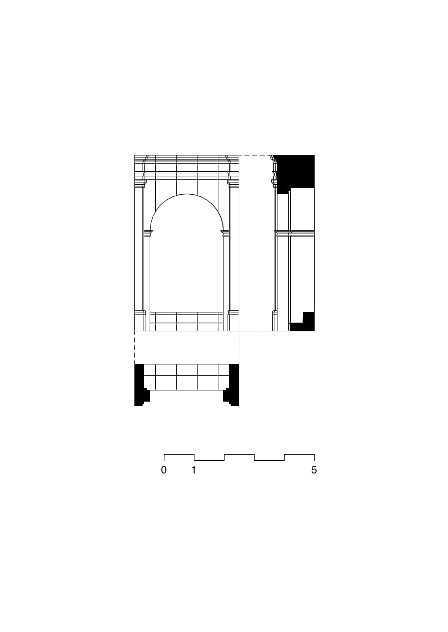
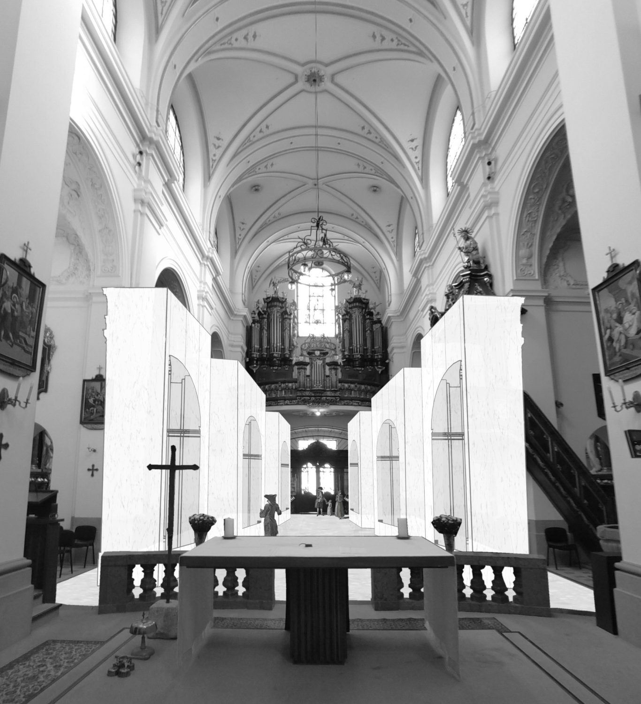
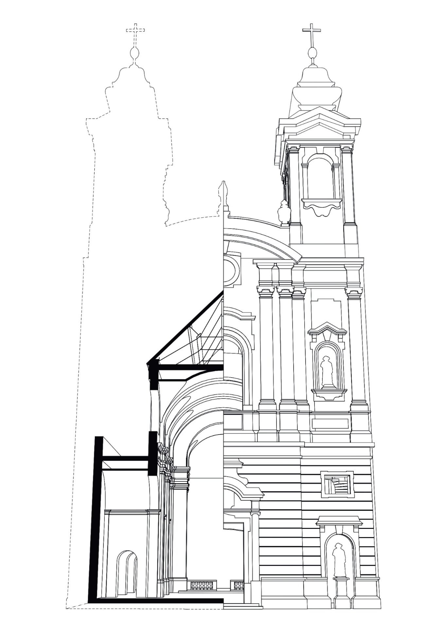
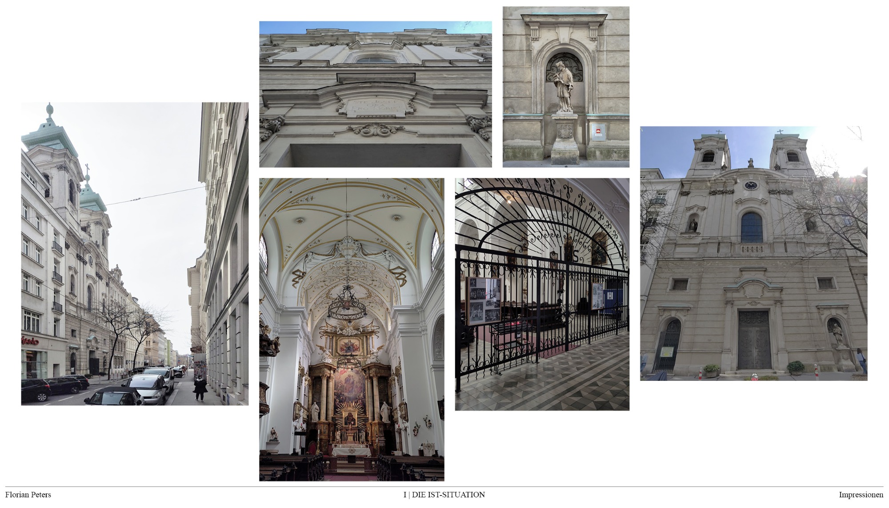
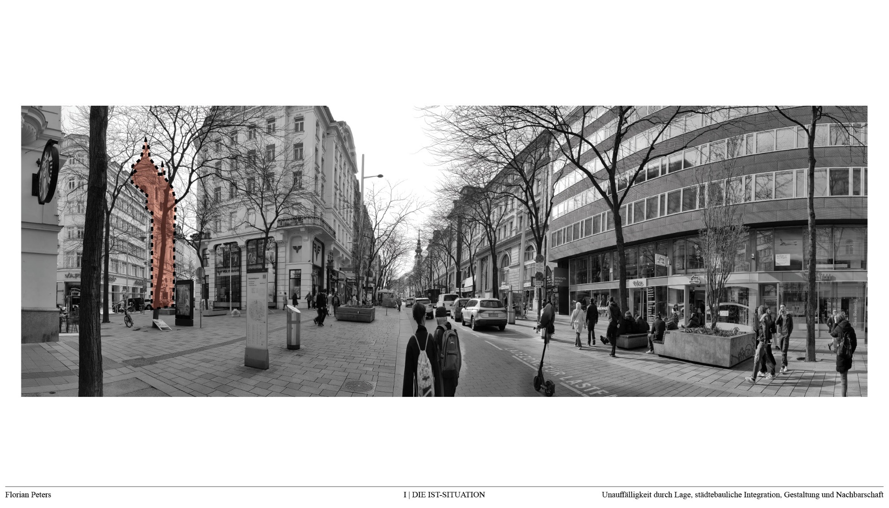
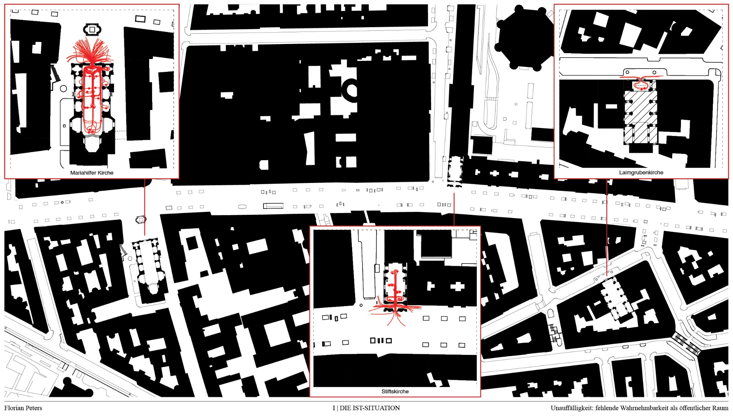
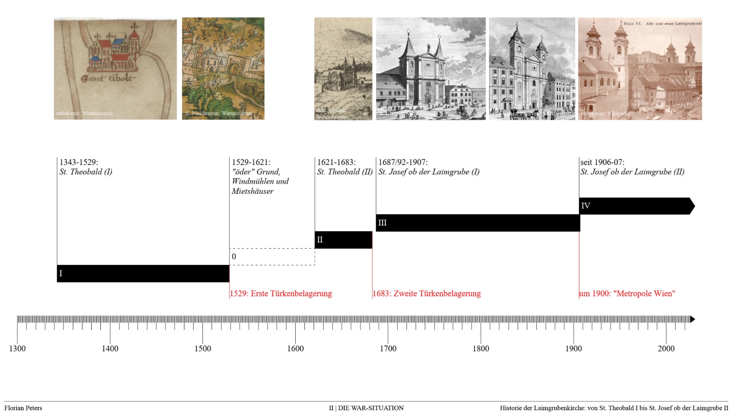
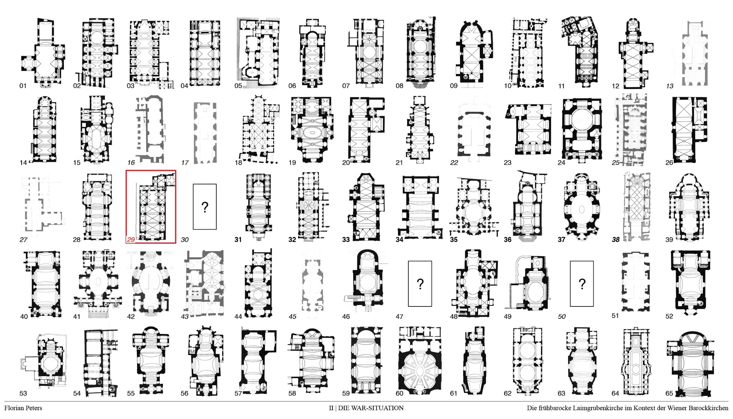
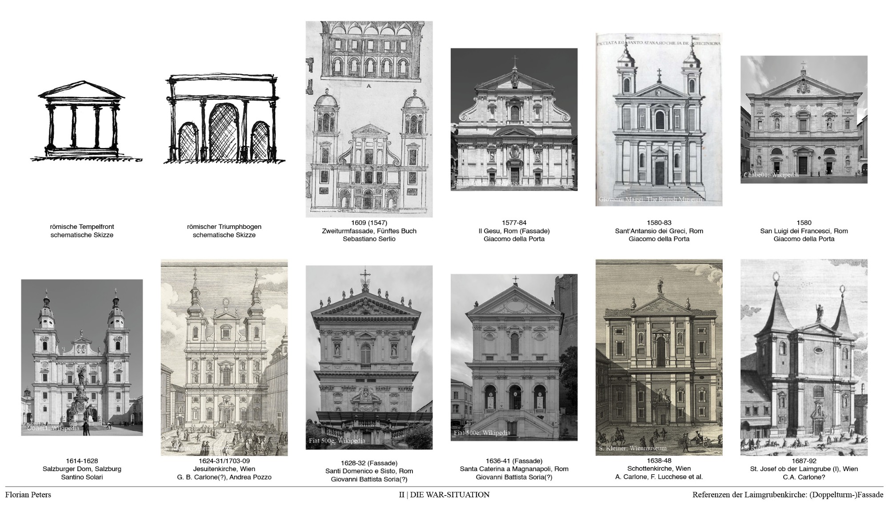
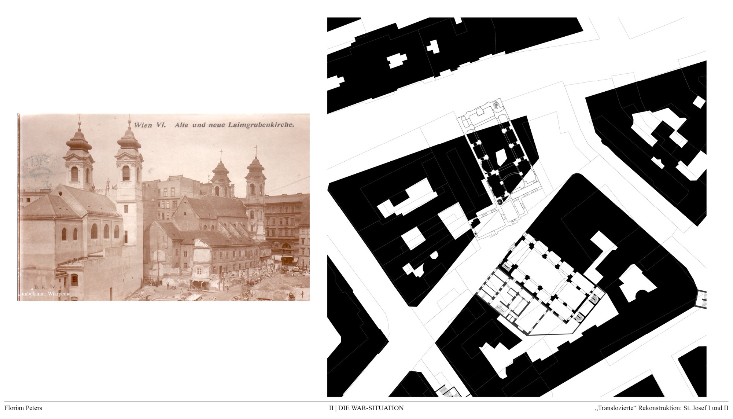
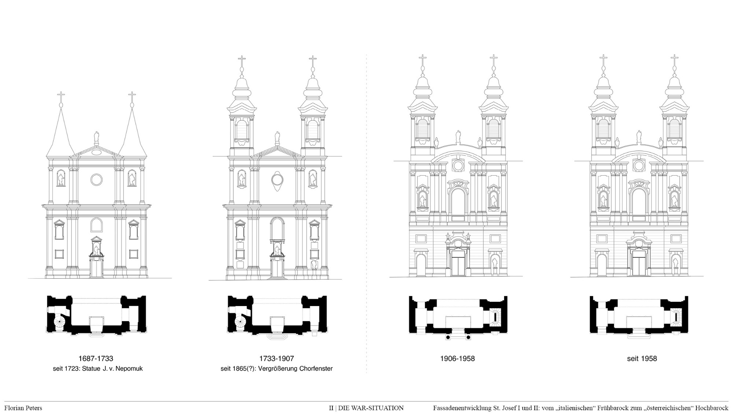
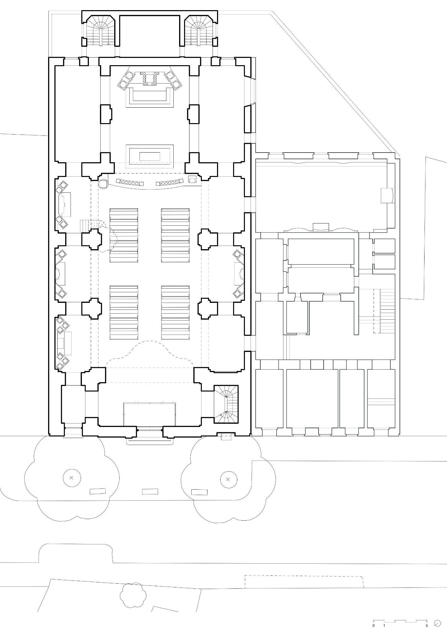
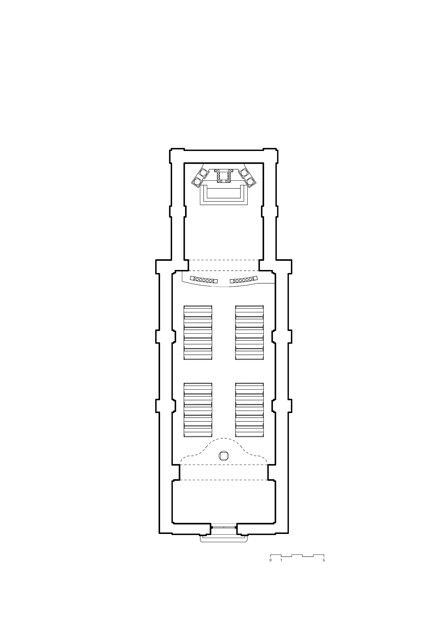
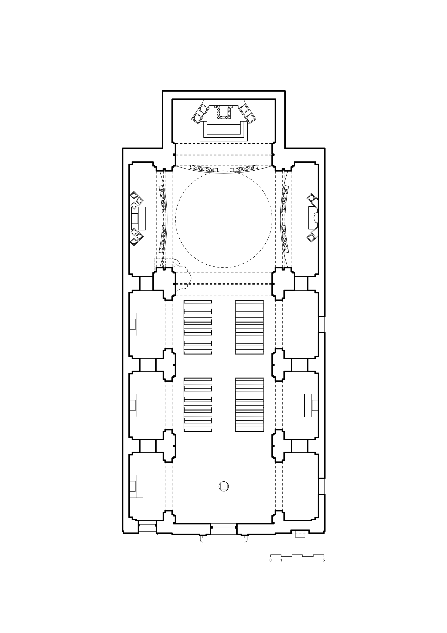
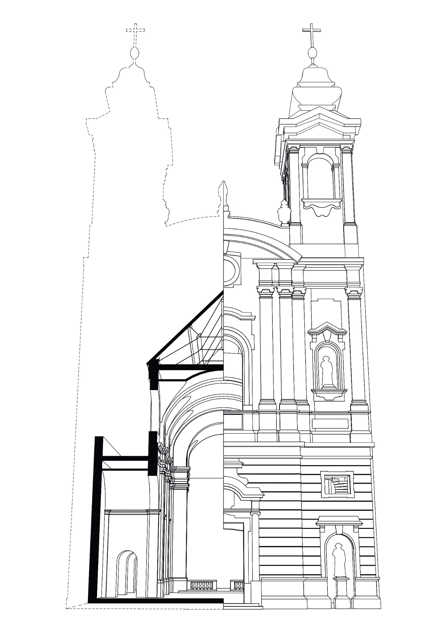
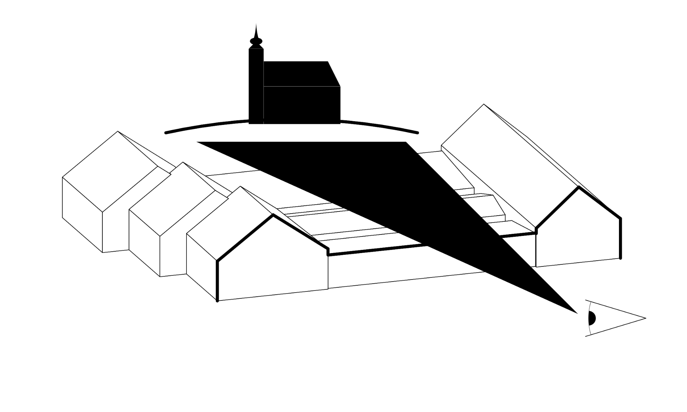
In the shadow of Vienna‘s overstimulated Mariahilfer Straße, the present-day Laimgruben Church – St. Joseph above the Laimgrube – is barely noticed. This inconspicuousness, despite its actually opulent Neo-Baroque facade, seems to further contribute to the church‘s lack of significance. How this inconspicuousness came about will be explored in three parts: the current situation, the past situation, and the potential future situation. The current situation is thus a product of late Historicism, according to which the present church is a Neo-Baroque reconstruction of the early Baroque building. The church gains its unique character from the fact that the Neo-Baroque church was placed behind the early Baroque original building, so that for a brief moment, the old and new churches stood one behind the other like twin structures. Furthermore, the history of the church dates back to the middle of the 14th century and, like no other building, represents the development of the place itself.
The whole study reacts to the interplay of old and new, of history nnd the current state of the church. In that case there is always a situation before 1907 and a situation after that date.
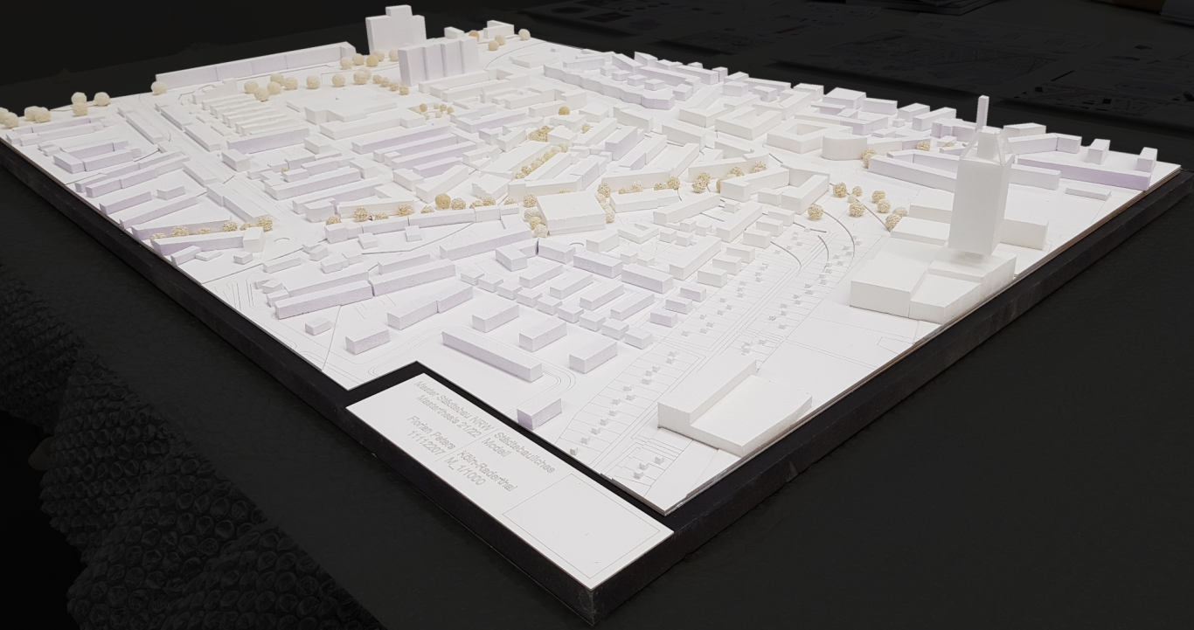
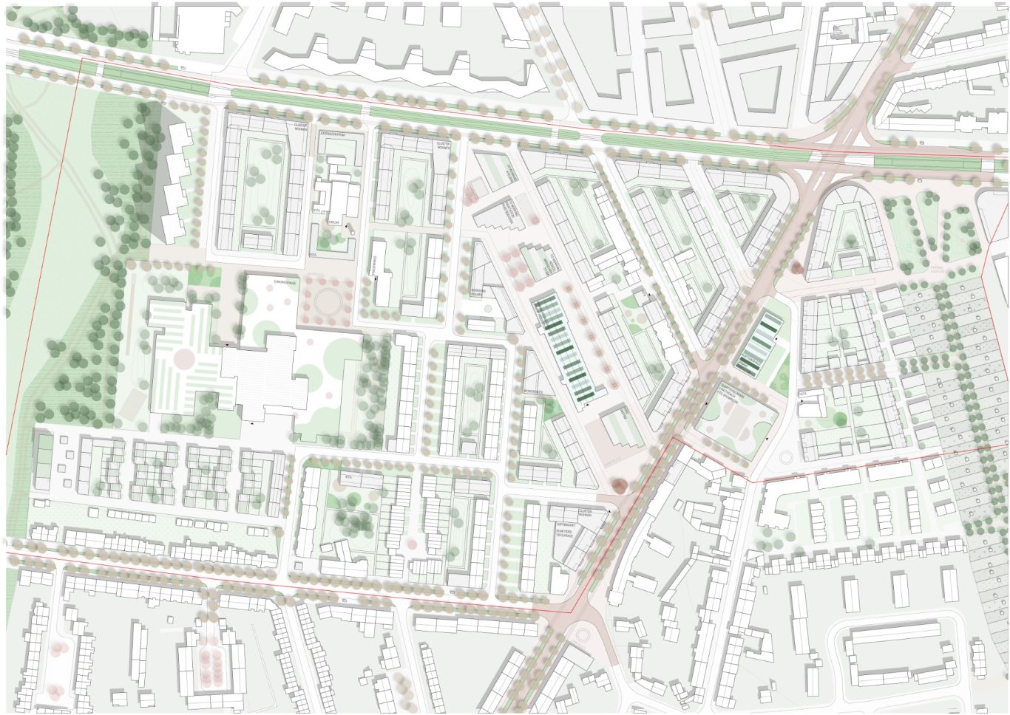
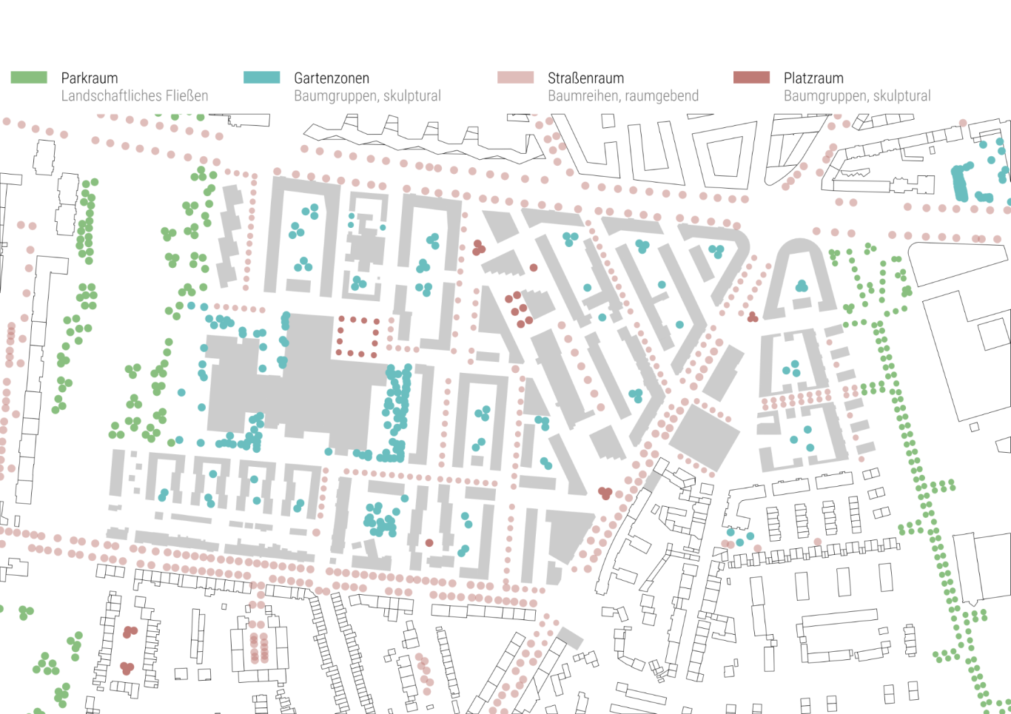
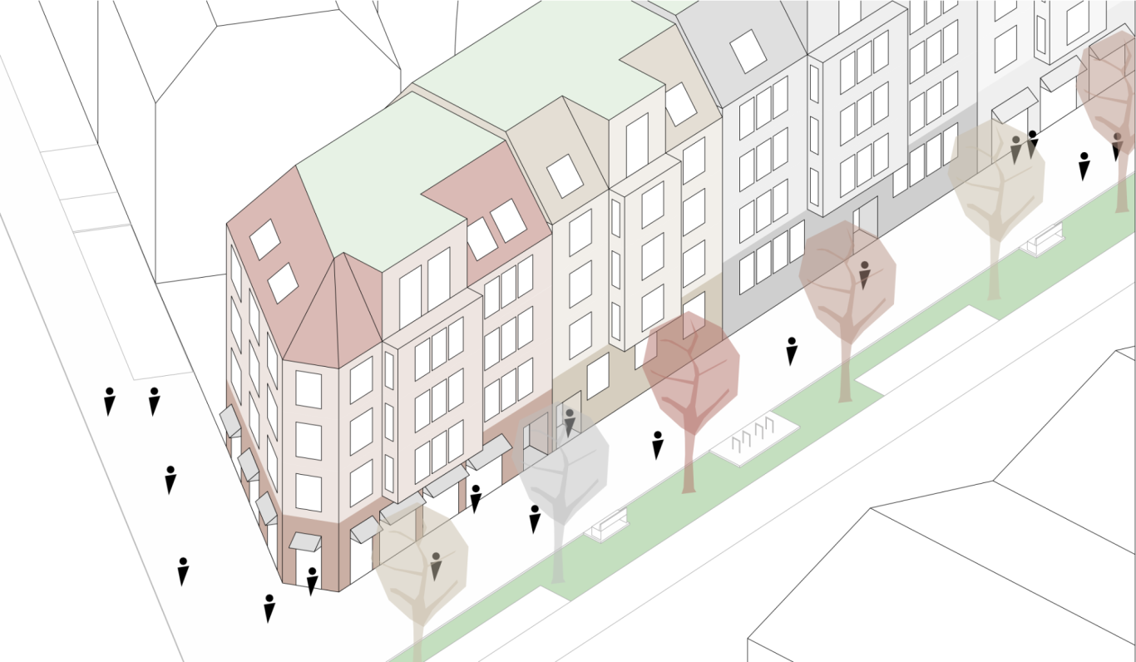
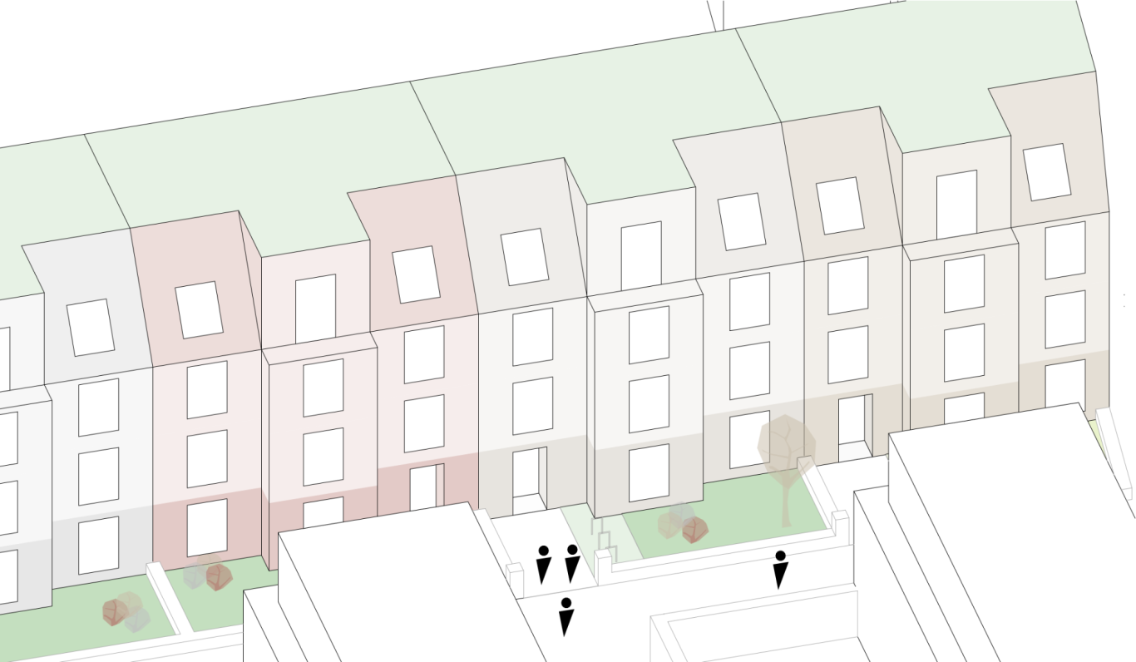
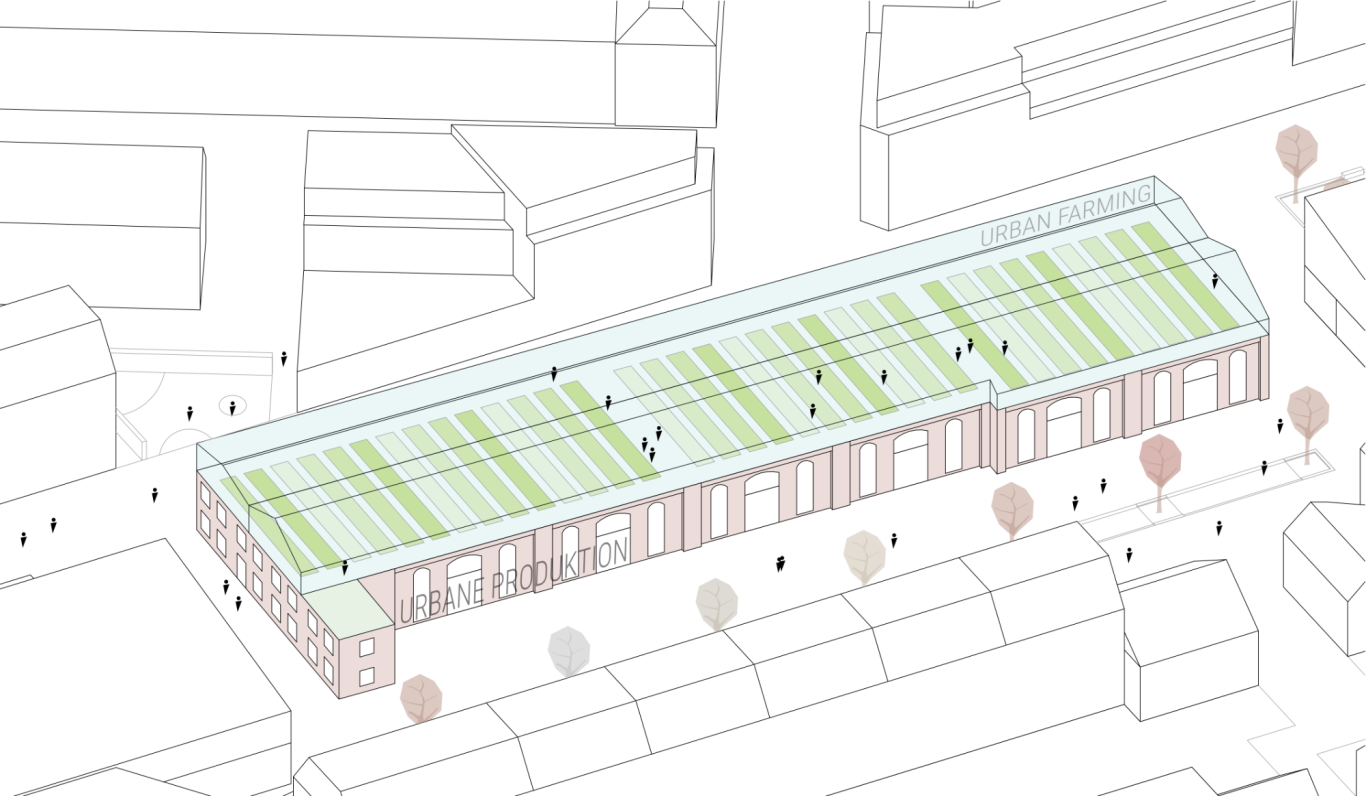
112/117 What‘s Cologne Made of? - The Development of an Architectural Identity in the Context of Local Character: The Case of Cologne-Raderthal
Master Urban Development NRW (MSc)
Master‘s Thesis Winter Term 2021/22
Prof. Dipl.-Ing. Marian Dutczak | Prof. Dipl.-Ing. Yasemin Utku
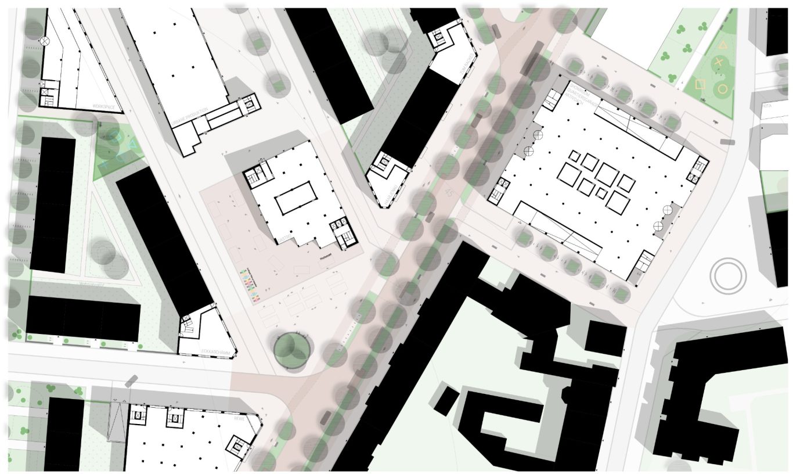
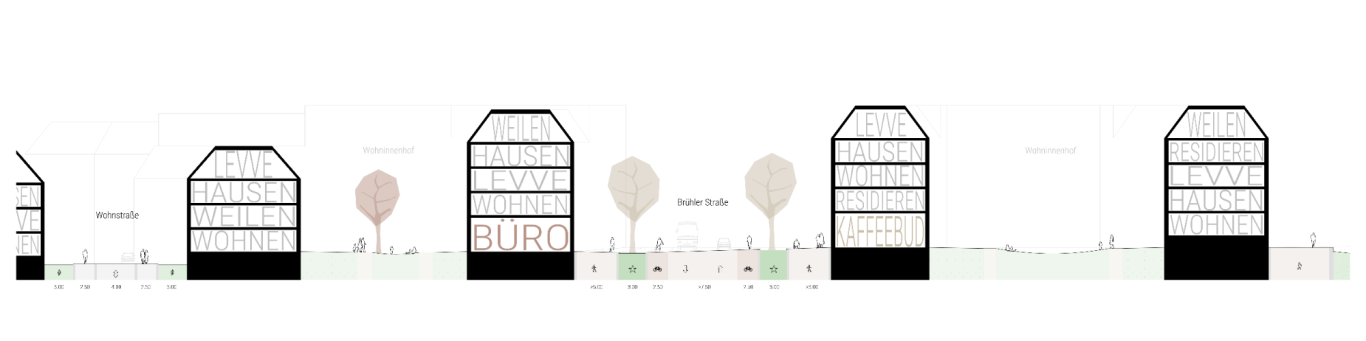
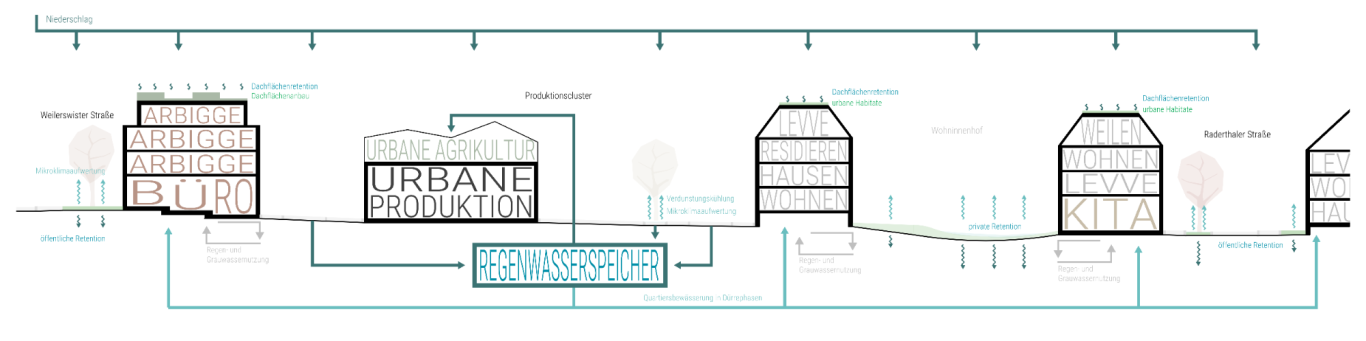
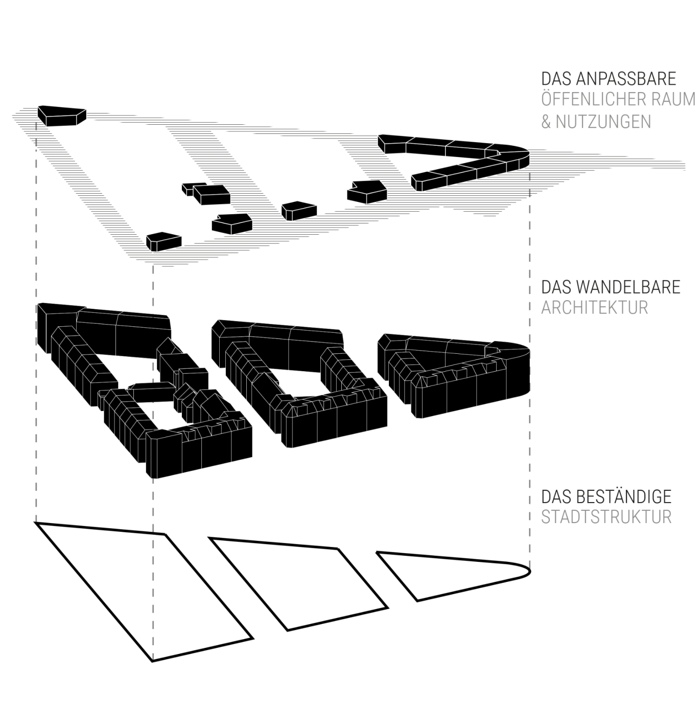
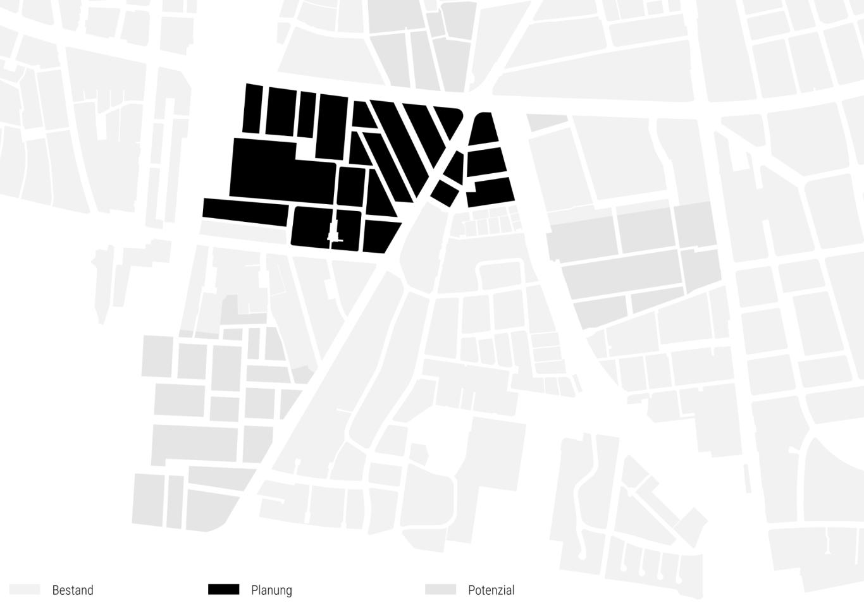
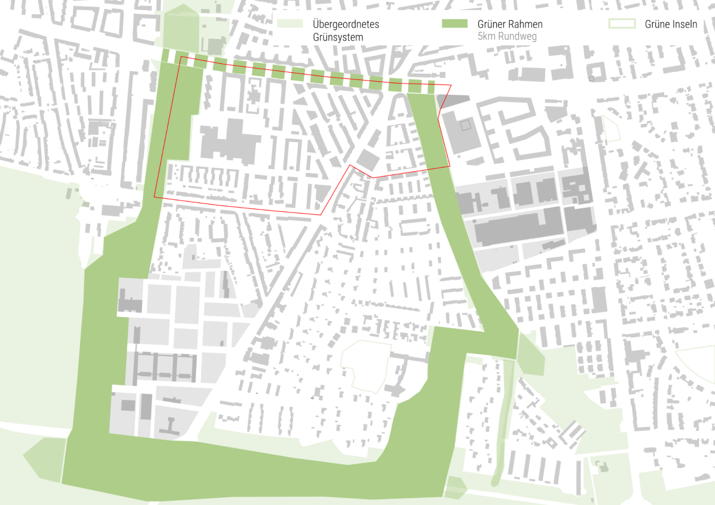
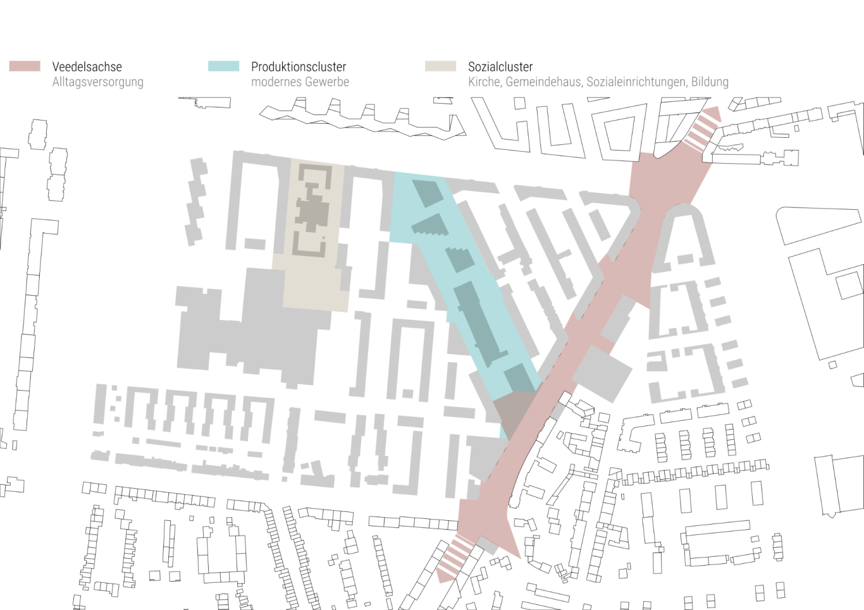
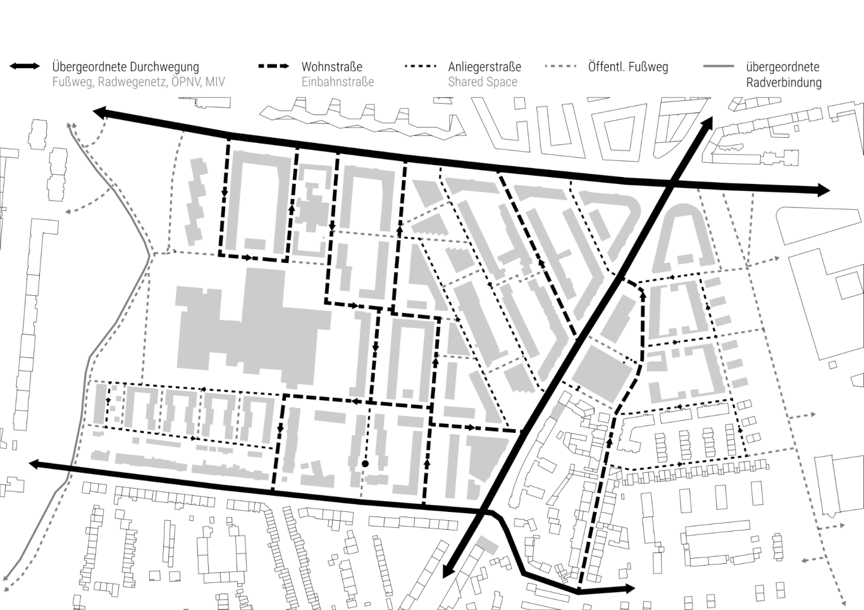
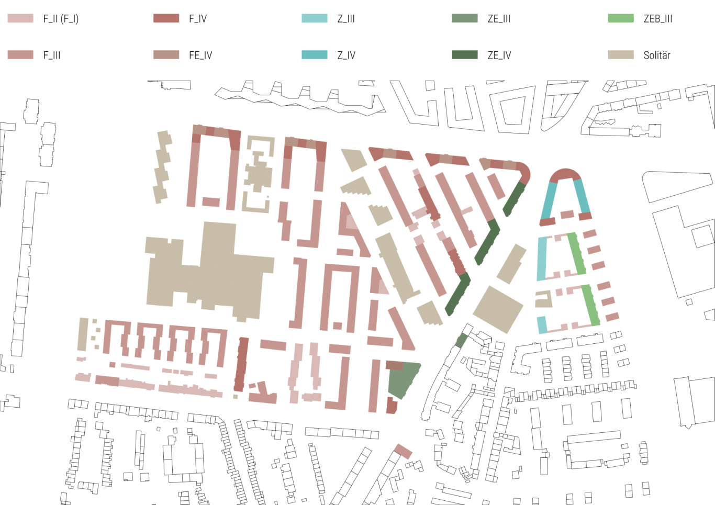
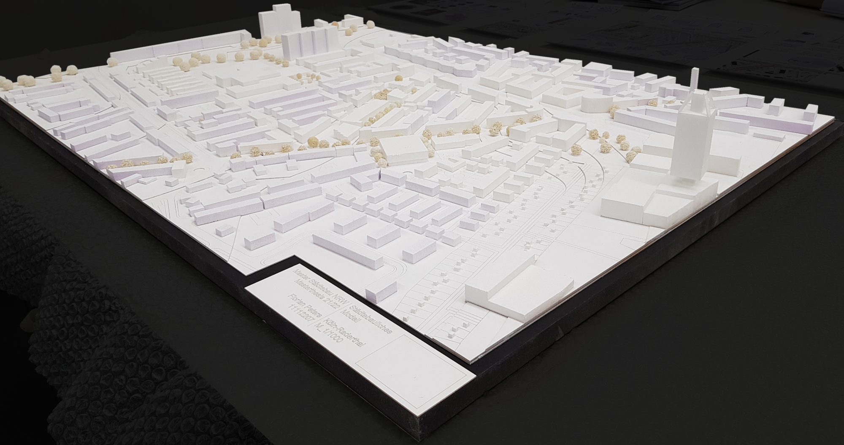
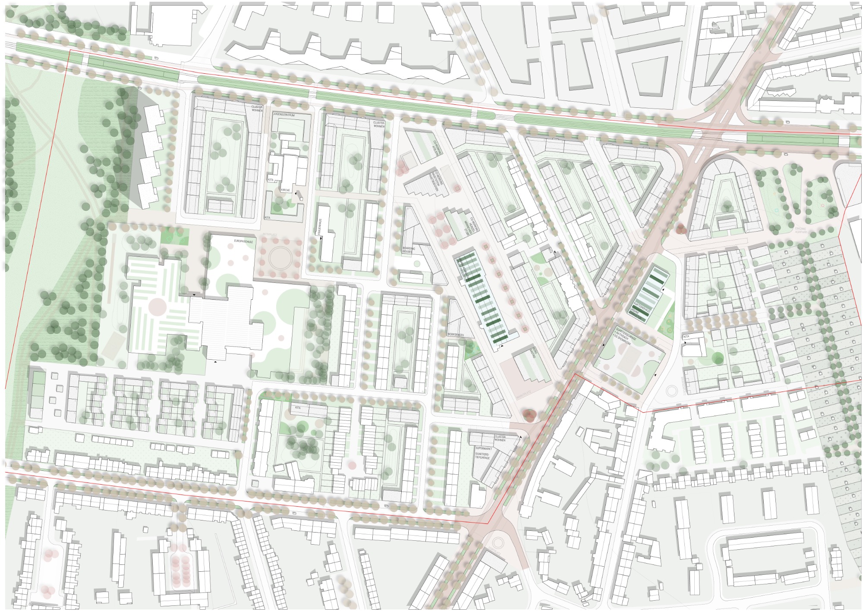
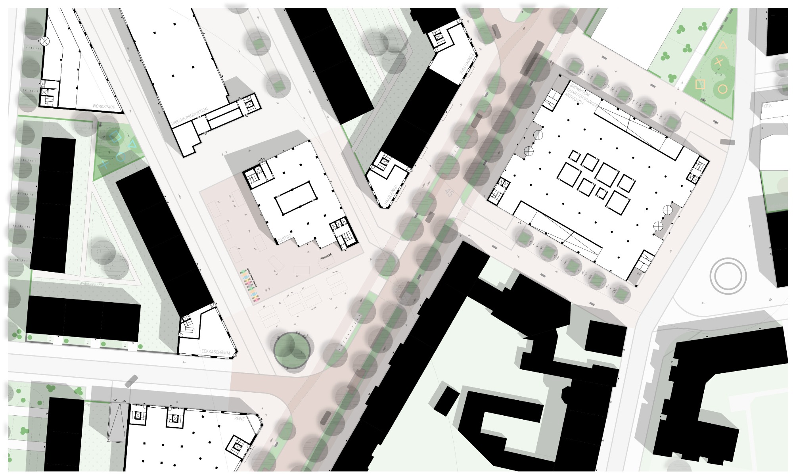
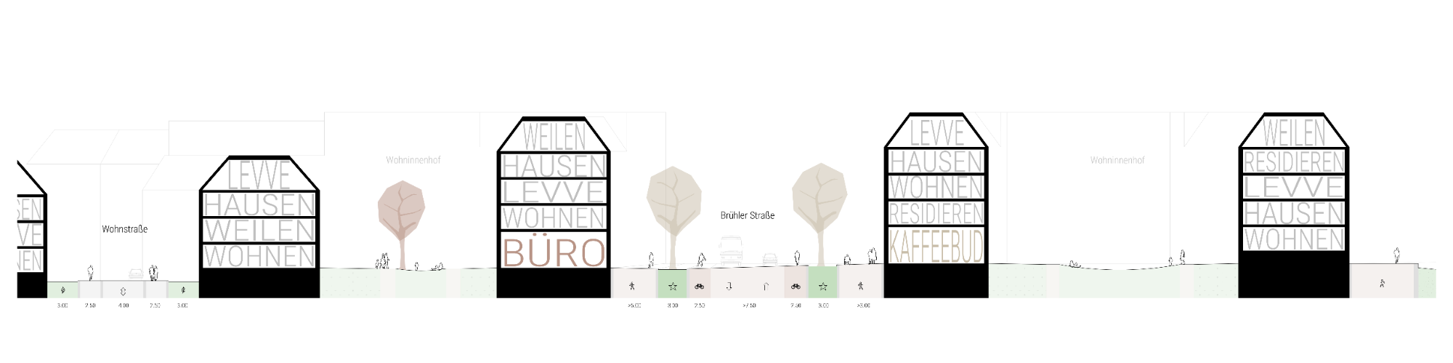
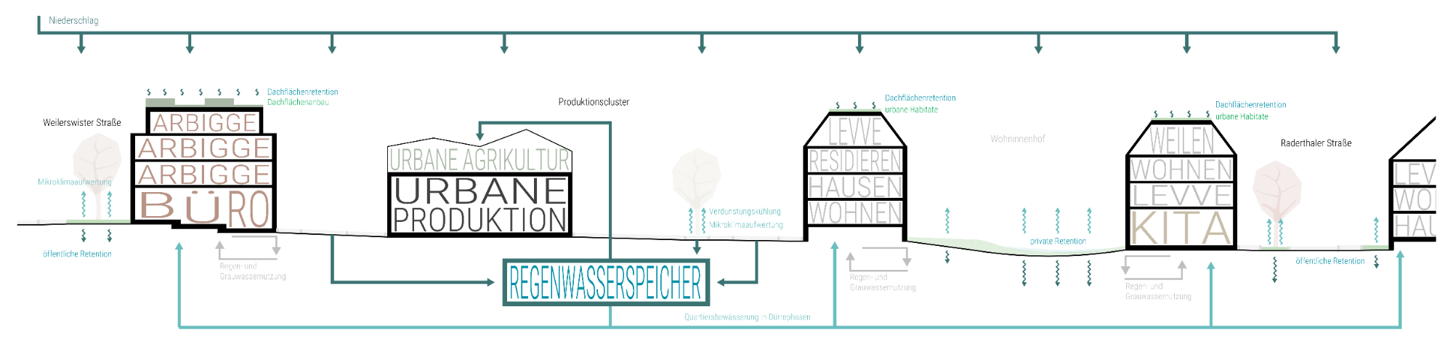
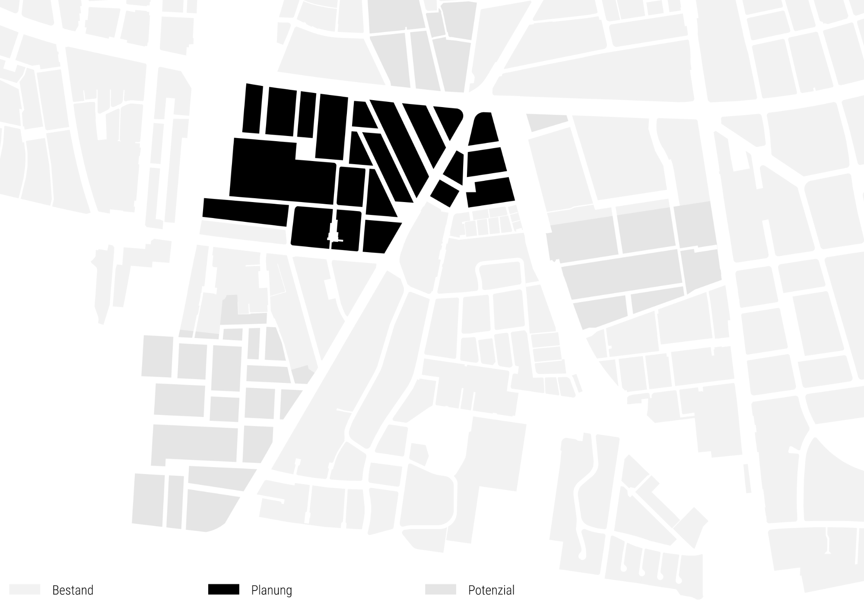
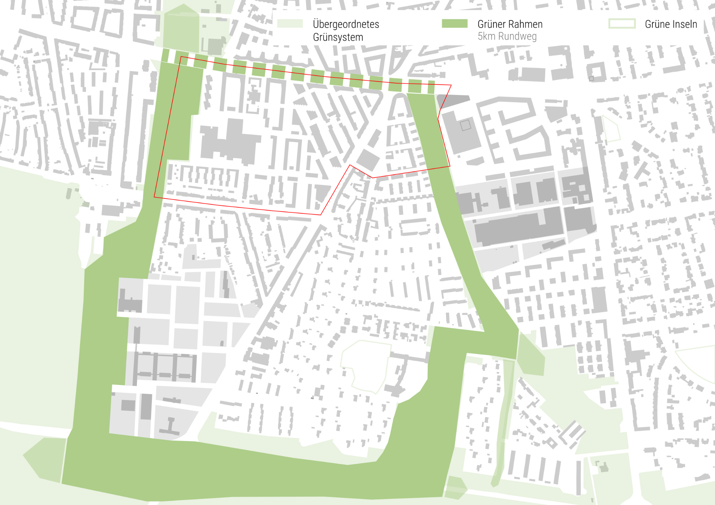
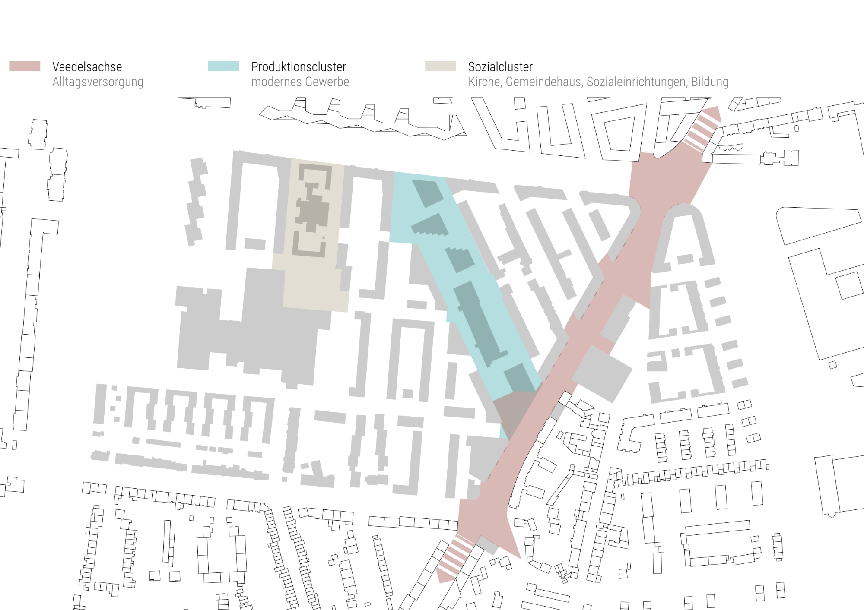
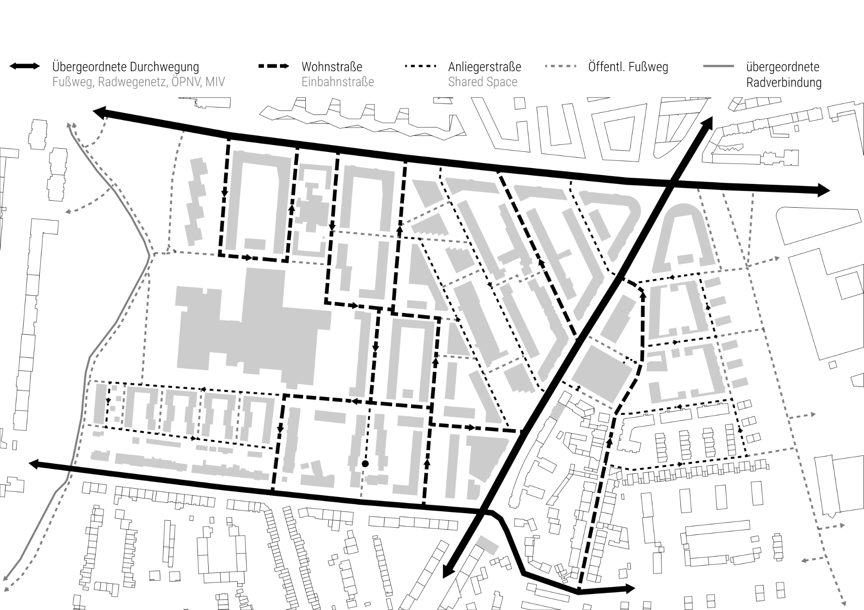
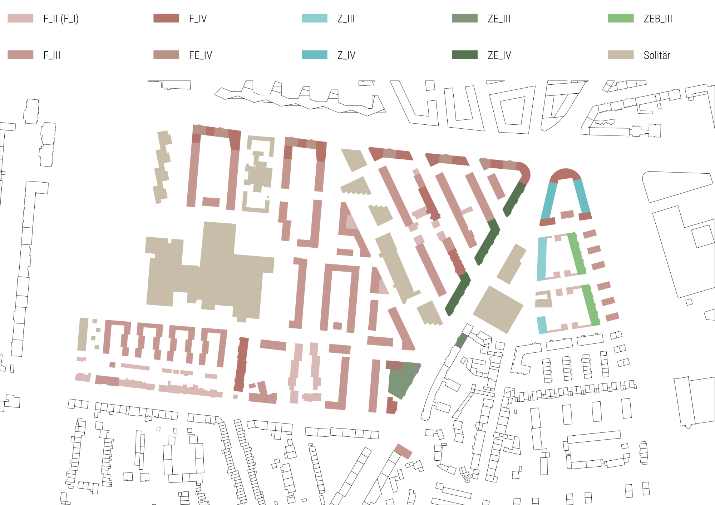
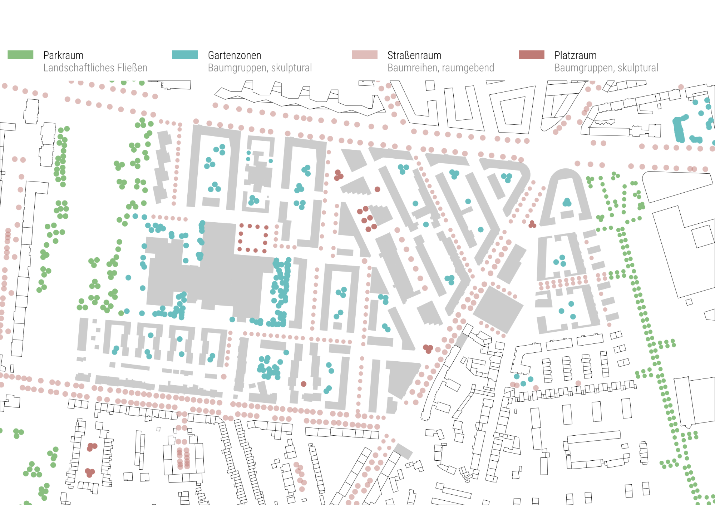
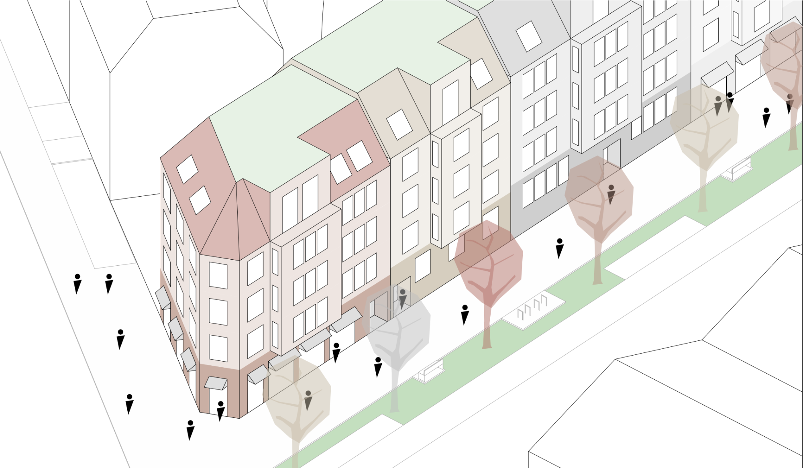
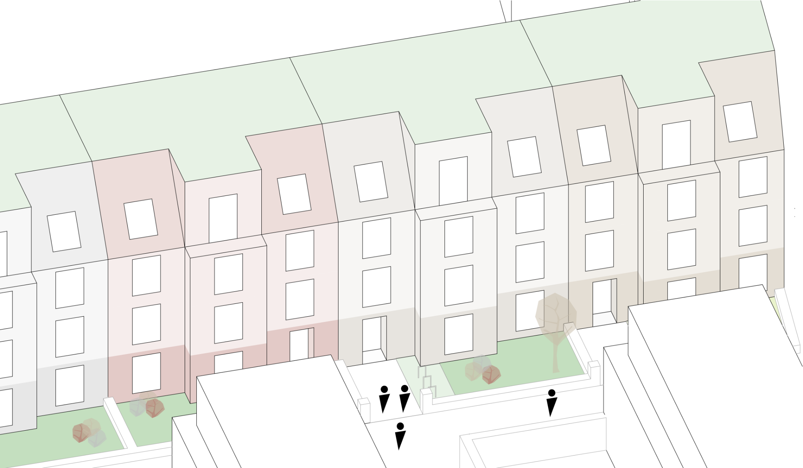
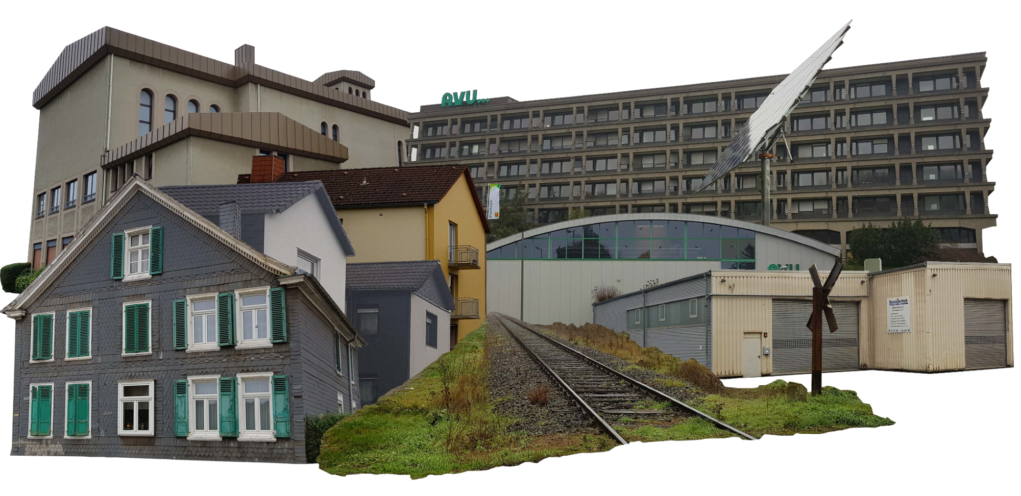
The planning area is centrally located in the south of Cologne, yet it is barely noticeable within the urban landscape. Through an urban design with a particular focus on identity-defining everyday architecture, the potential of this location is to be highlighted, both within the context of the city as a whole and in relation to existing buildings. The intangible cultural heritage is also to be reflected in an architectural aspect.
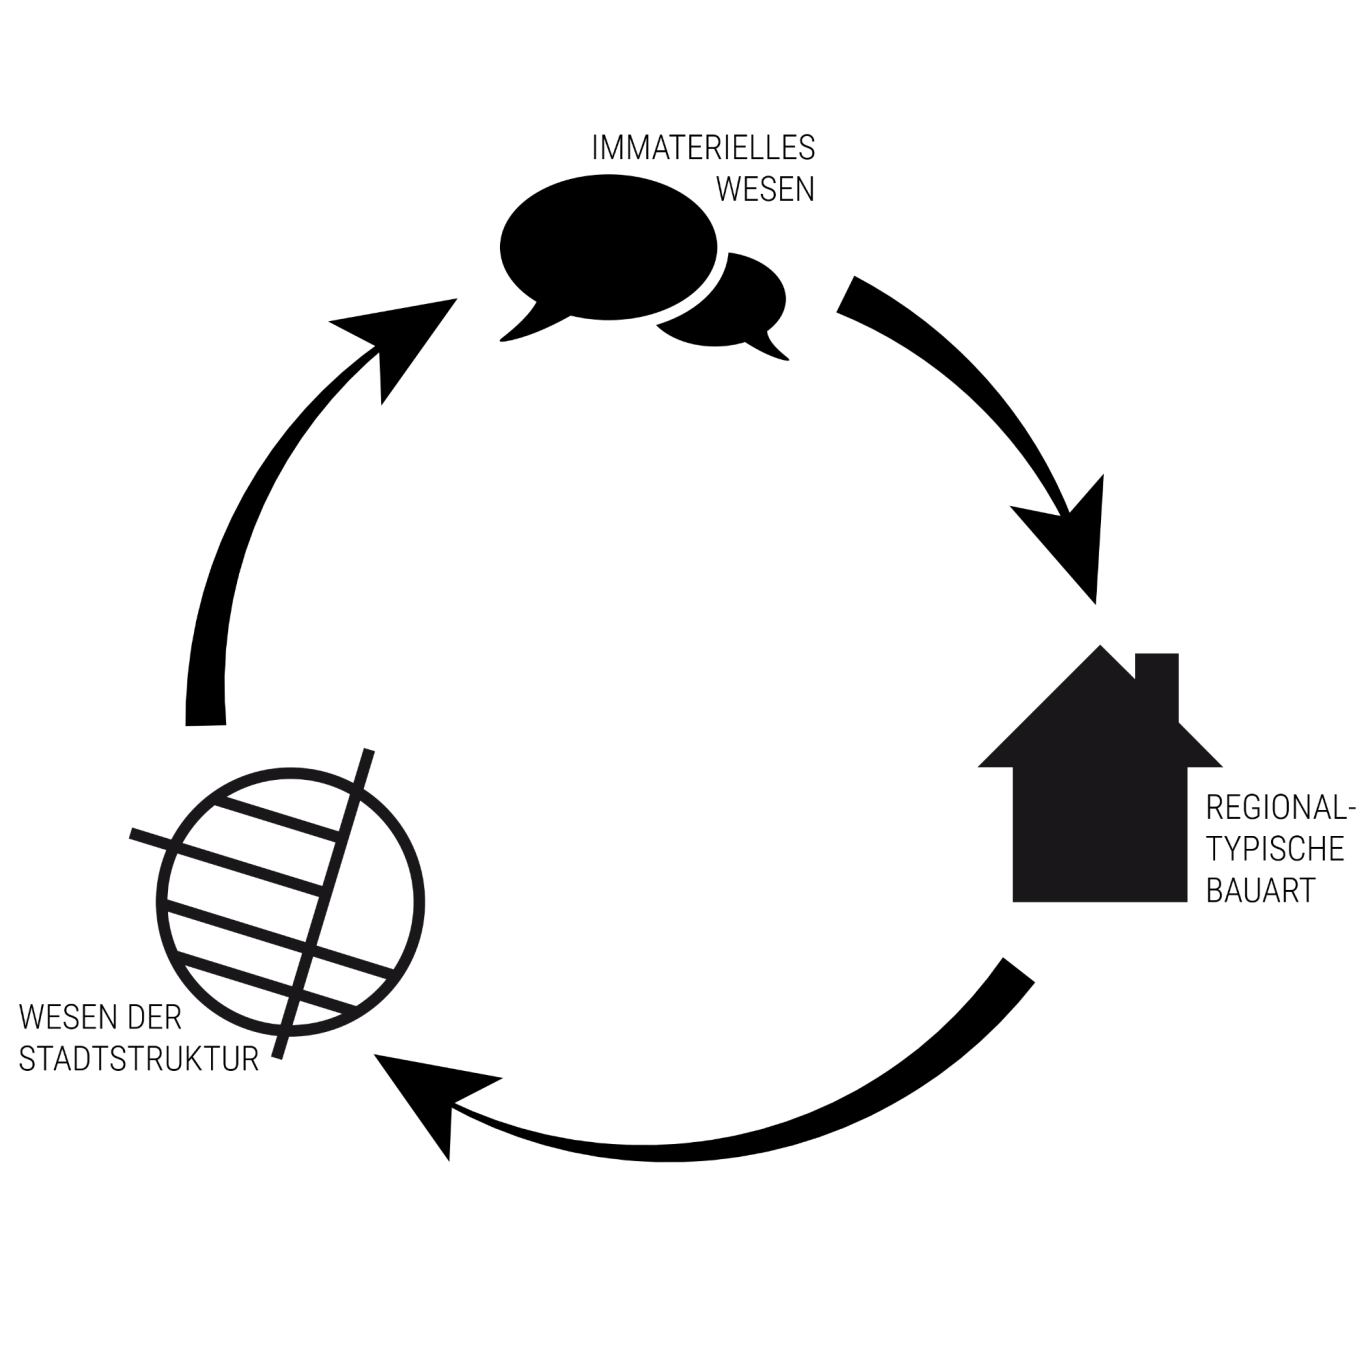
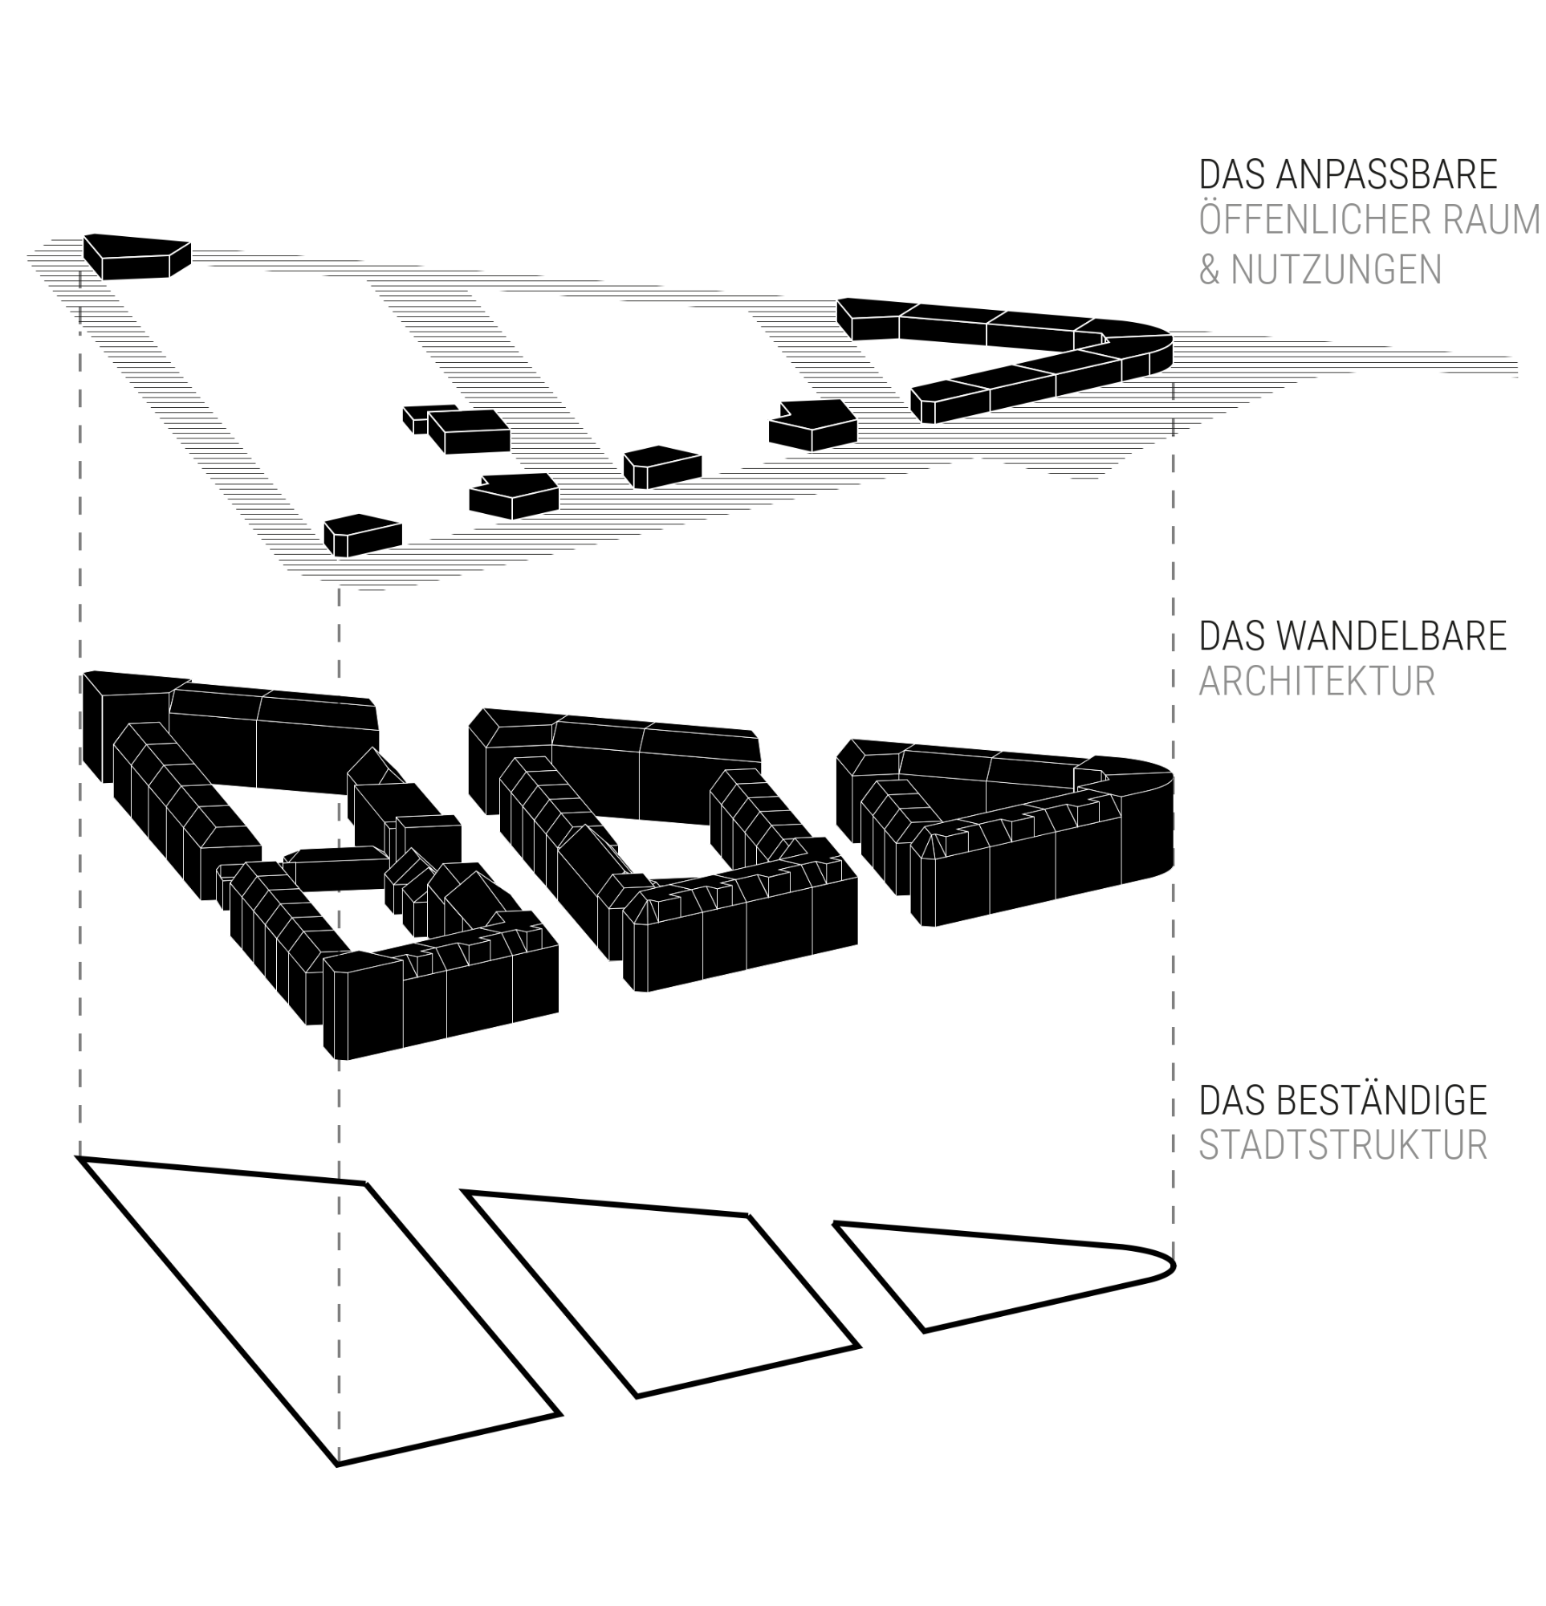
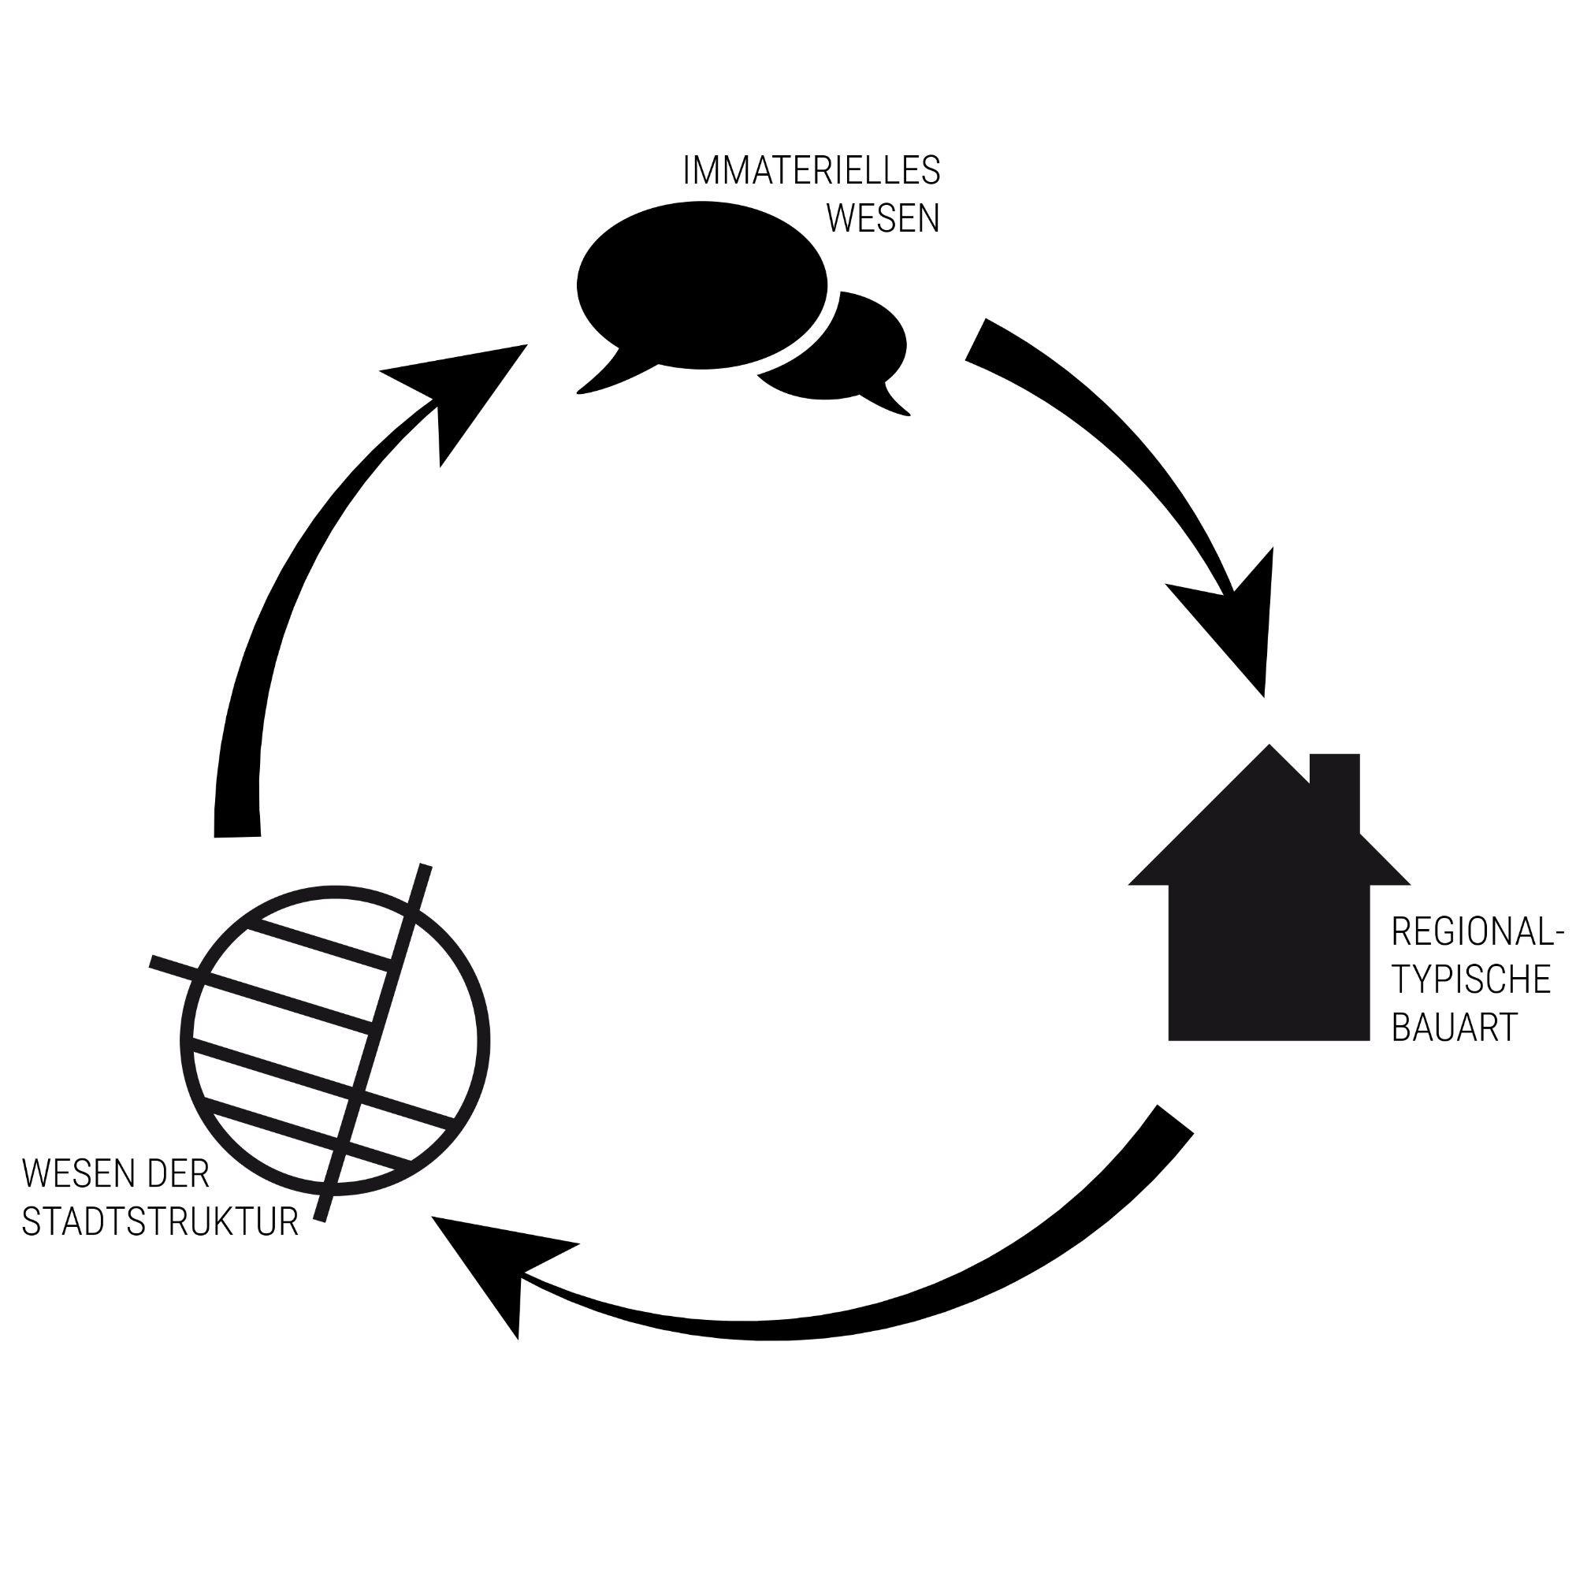
The cultural heritage of an place or a city is defined by three aspects: the urban fabric as well at the macroscopic level as at the mesoscopic one, the typical local way of building and the immatirial culture of every place.
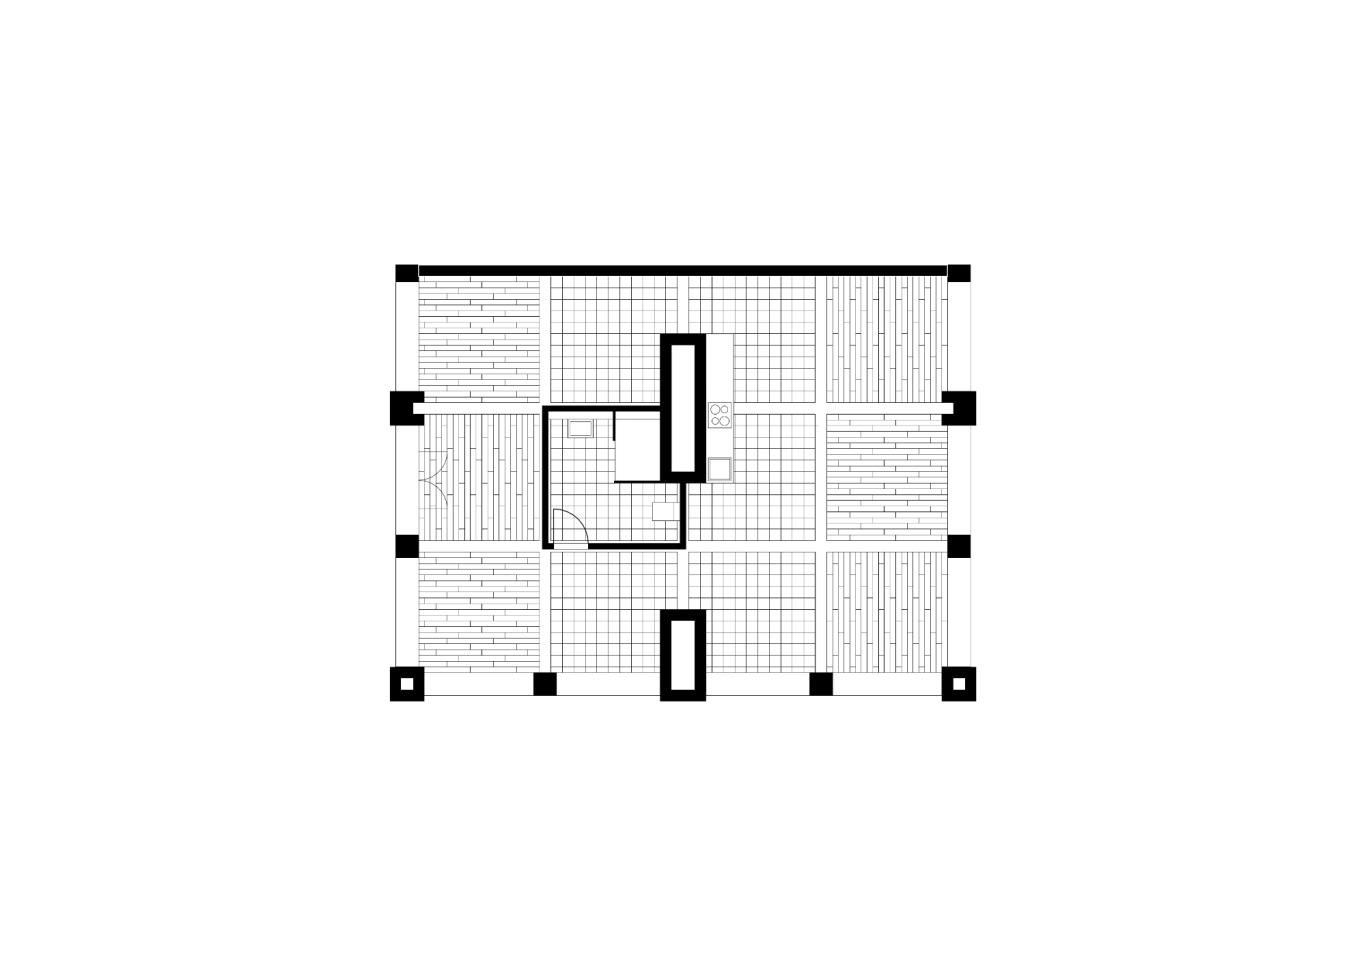
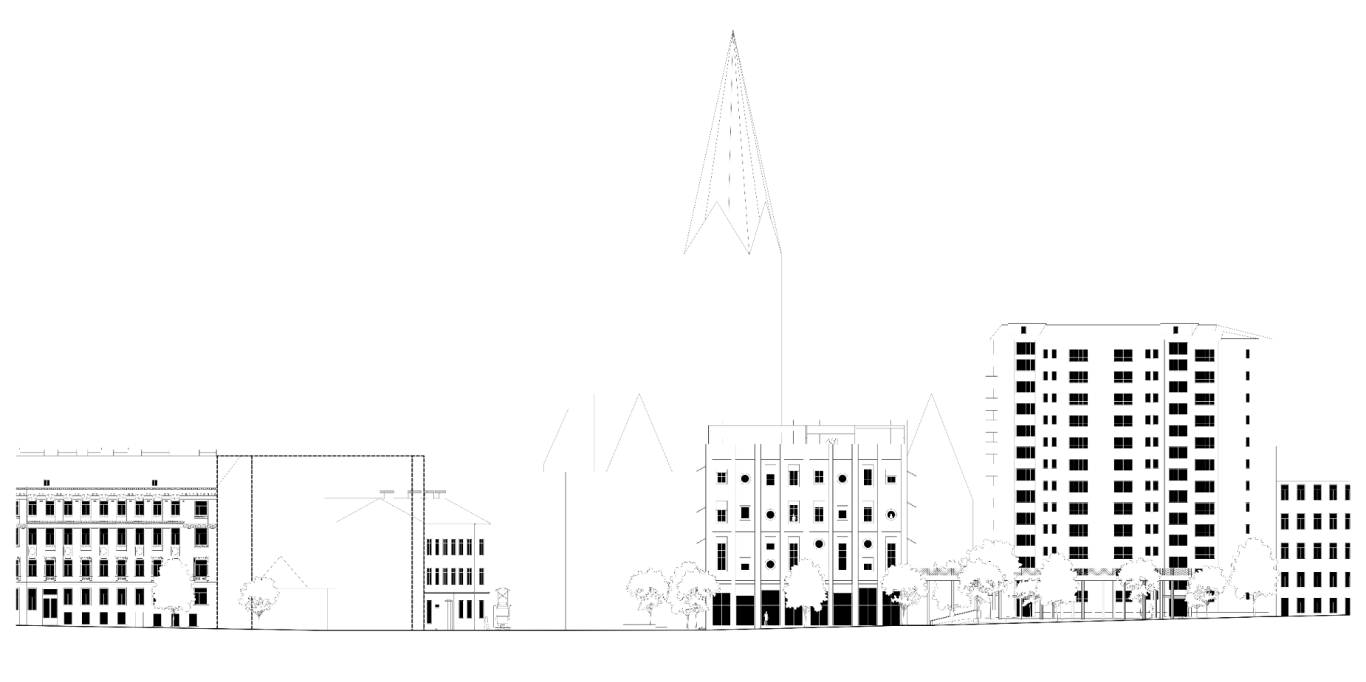
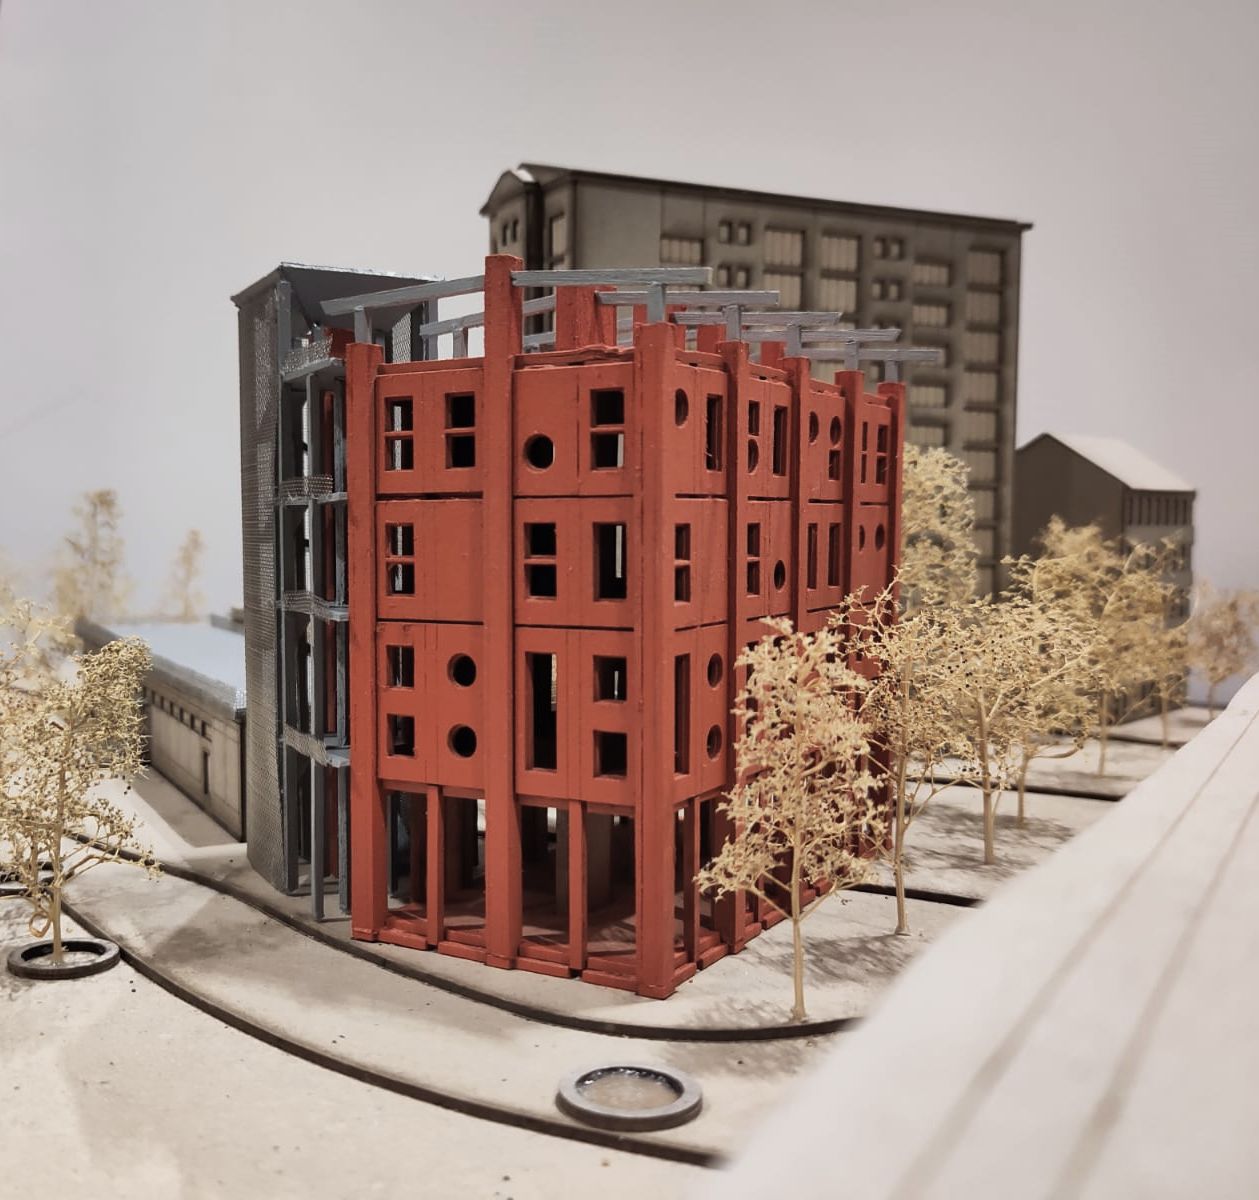
203 Living in a Viennese Block - Via Arcium/Domus Arcium Vienna
Vienna University of Technology (DI)
Summer Term 2024
Mag.a arch. Elisabeth Helene Zeininger | Univ.Prof. Dott.arch. Wilfried Florian Kuehn
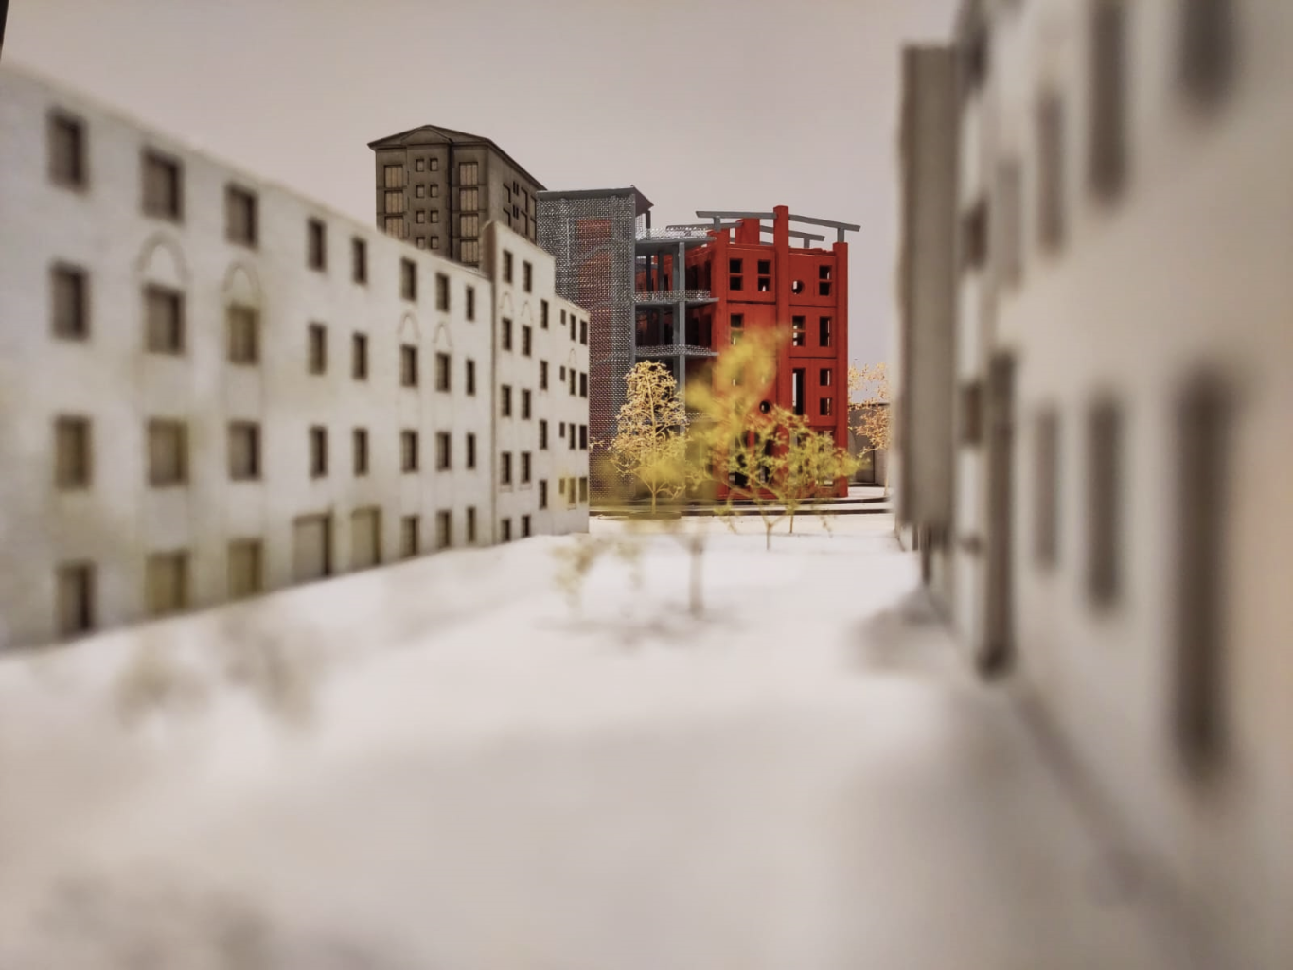
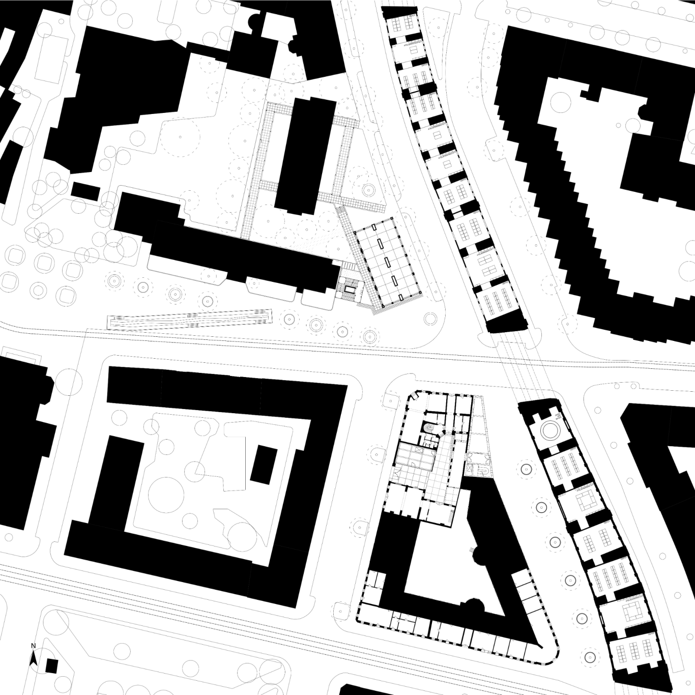
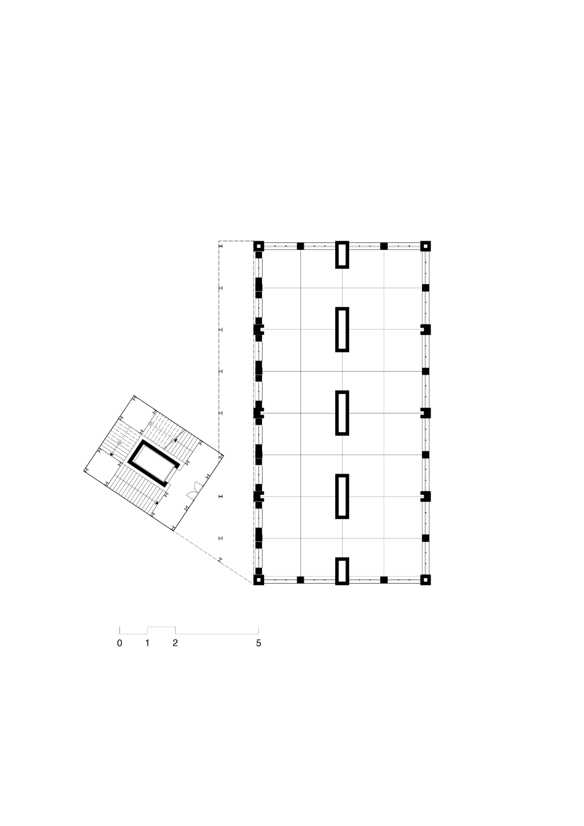
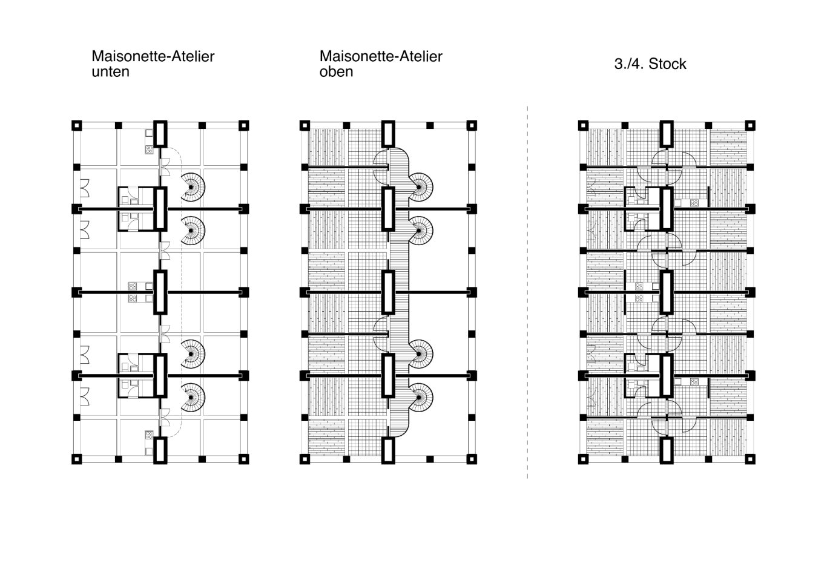
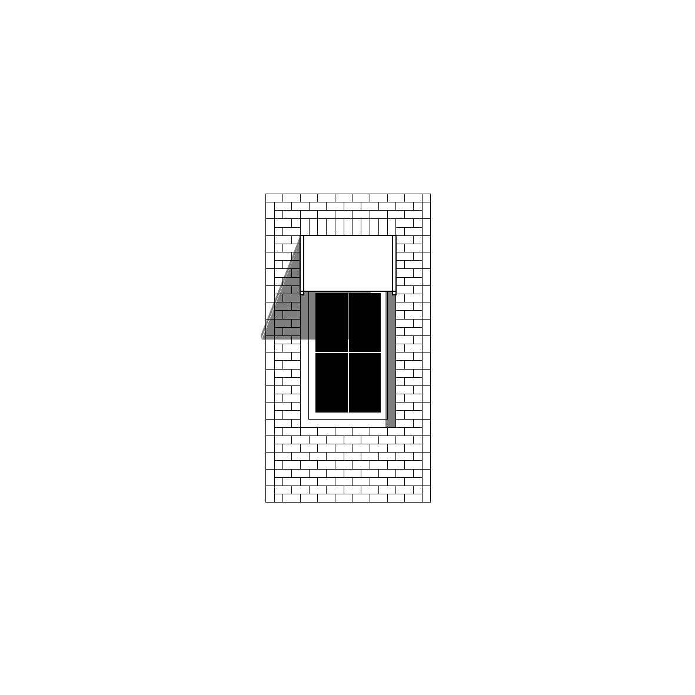
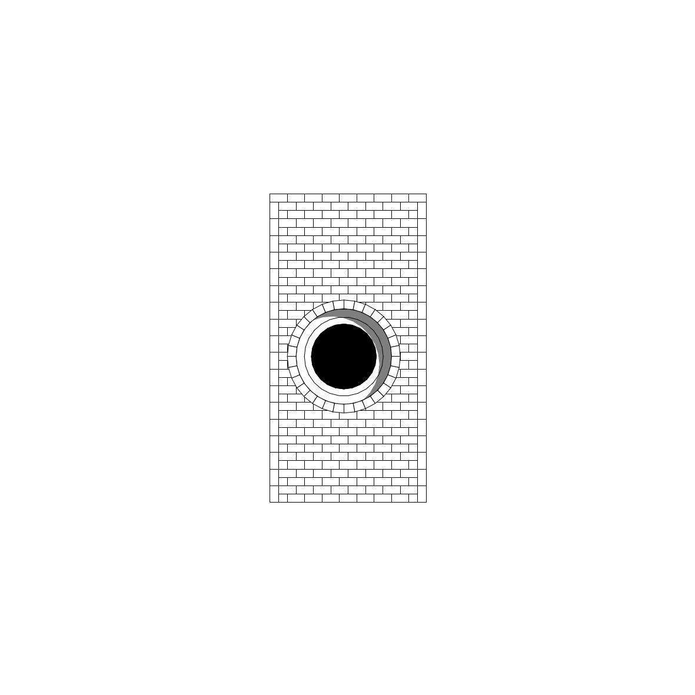
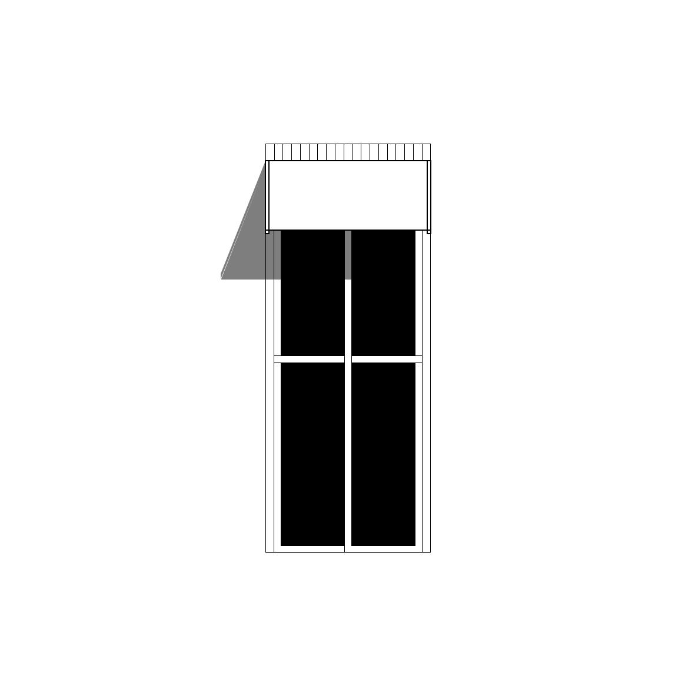
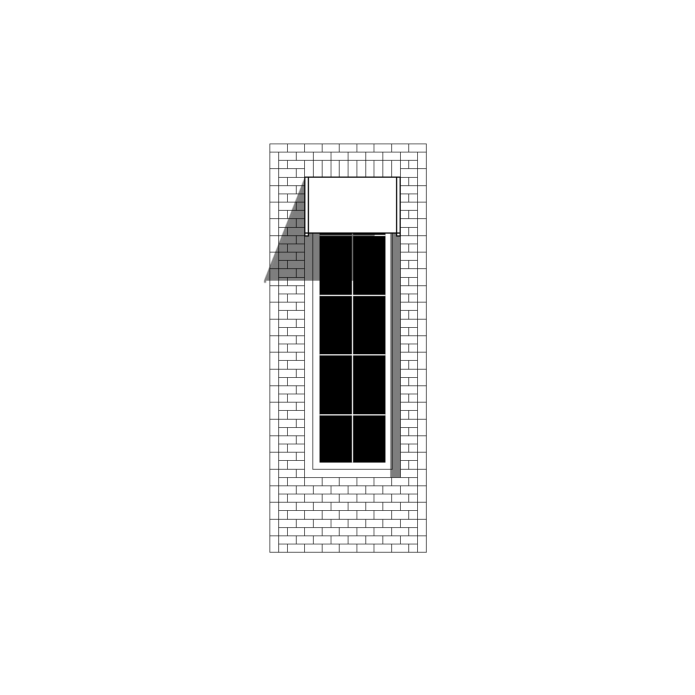
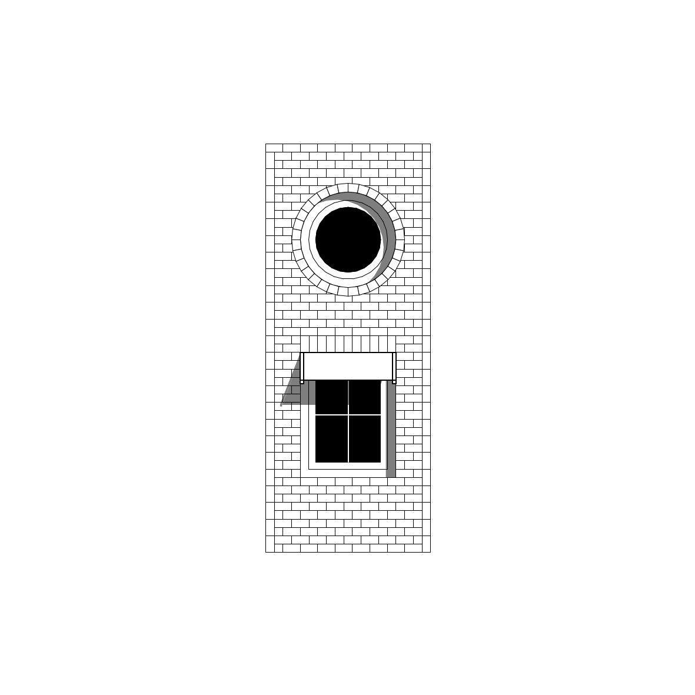
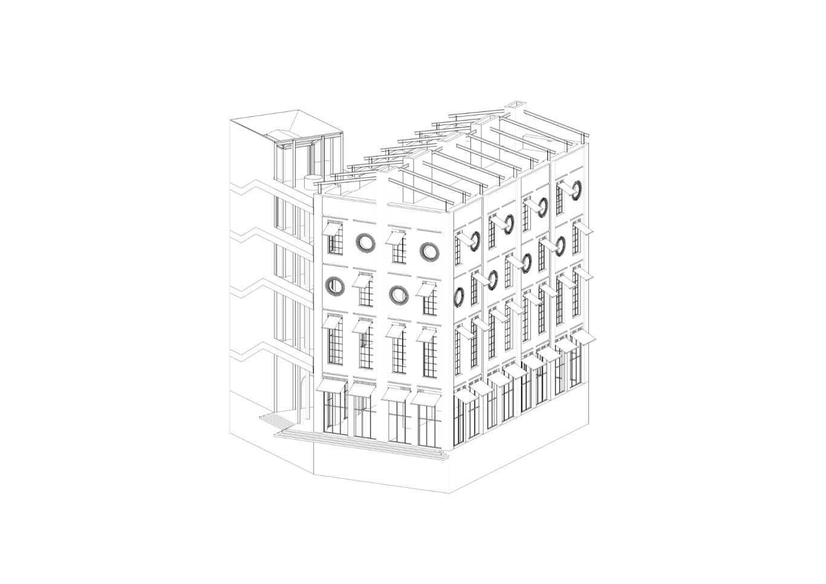
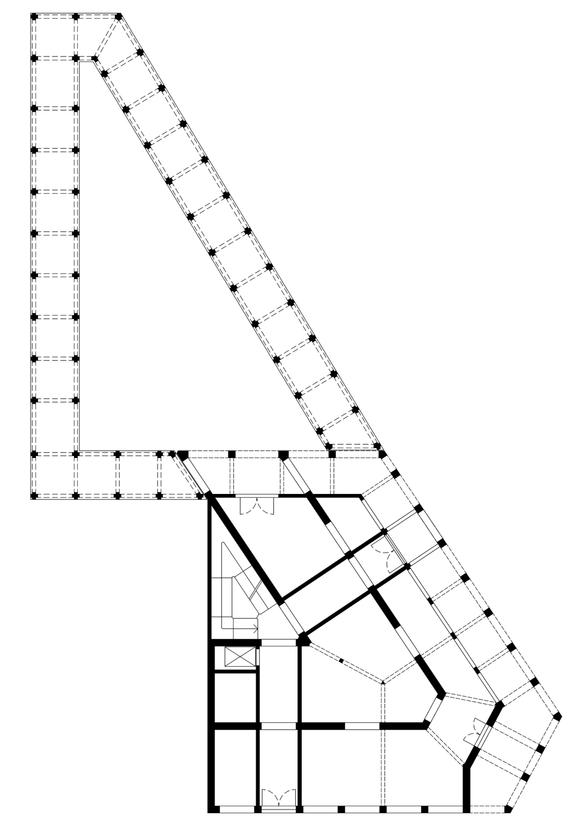
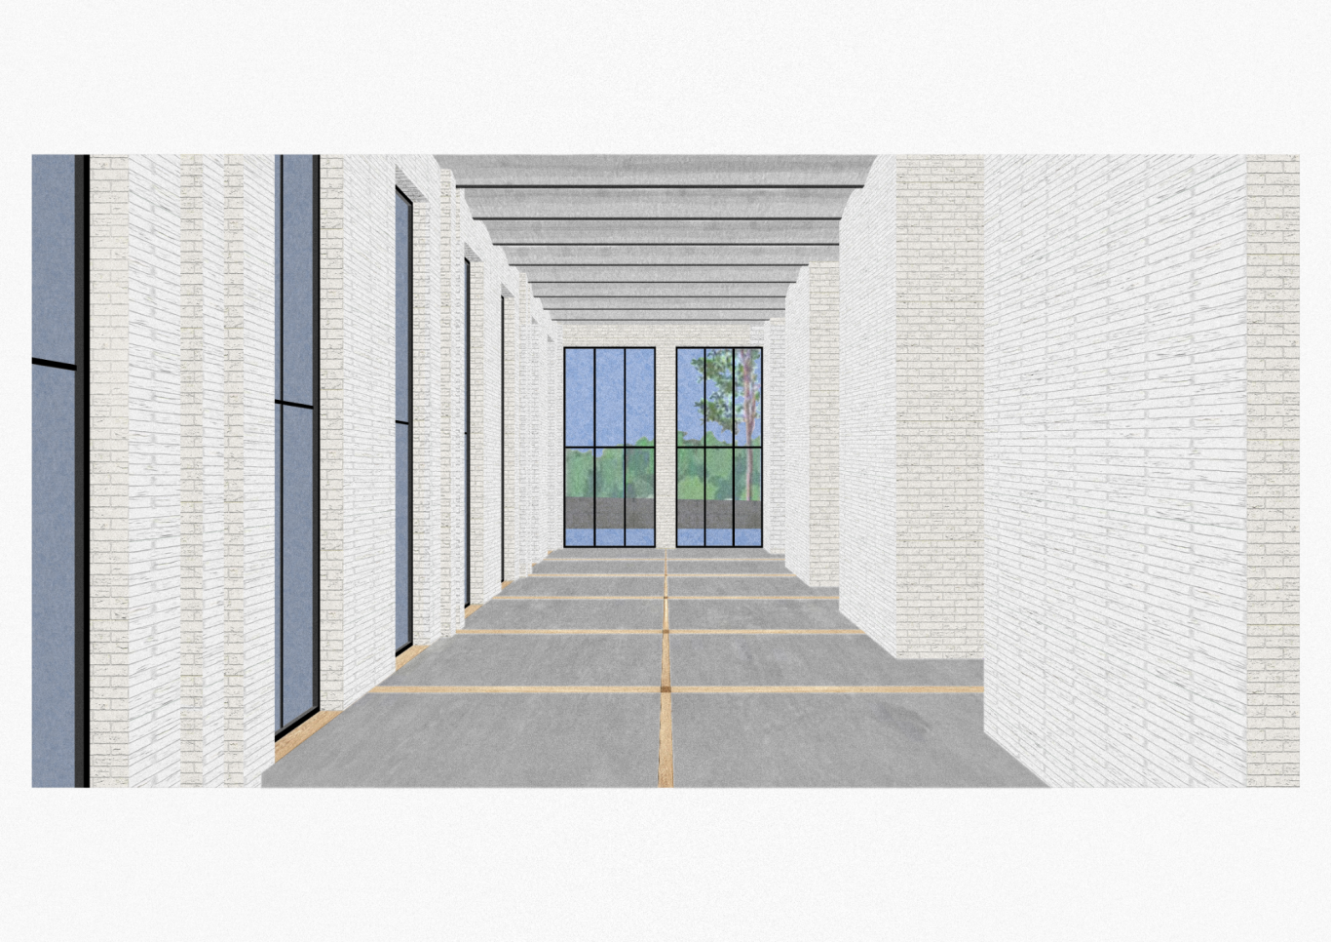
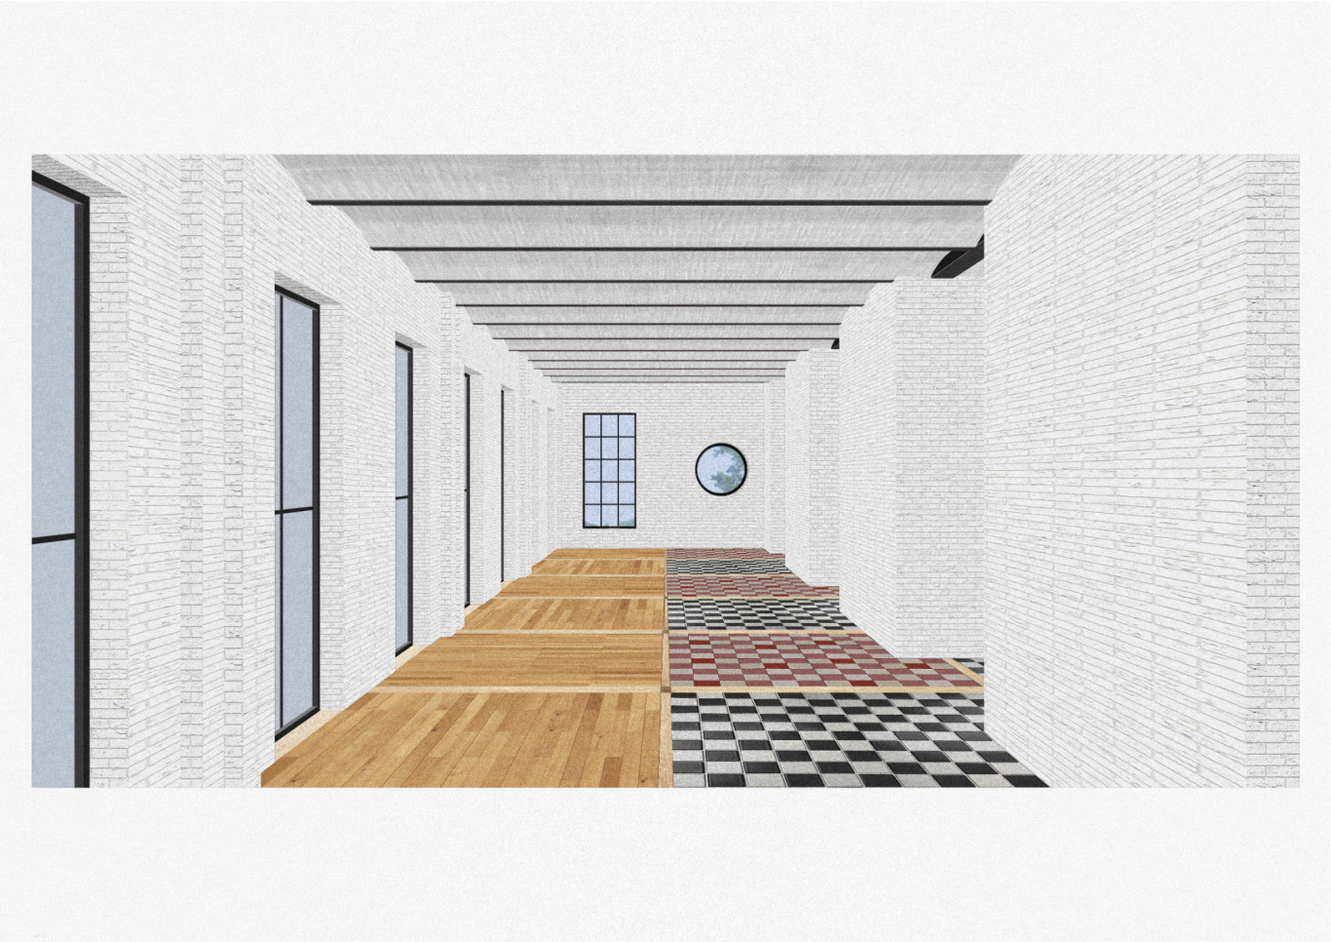
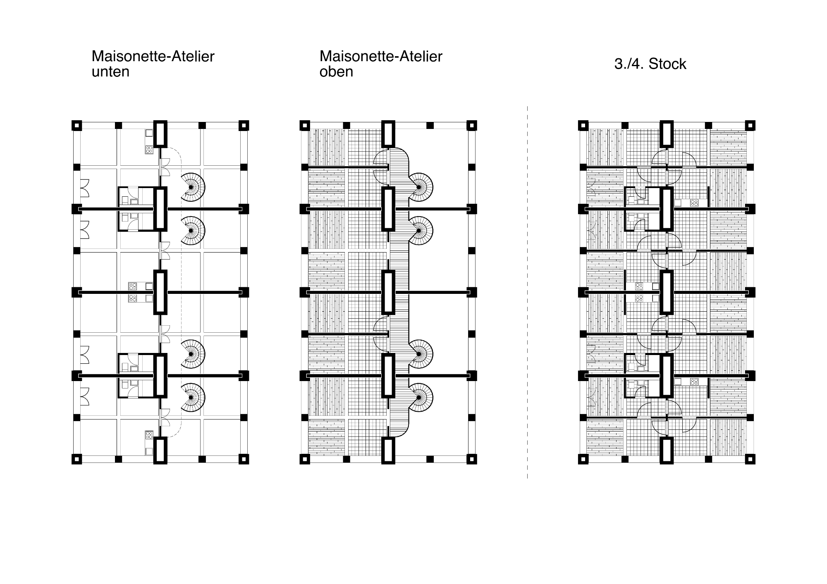
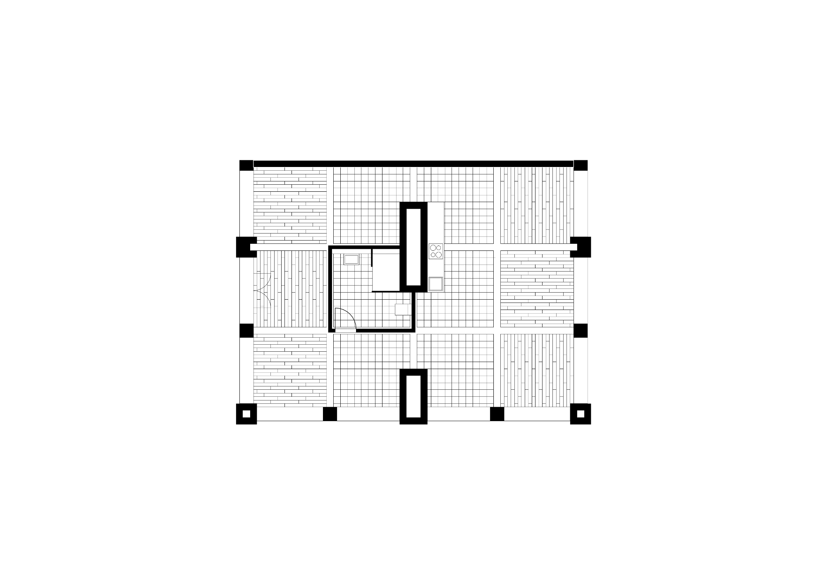
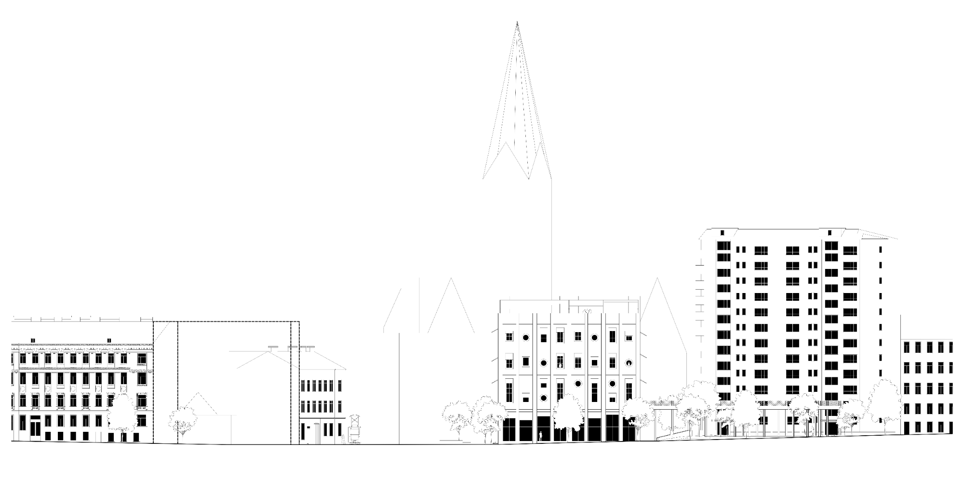
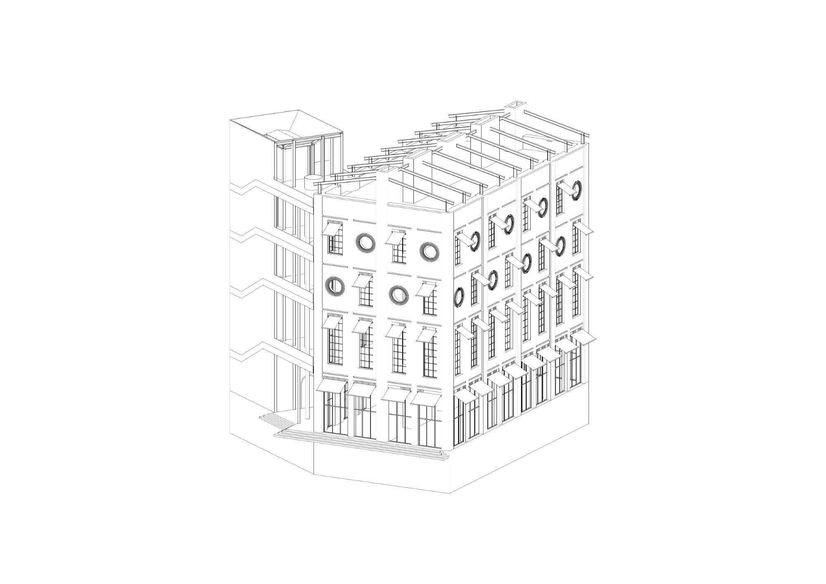
Following in-depth analyses of the Viennese block, the Viennese tenement building, and the local surroundings, the decision was made to move beyond the original building project and develop a mixed-use block from different eras onto the open parking area to the north. The Viennese block, with its structural simplicity and flexibility, was adopted for the new building and integrated into the block with the new use (studio apartments). A catalog of facade and floor plan variations offers a multitude of possibilities while adhering to a predefined structure; the backbone is formed by the modernly adapted central wall.
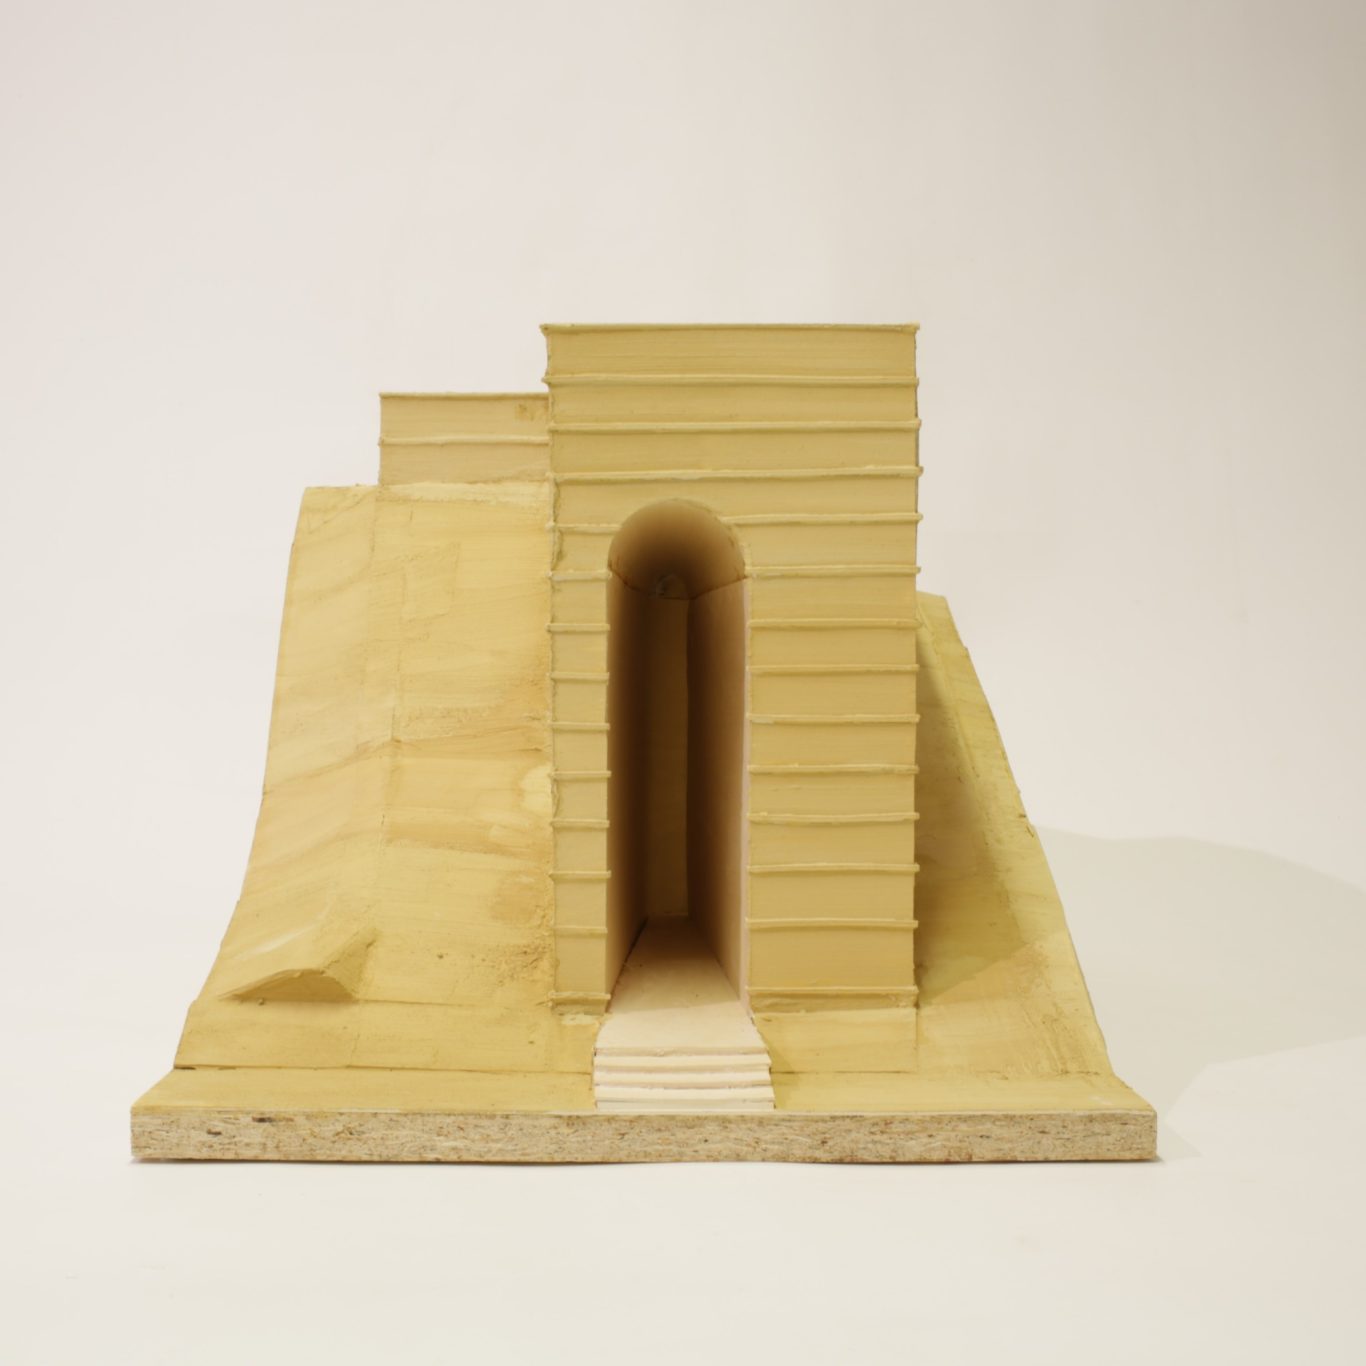
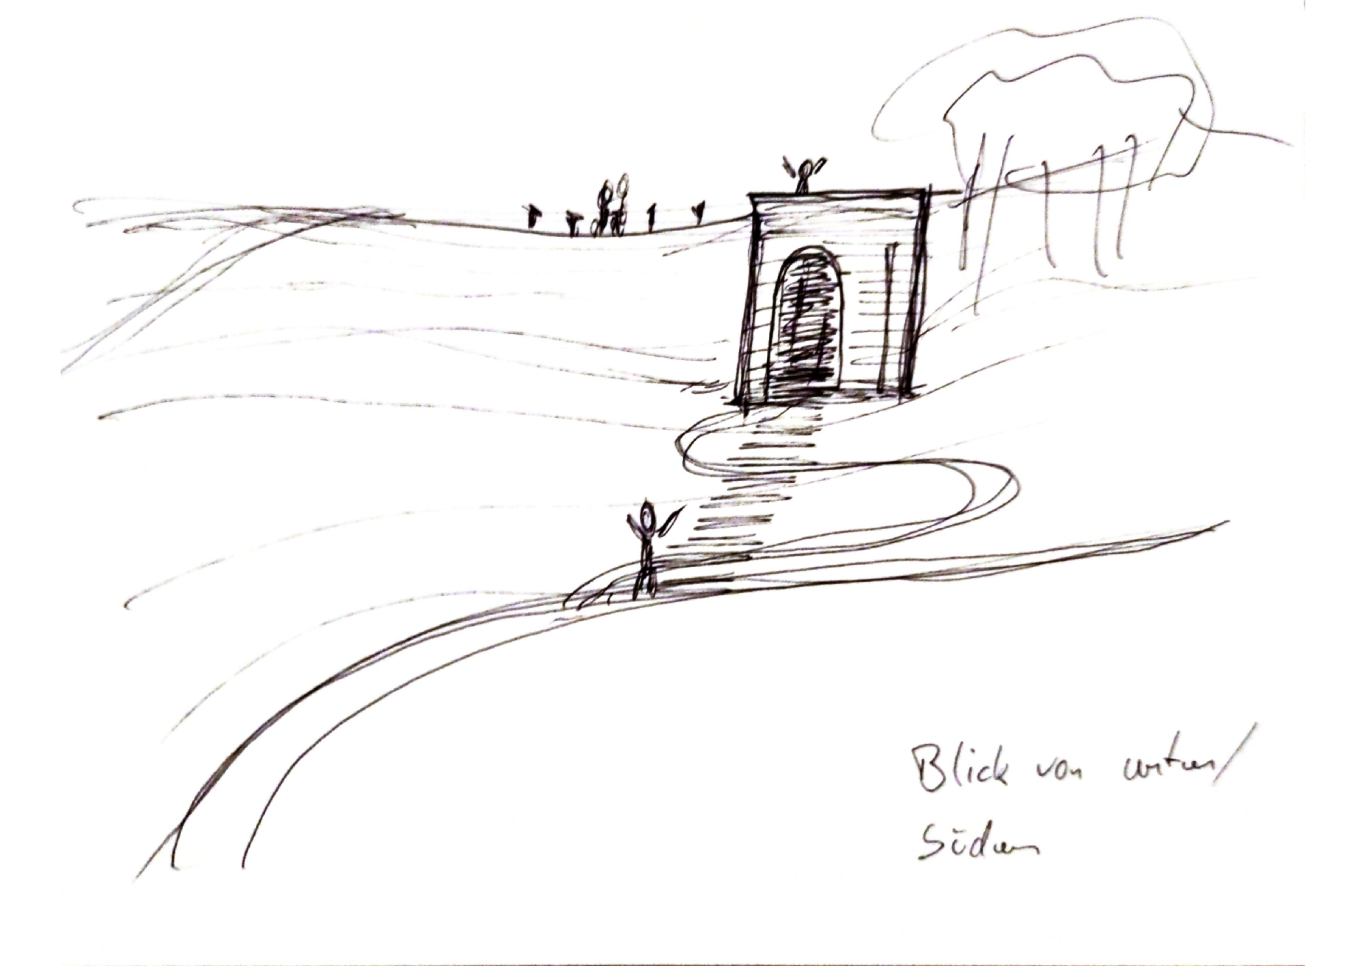
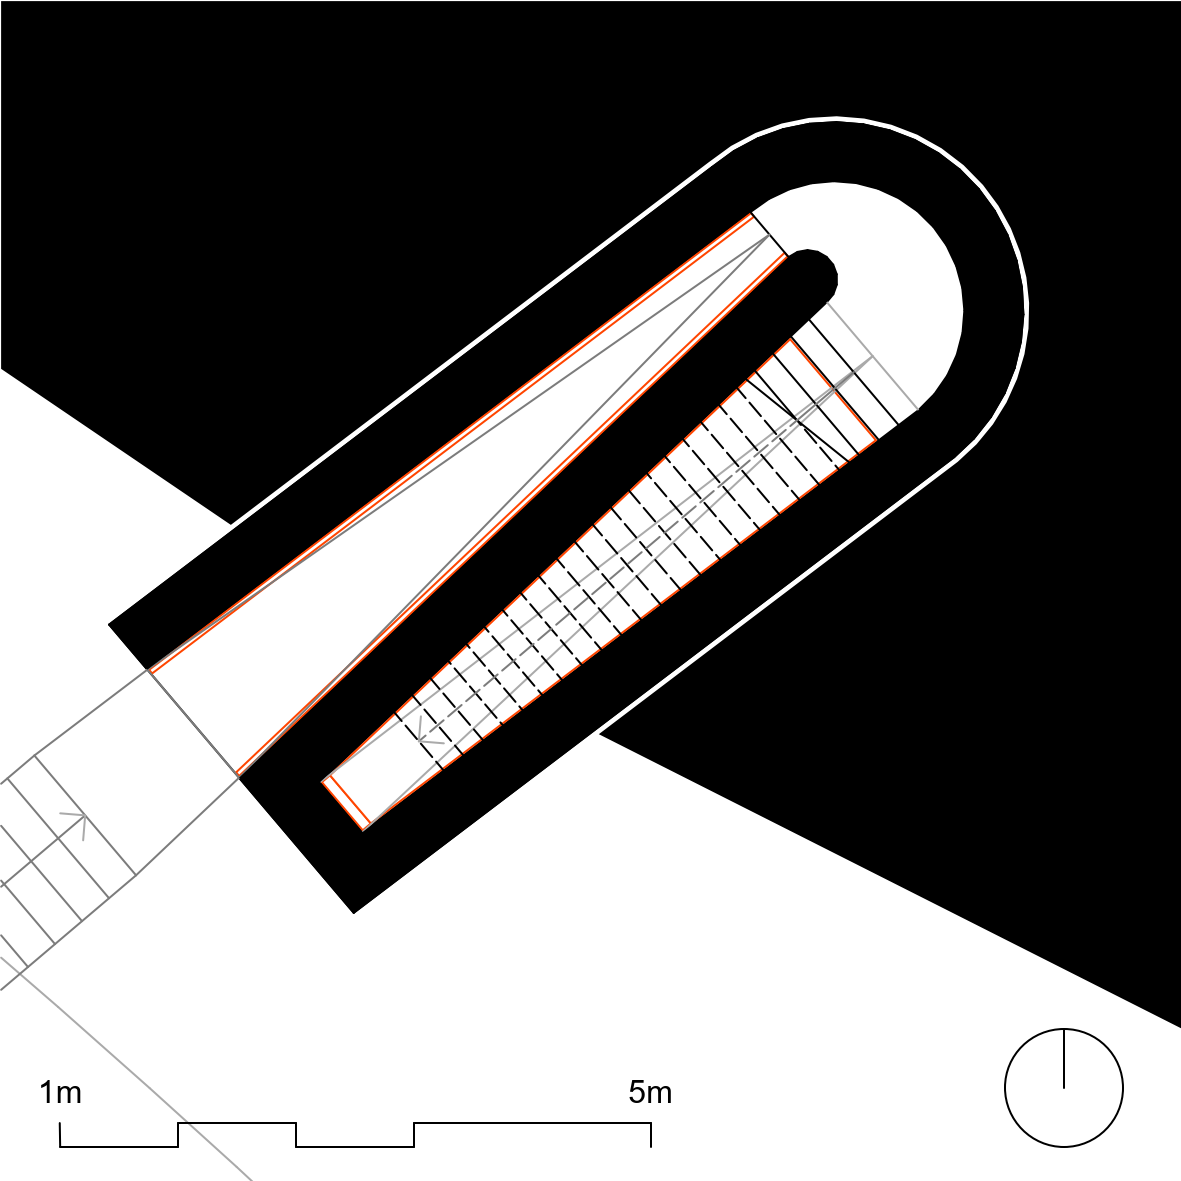
202 Space as Manifesto - Discomfort Vienna
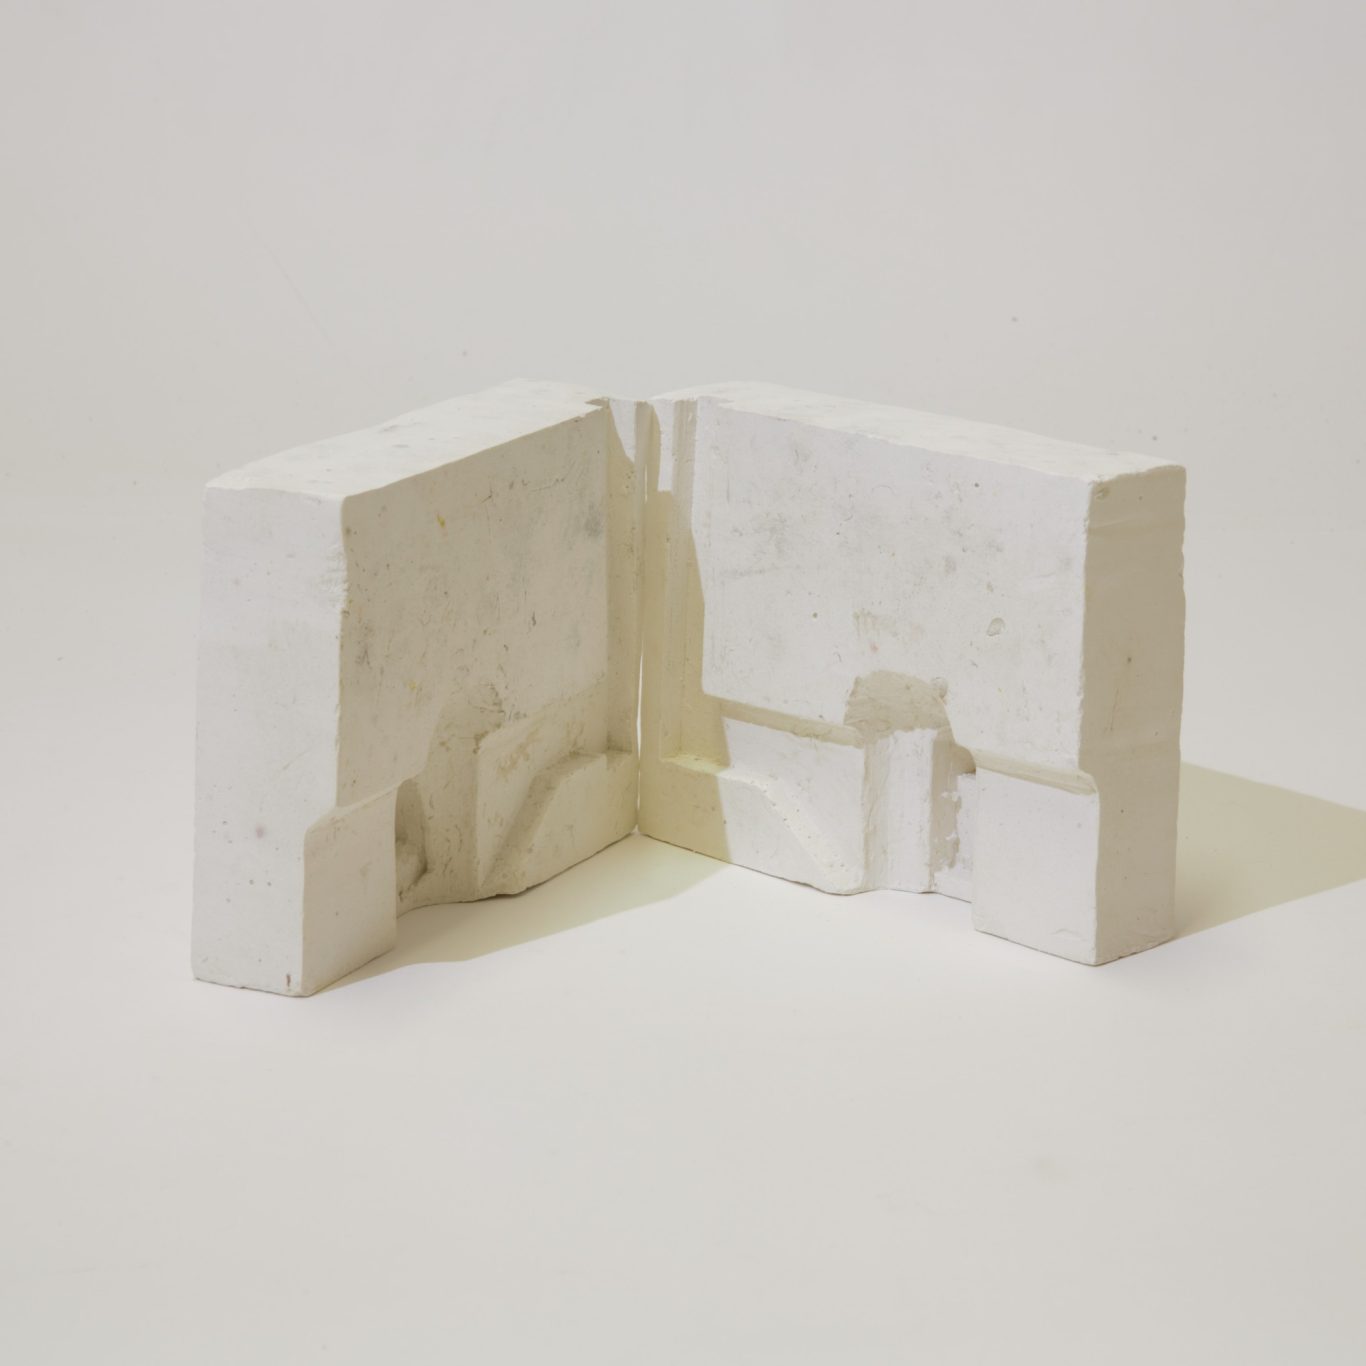
Vienna University of Technology (DI)
Winter Term 2023/24
Eldar Hajdarevic, MSc.
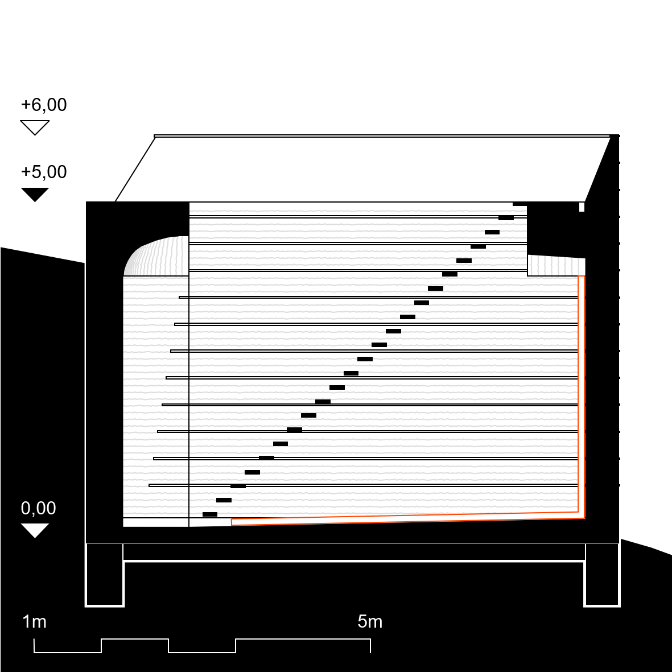
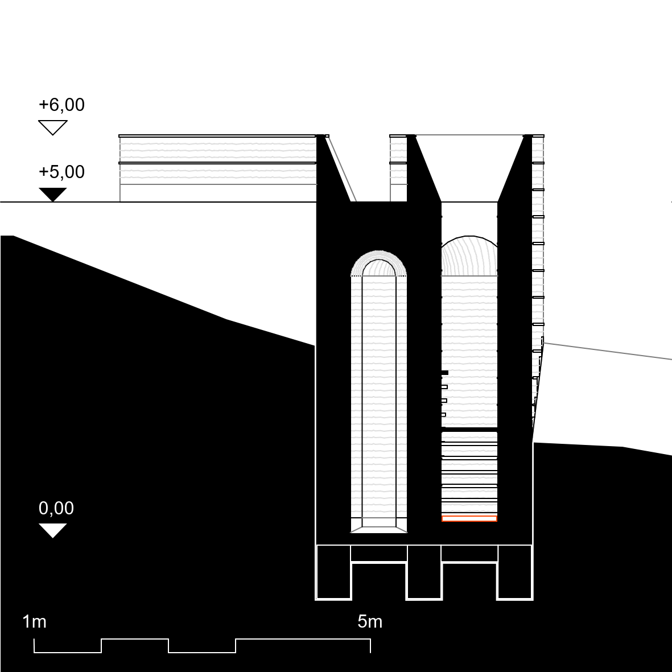
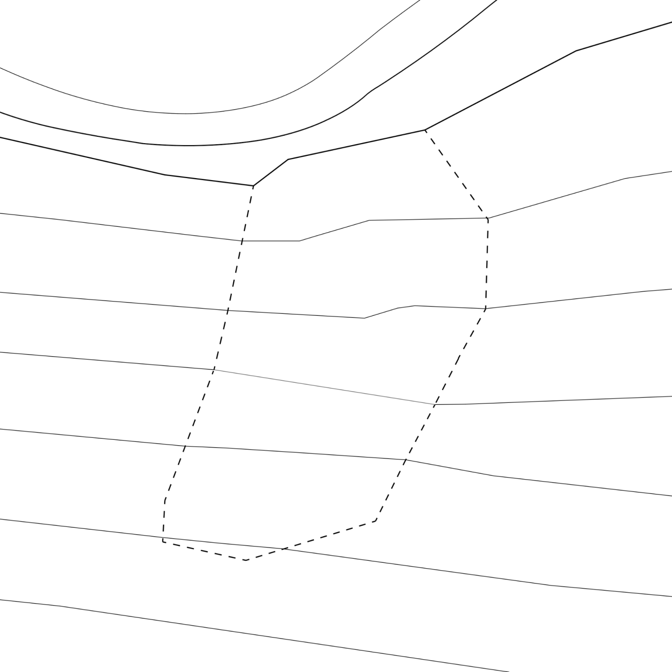
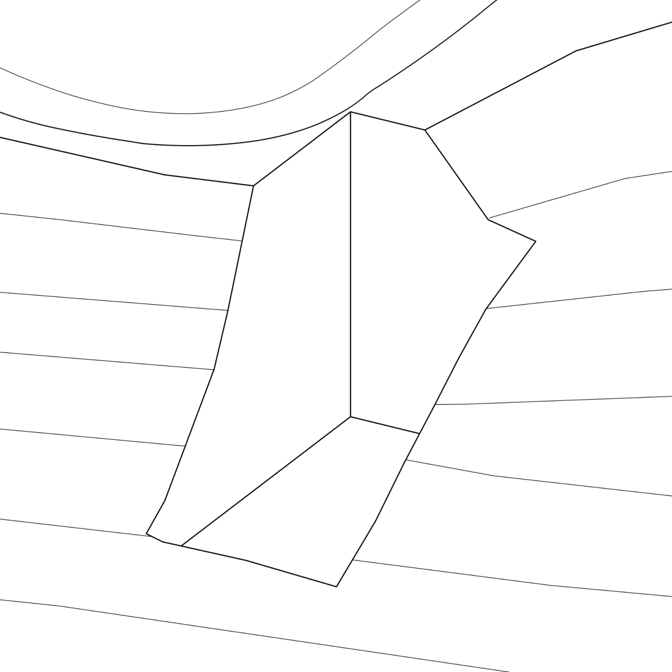
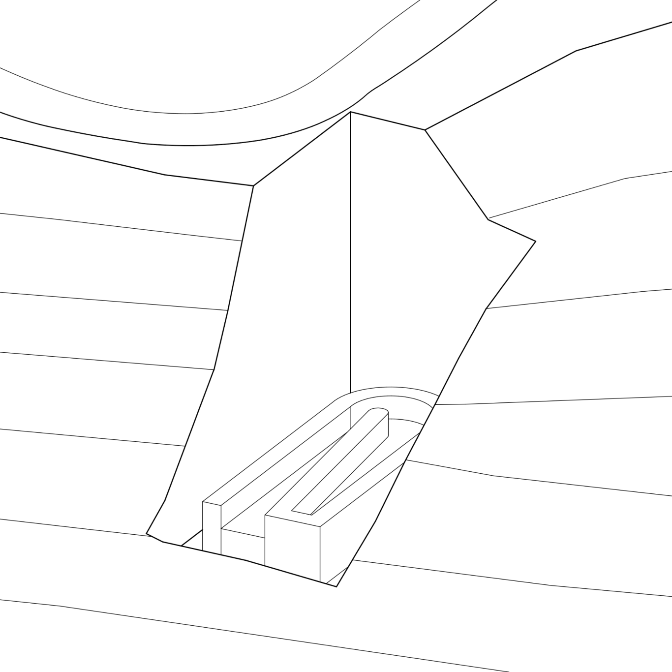
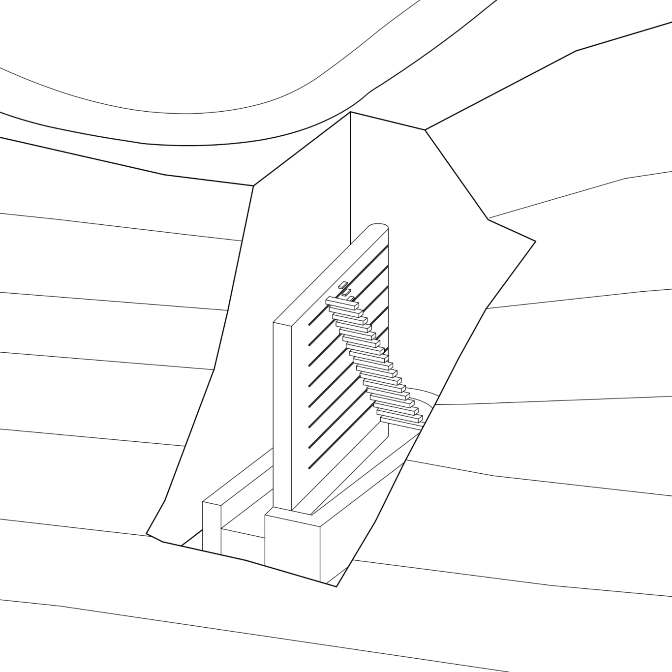
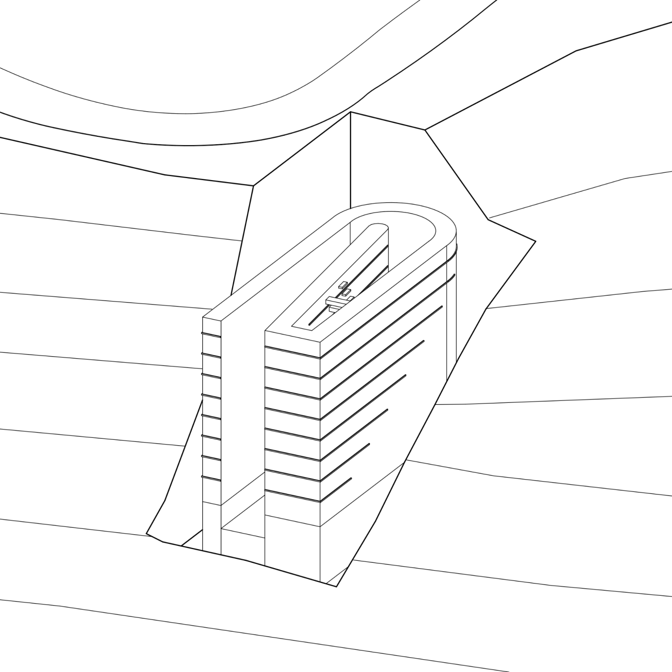
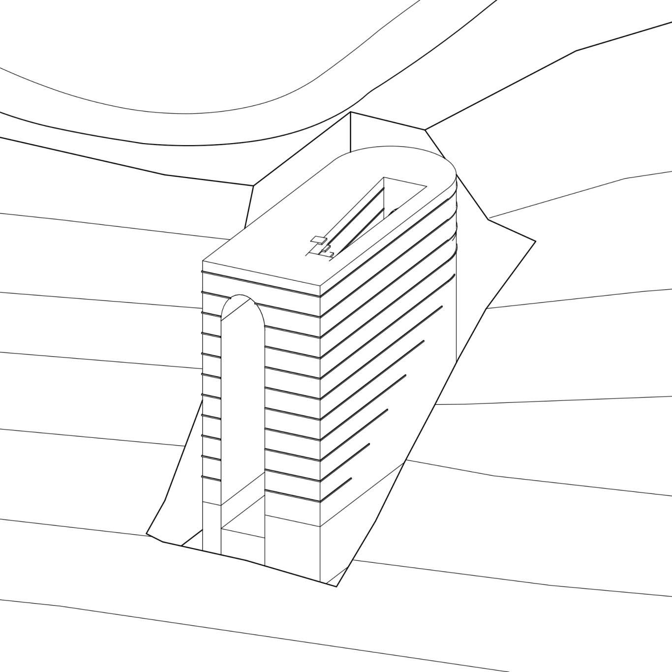
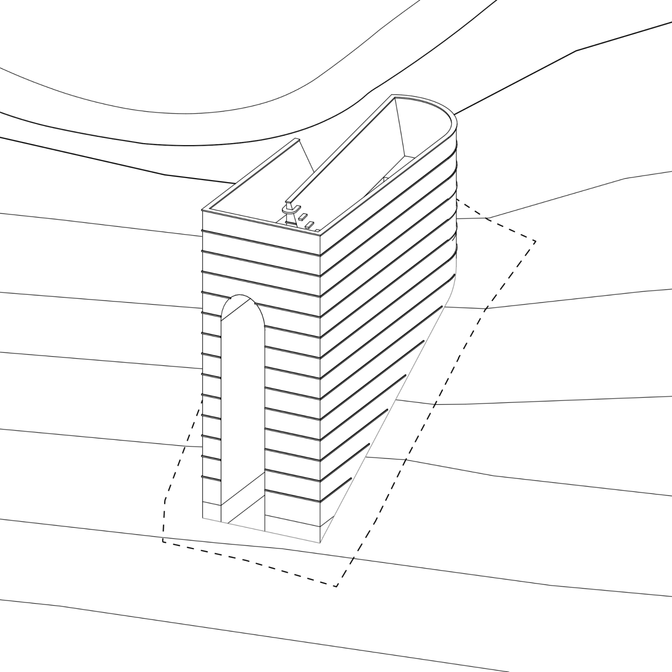
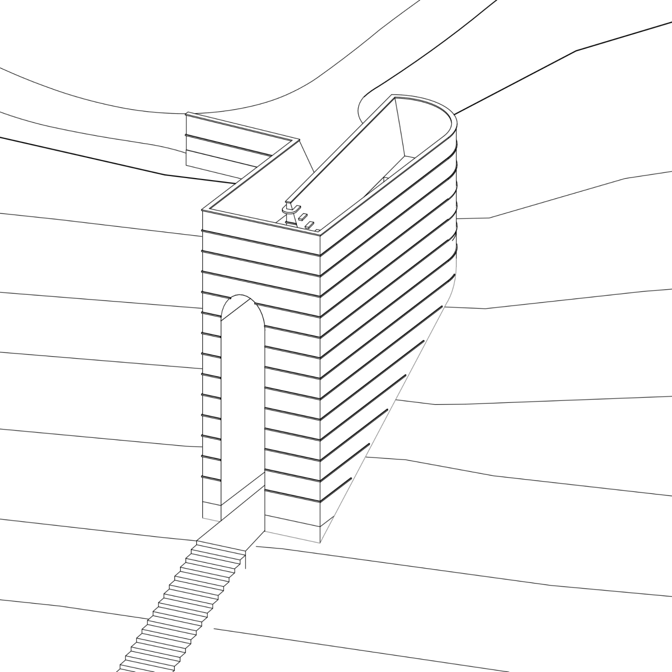
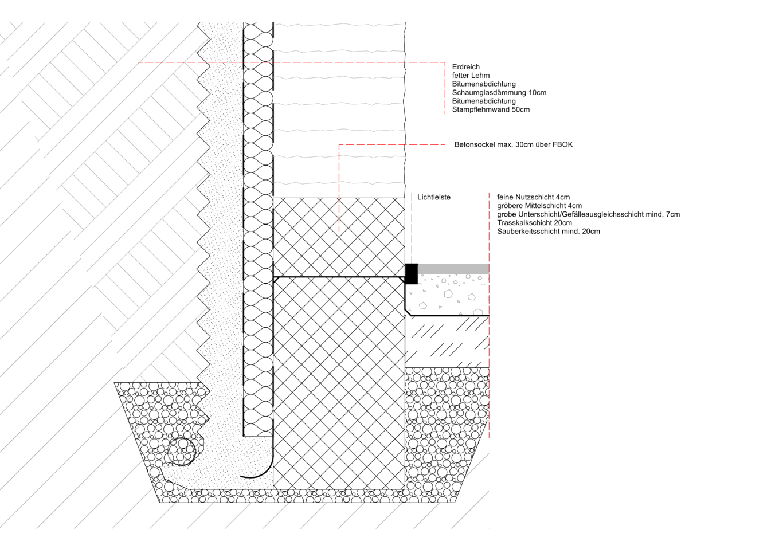
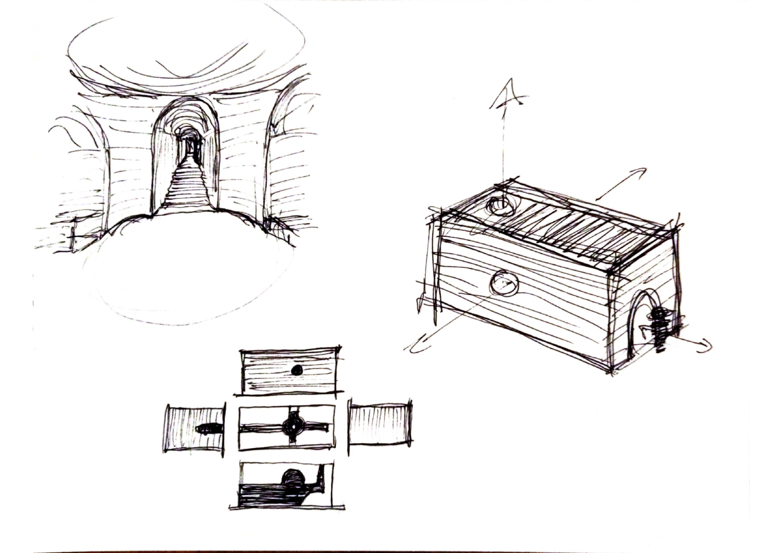
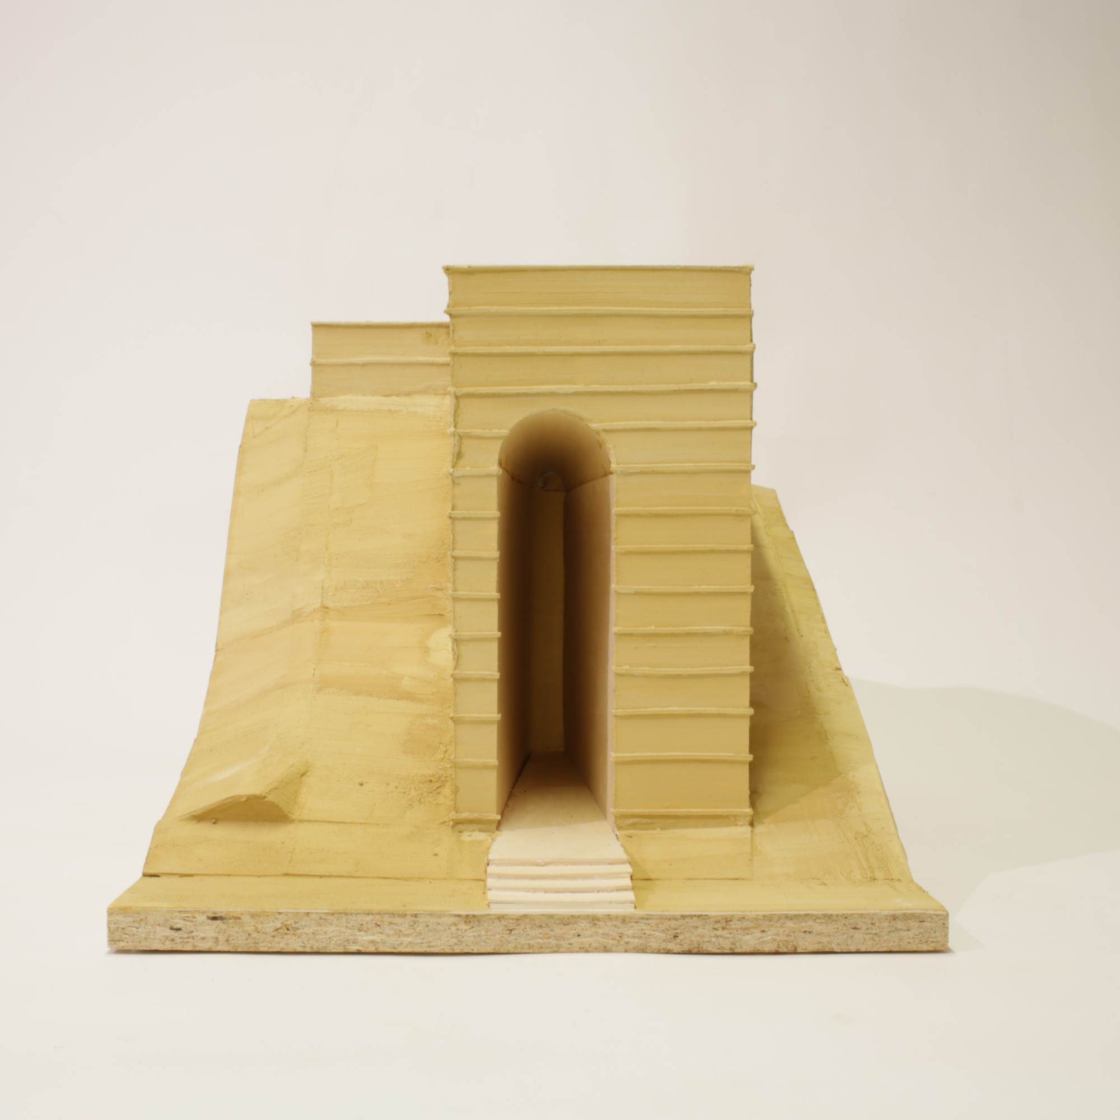
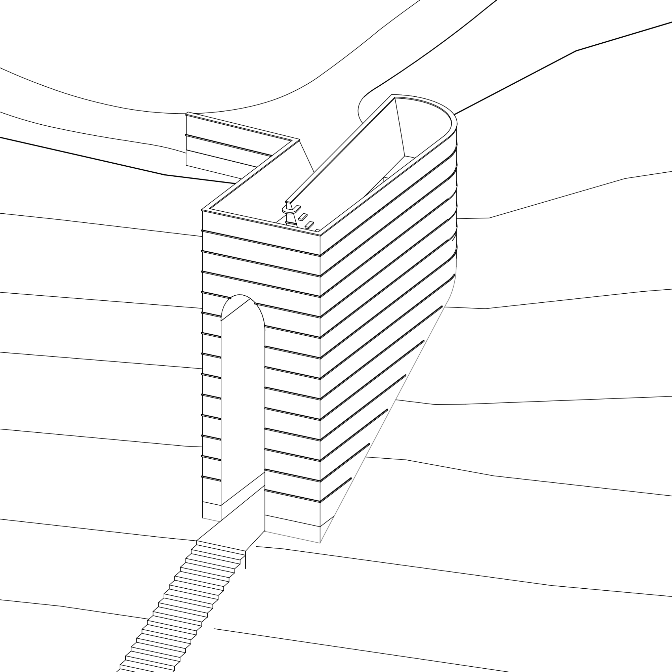
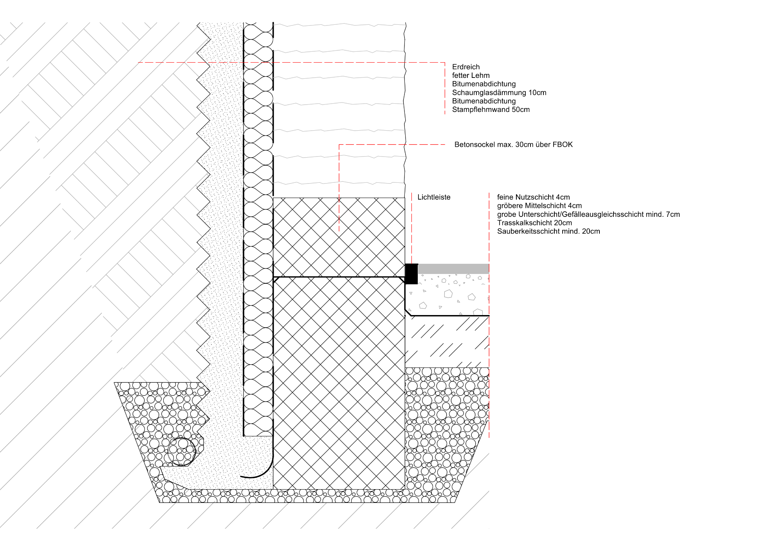
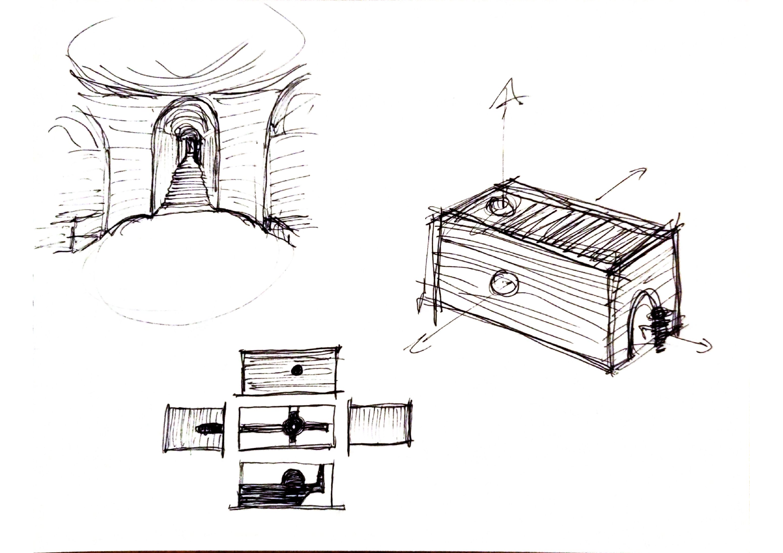
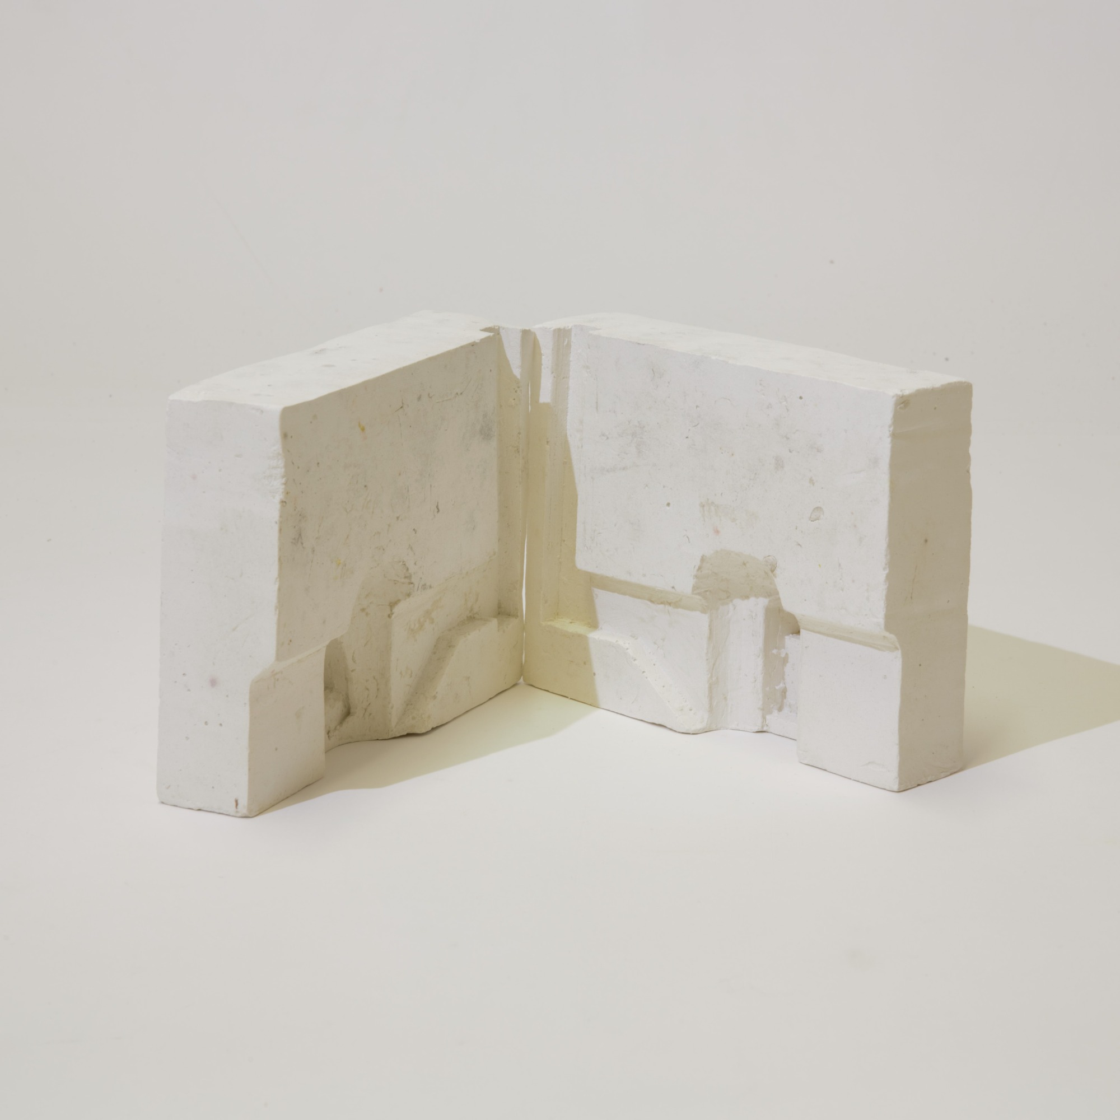
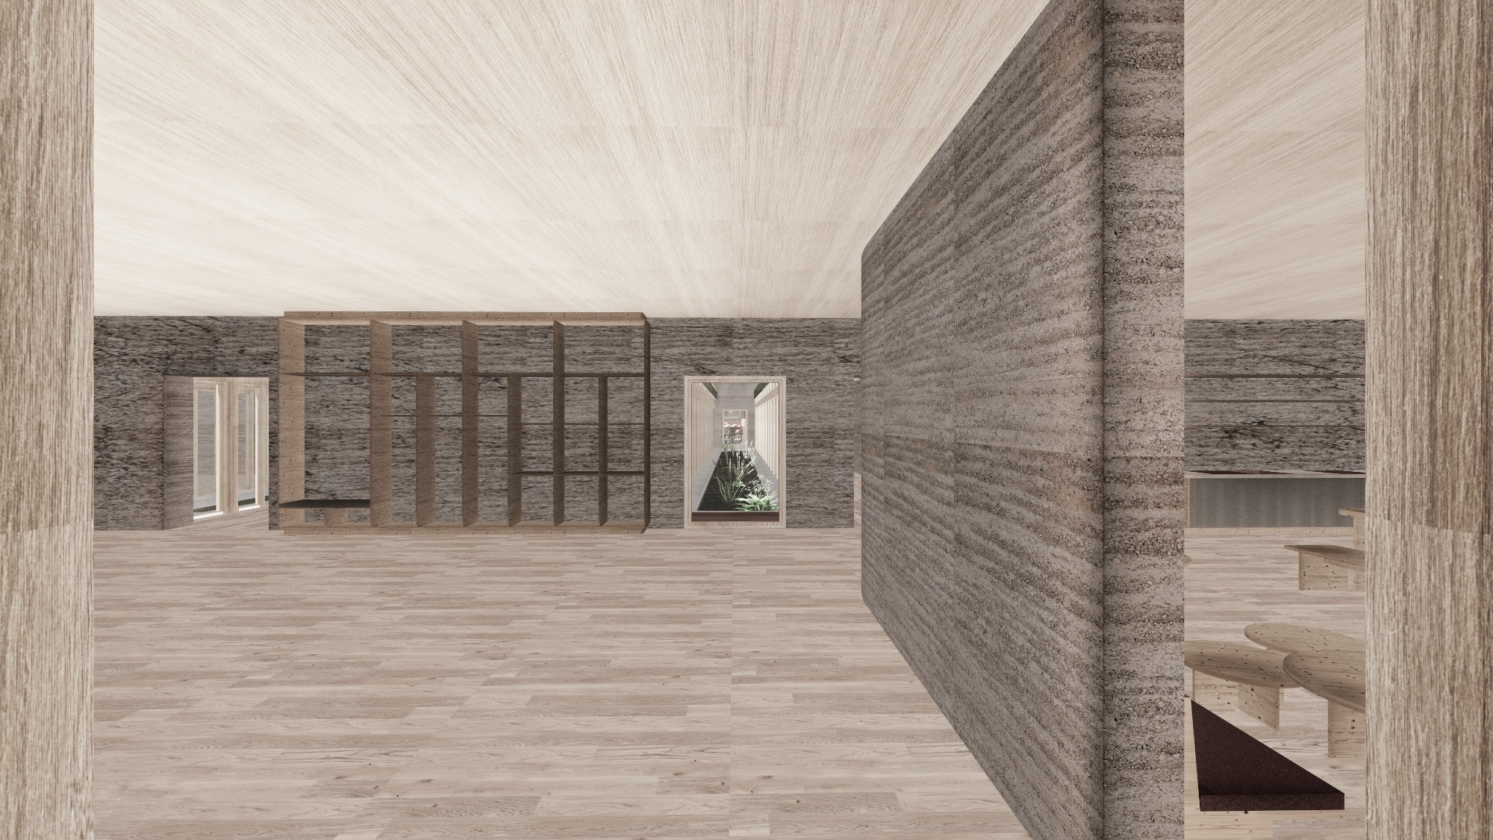
To further unite the small volume (4x8x6m) and the tactile, anachronistic material clay with the human scale, the project iteratively explored how the human scale is accessed through comfort and, specifically, through discomfort. Simply traversing the volume through narrowness and openness, darkness and light, obscurity and sightlines, and a vertical staircase is intended to push the boundaries between comfort and discomfort.
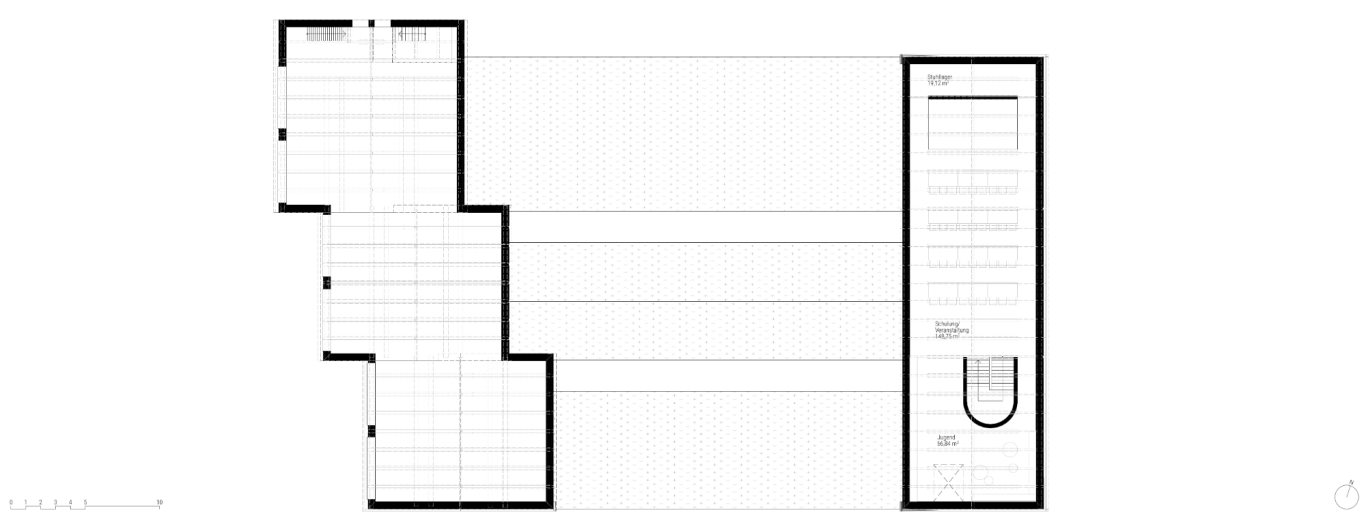
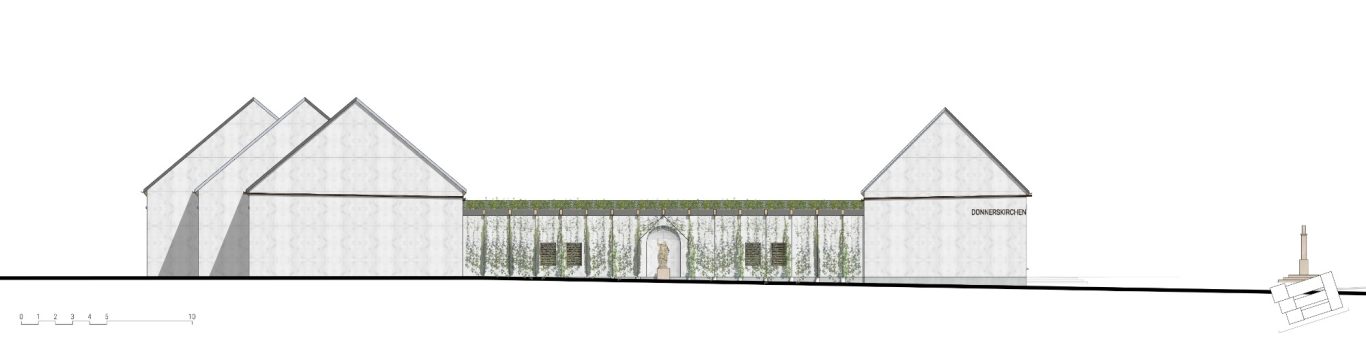
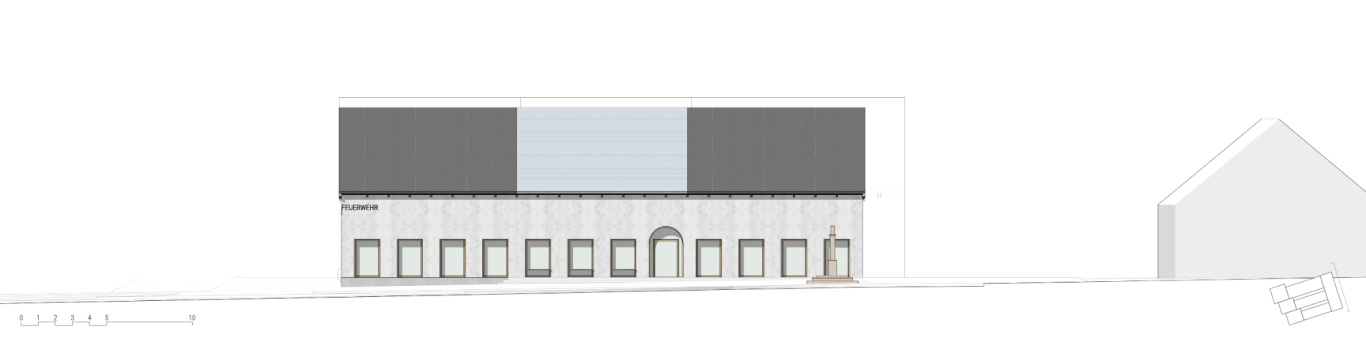
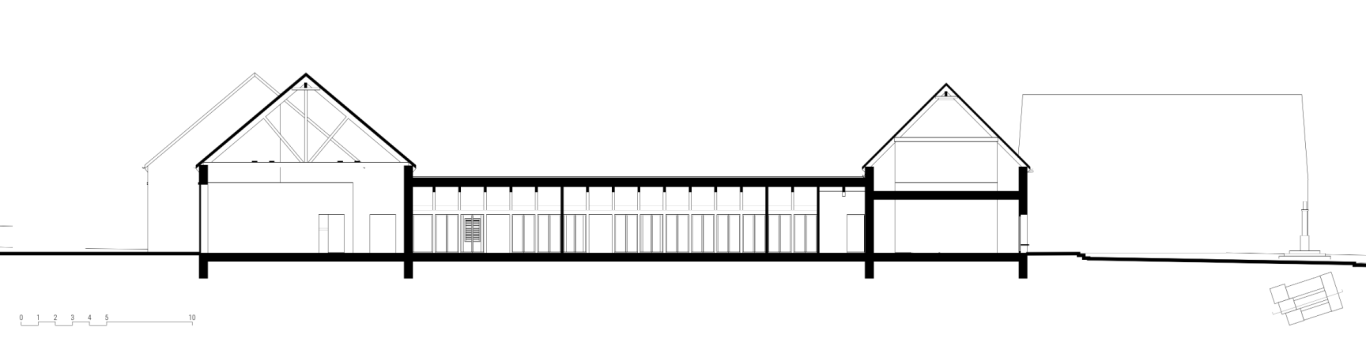
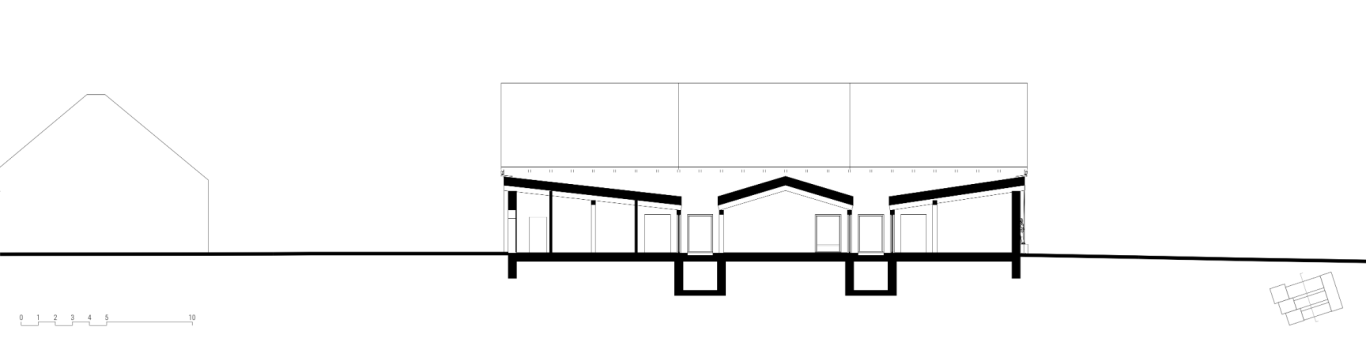
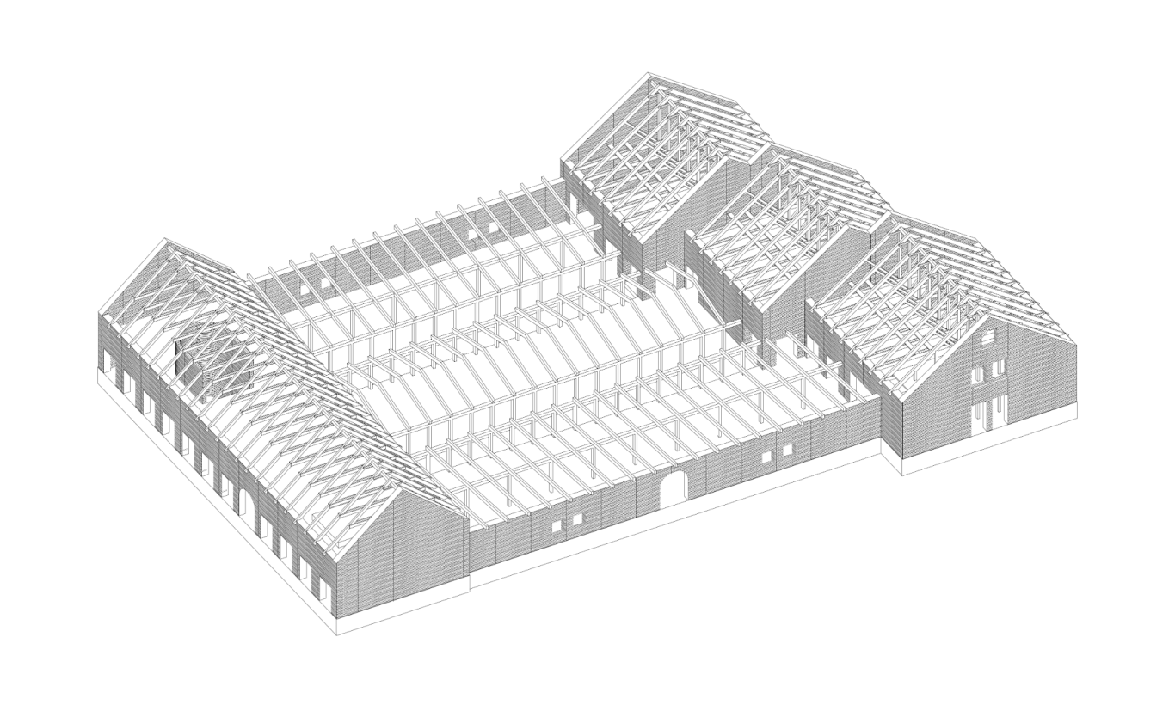
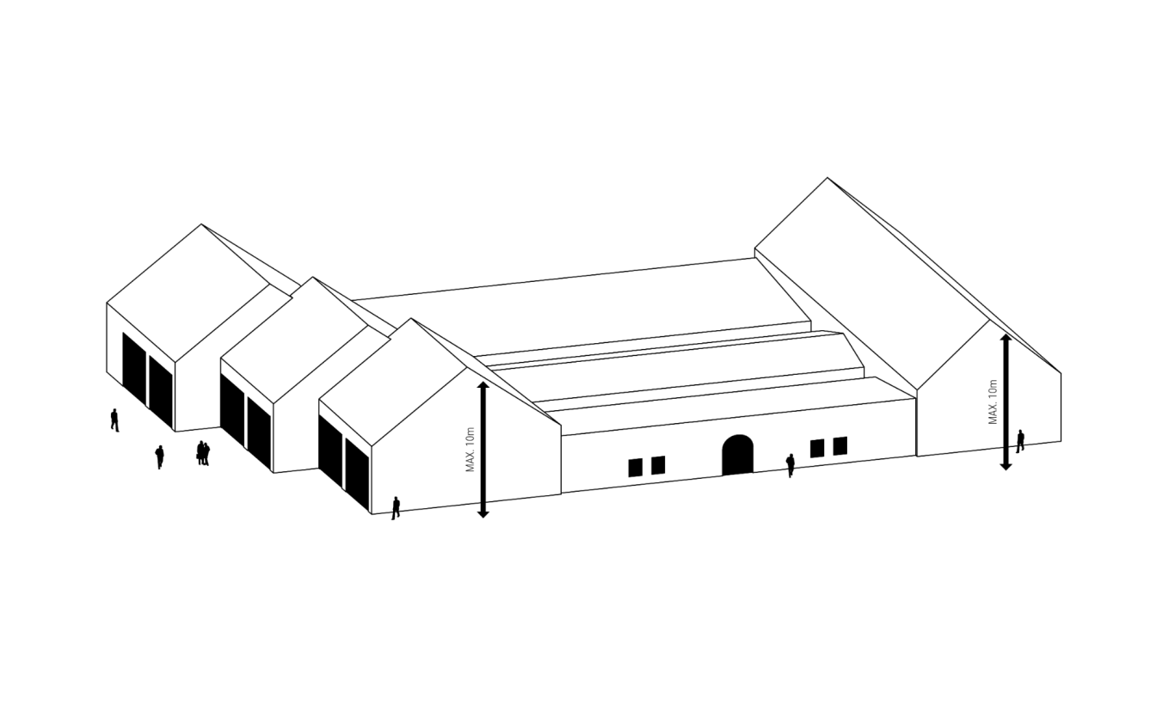
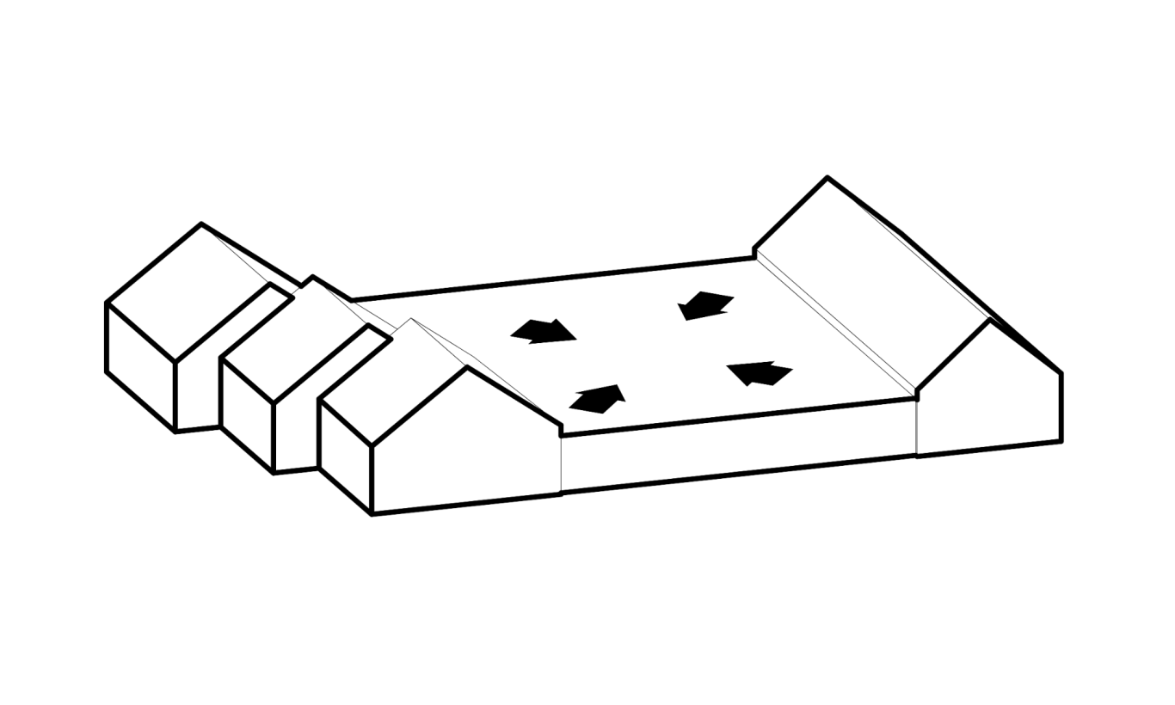
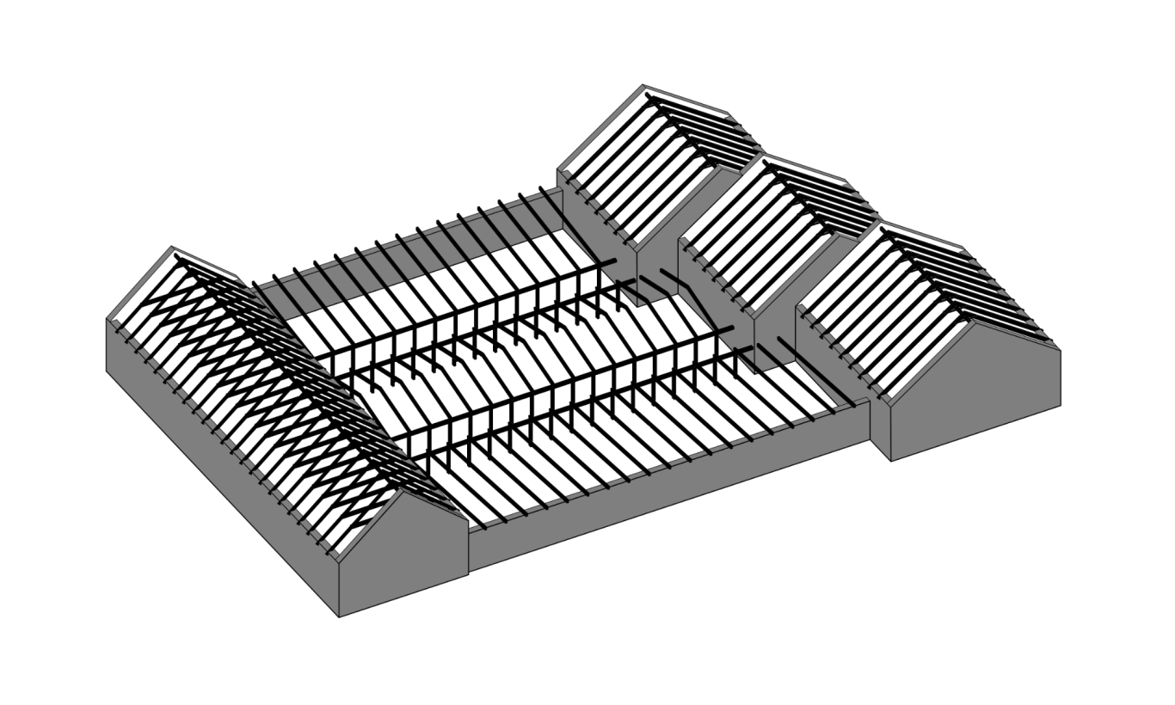
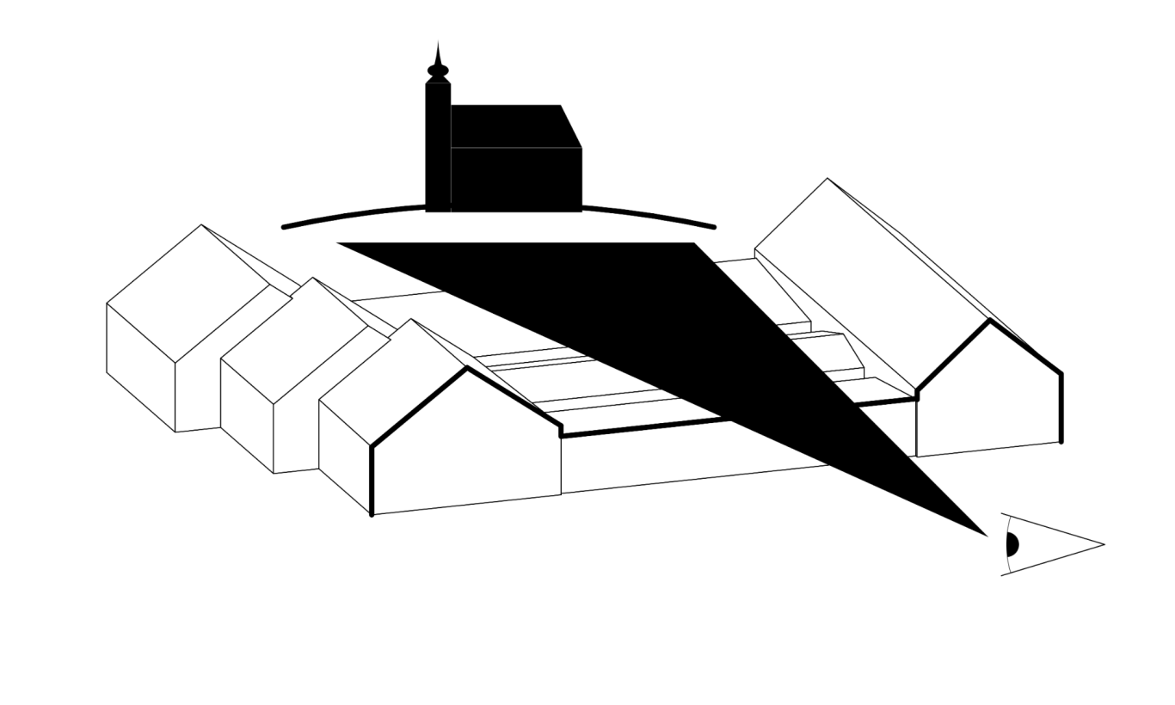
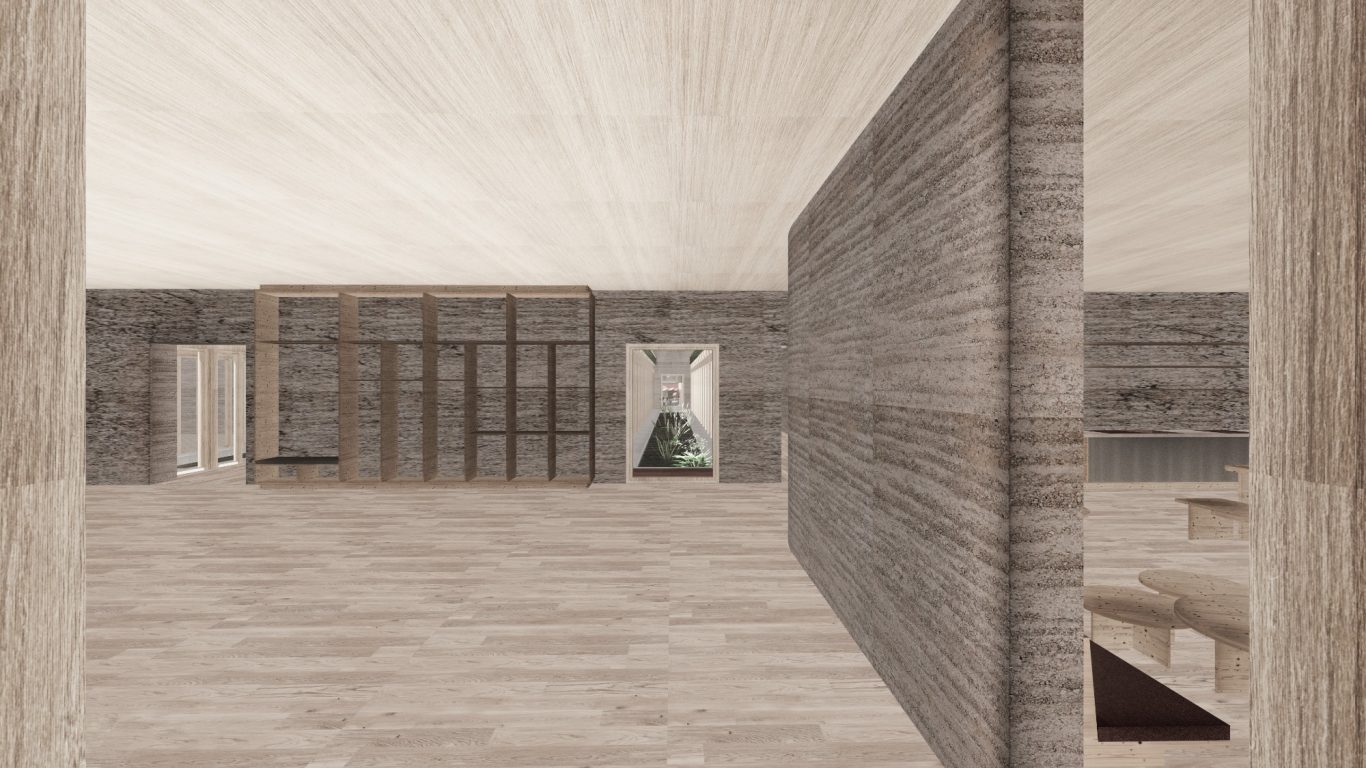
201 A Fire Station in the Neusiedler See World Heritage Site Donnerskirchen, Burgenland, AT
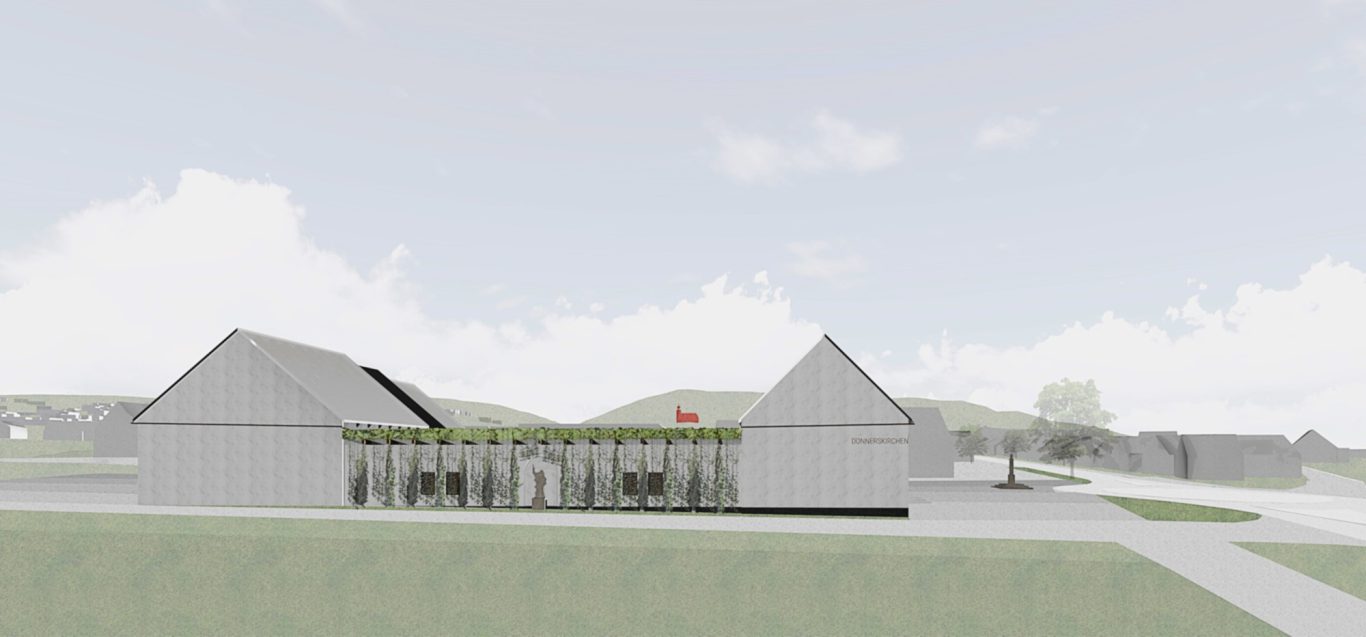
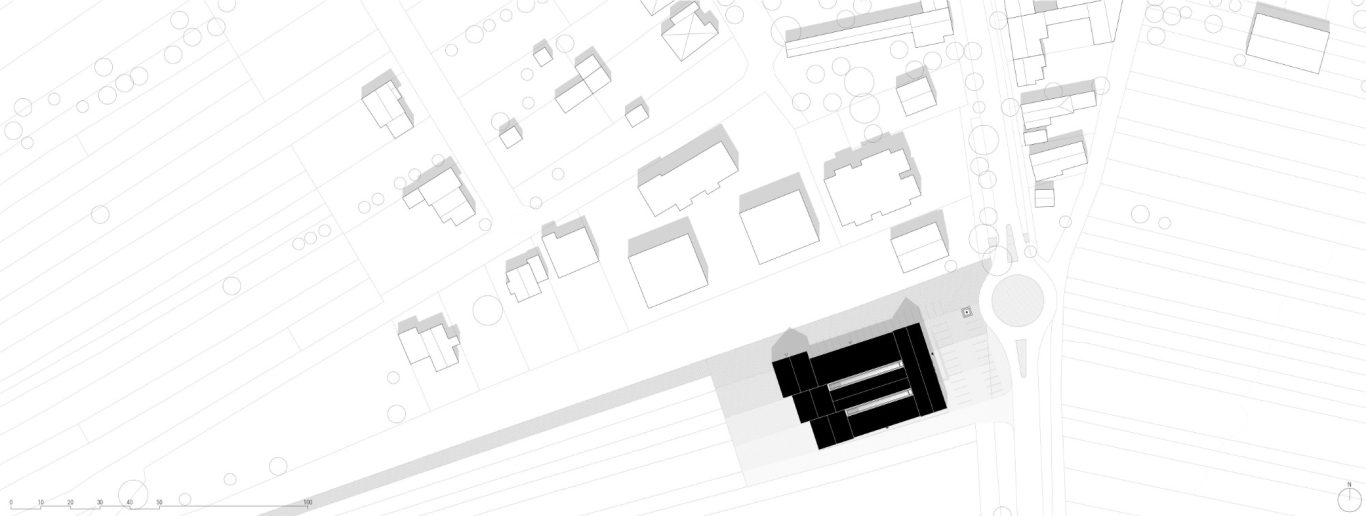
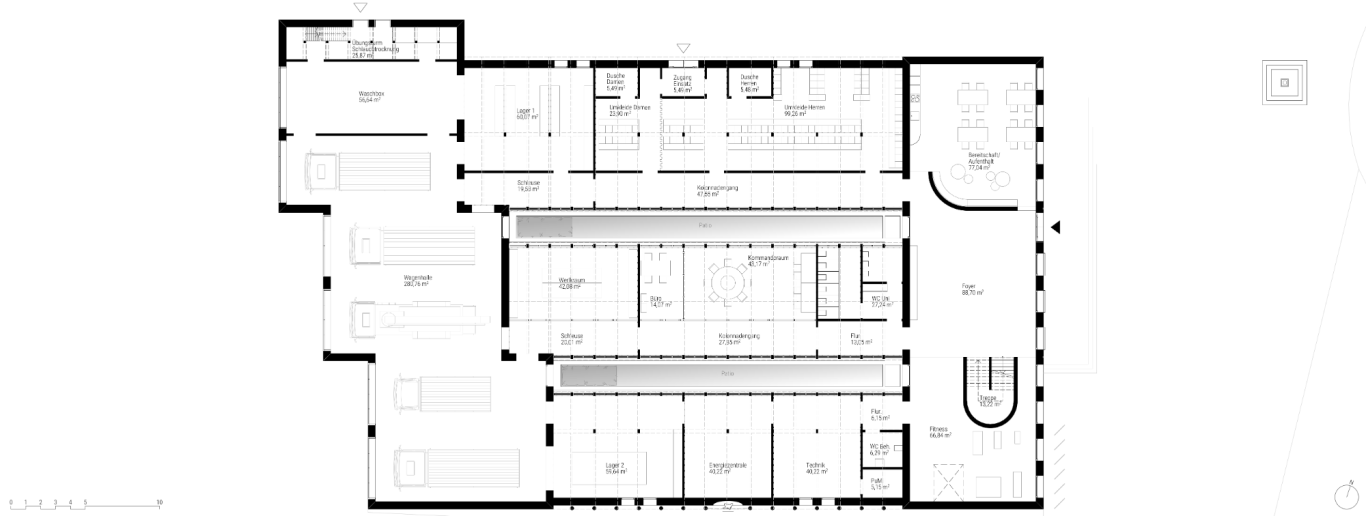
Vienna University of Technology (DI)
Summer Term 2023
Dipl.-Ing. Dr.-Ing Dörte Kuhlmann | Dipl.-Ing. Heimo Schimek | Dipl.-Ing. Hannes Toifel
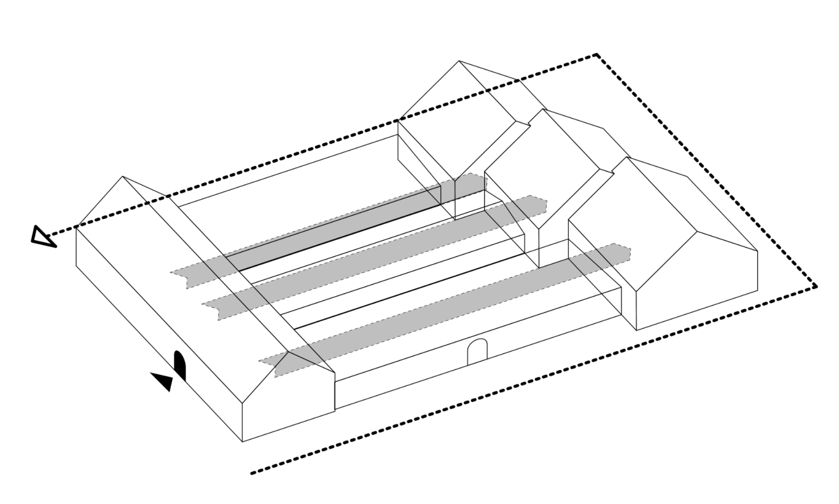
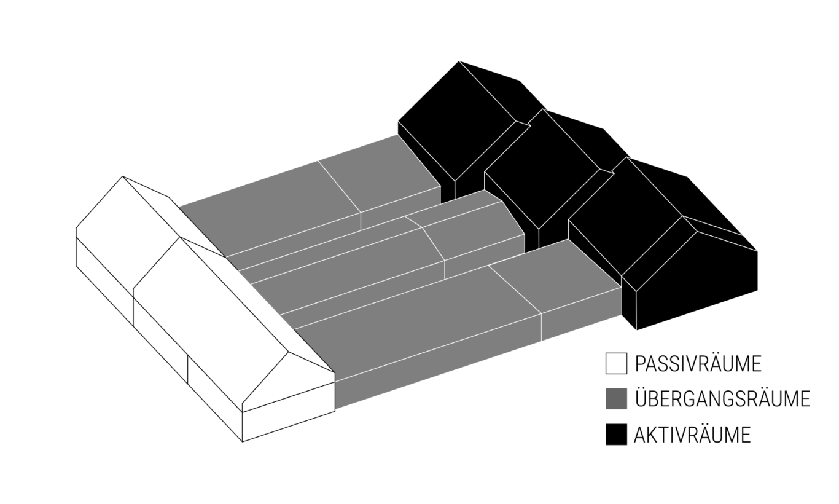
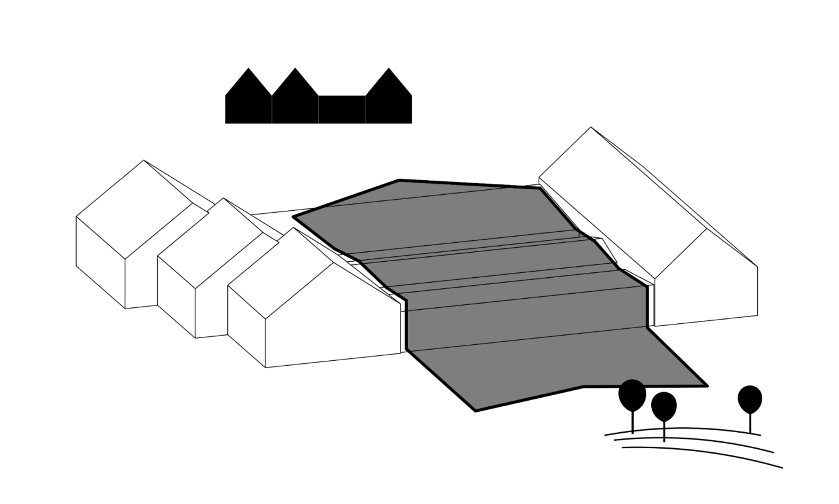
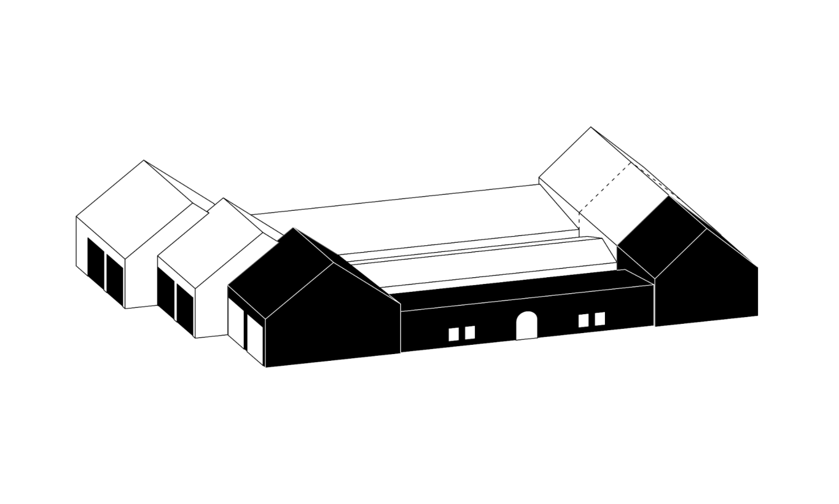
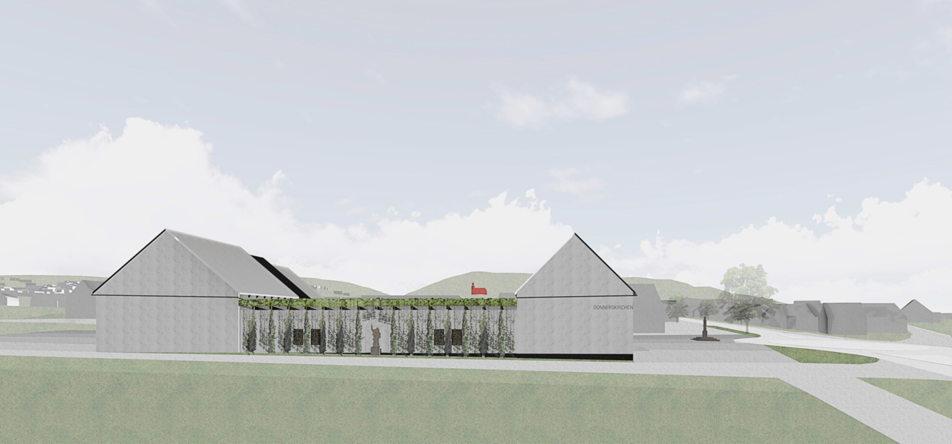
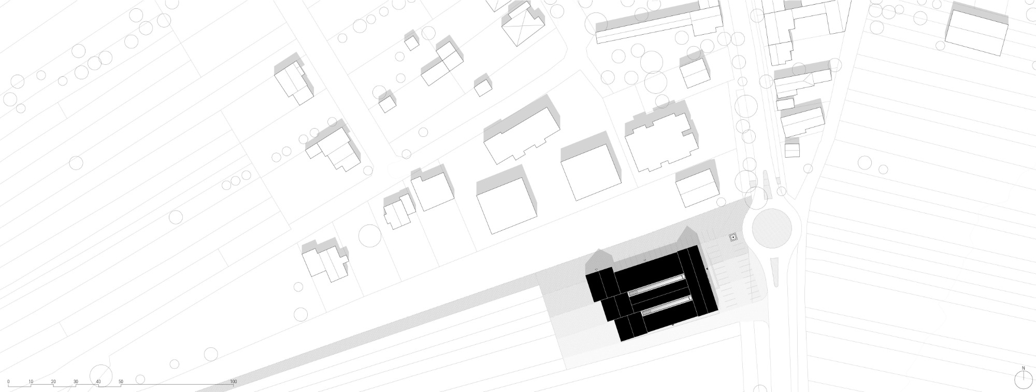
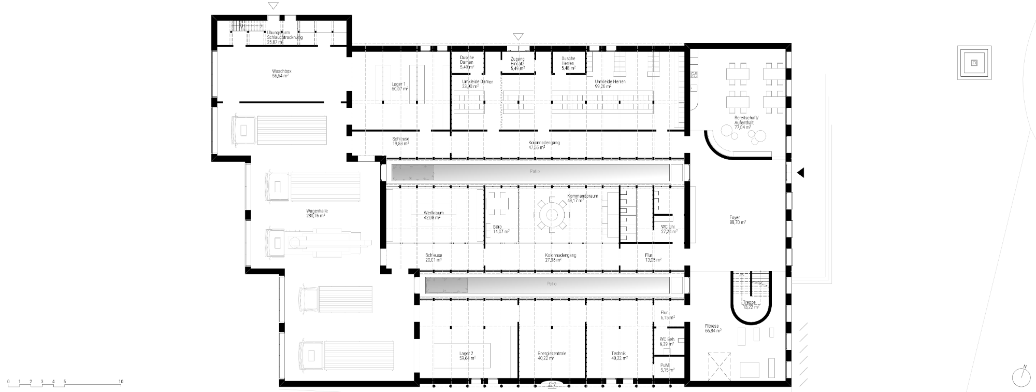
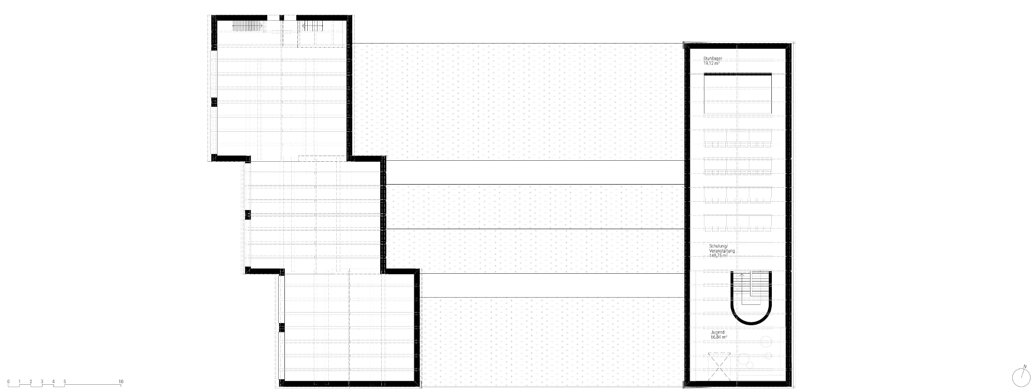
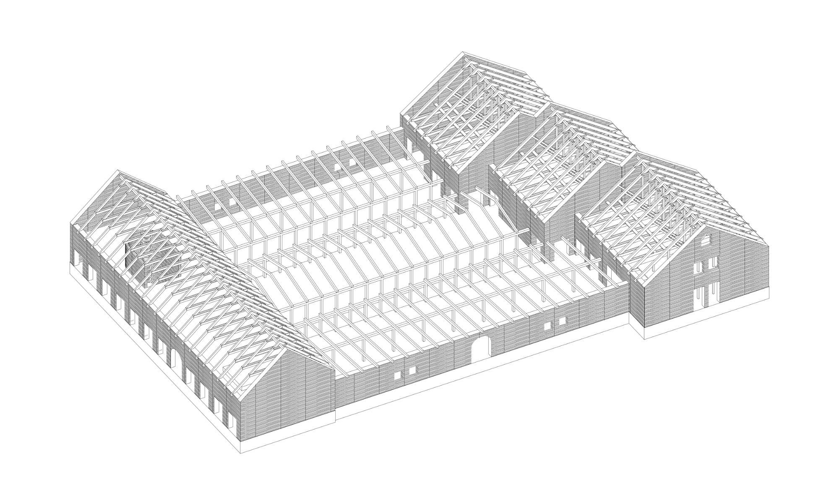
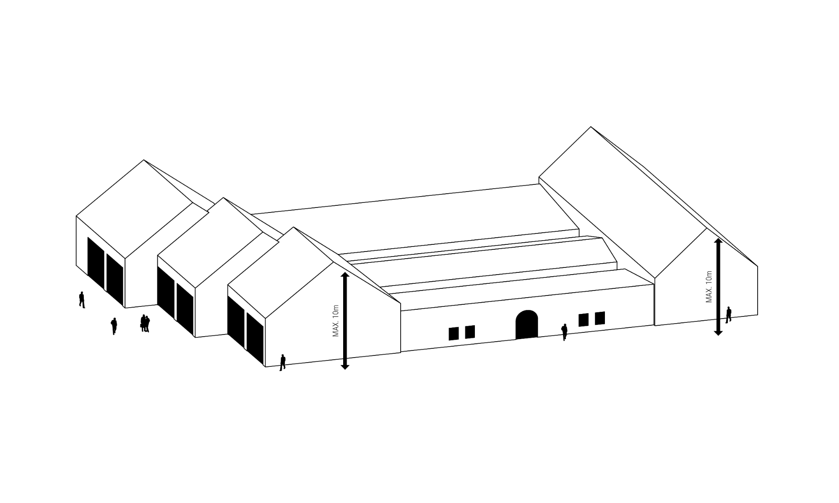
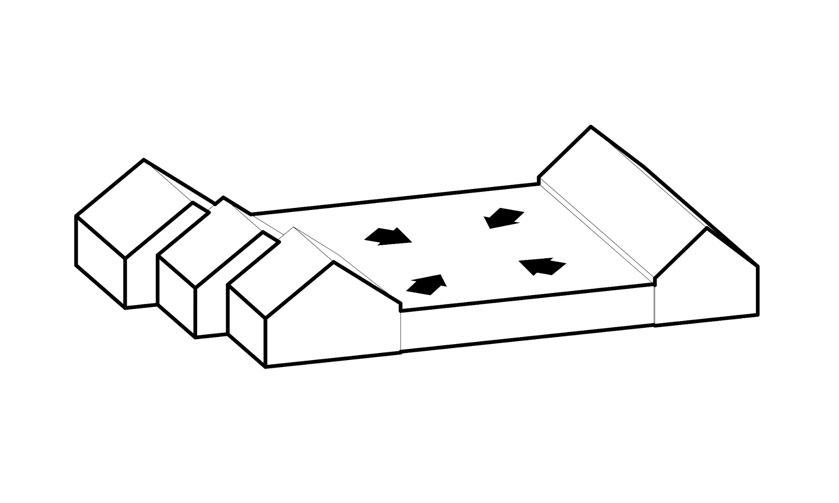
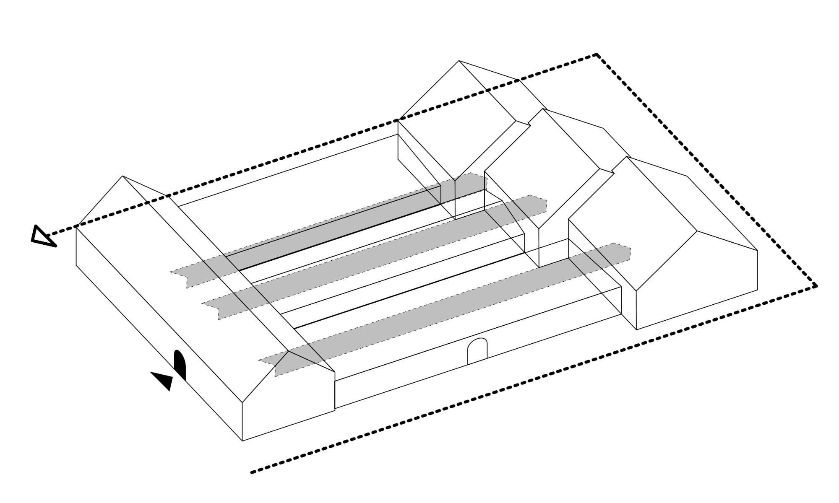
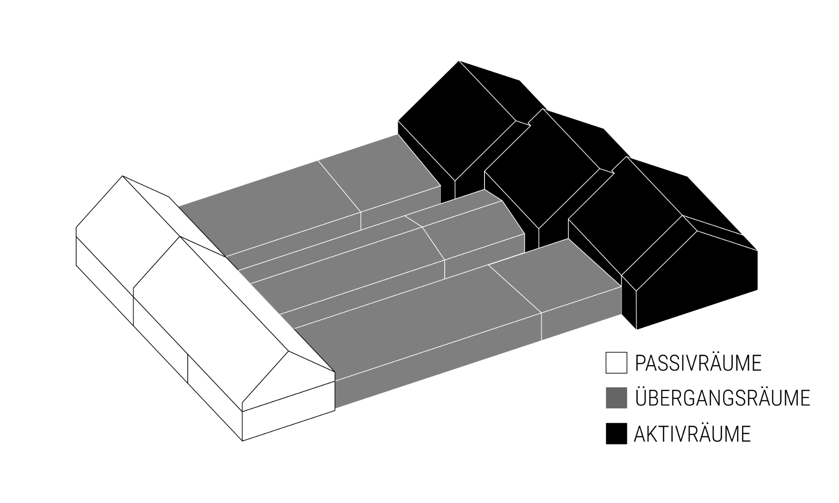
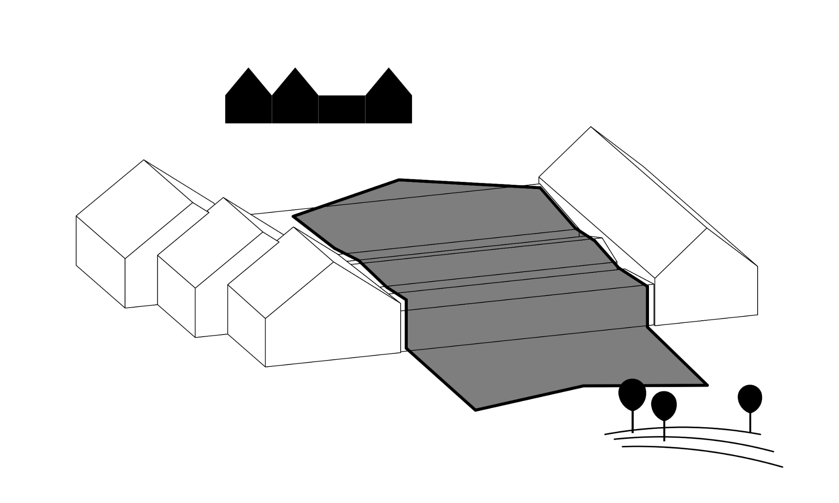
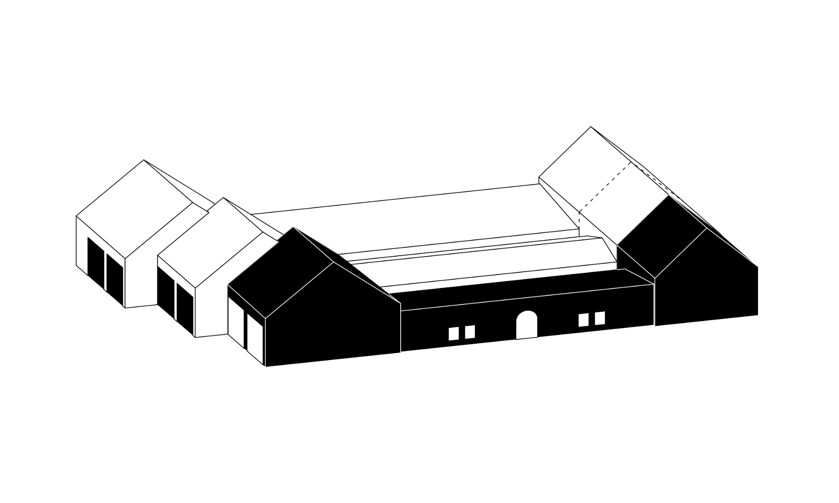
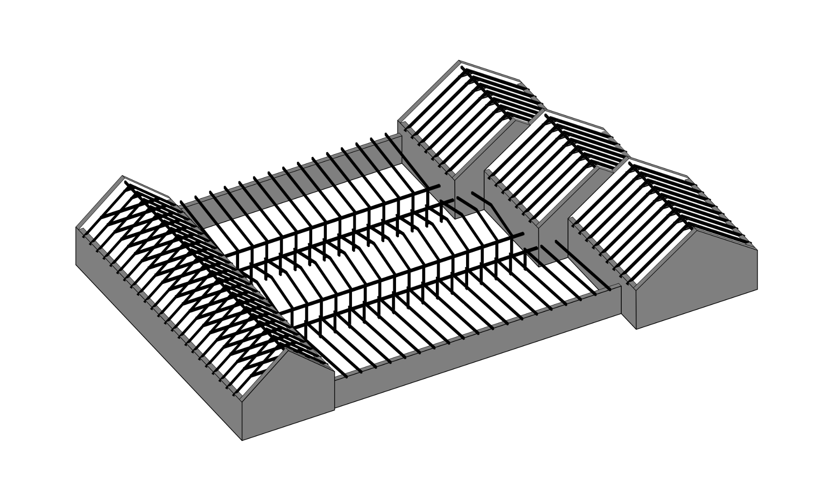
The particular challenge in planning a fire station in Donnerskirchen, Burgenland, lies in reconciling the complex technical requirements of a fire station with the cultural UNESCO World Heritage criteria of the traditional farmstead settlements. A clear layout of the functional spaces, combined with a design typical of the region, creates a harmonious building appearance. The new location on the edge of the village not only enhances the village‘s silhouette but also facilitates rapid response times.
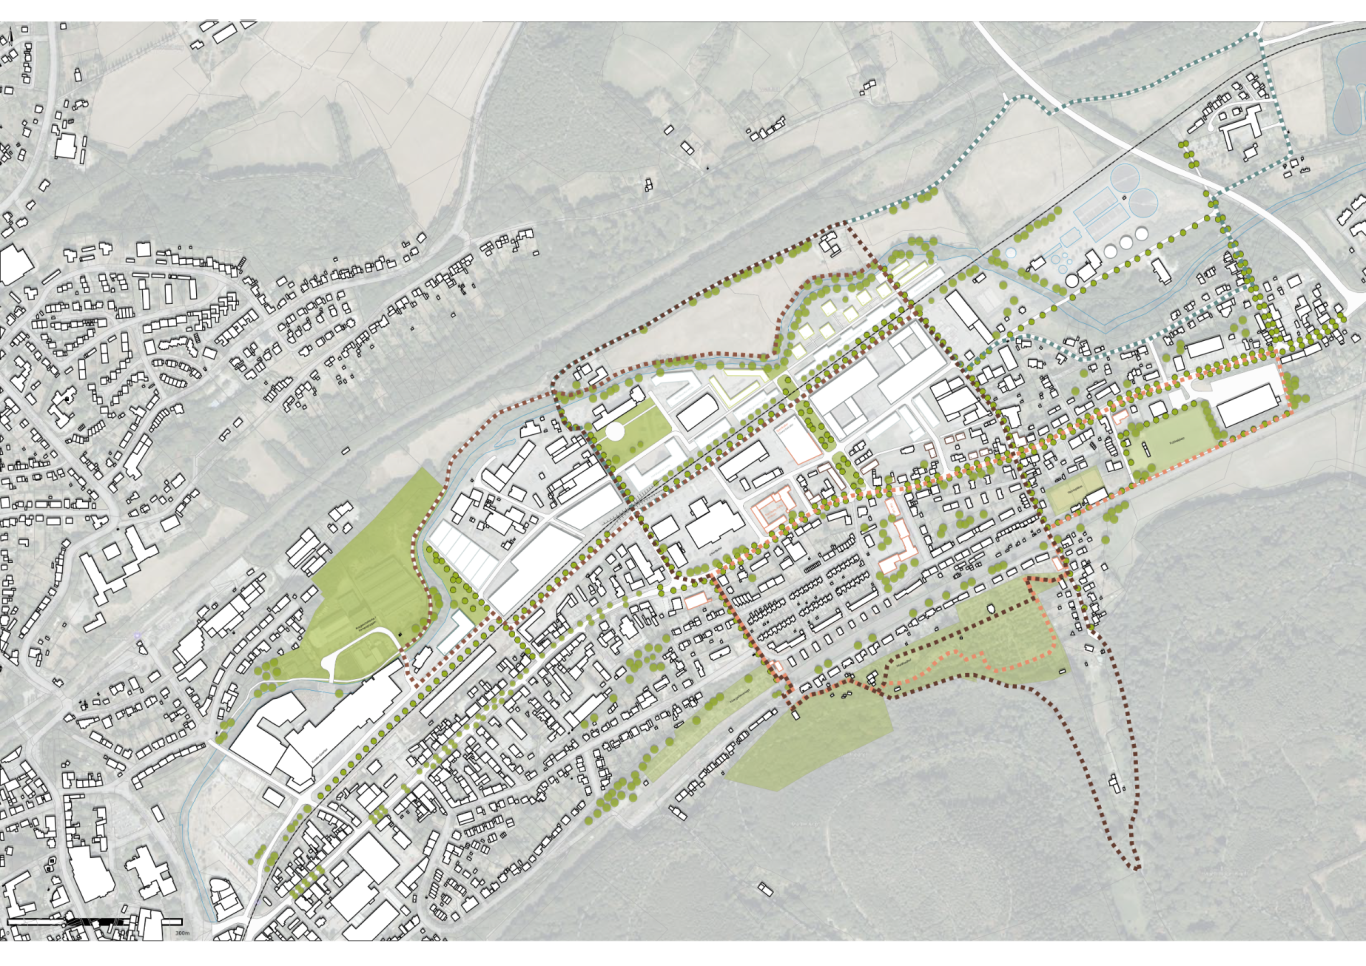
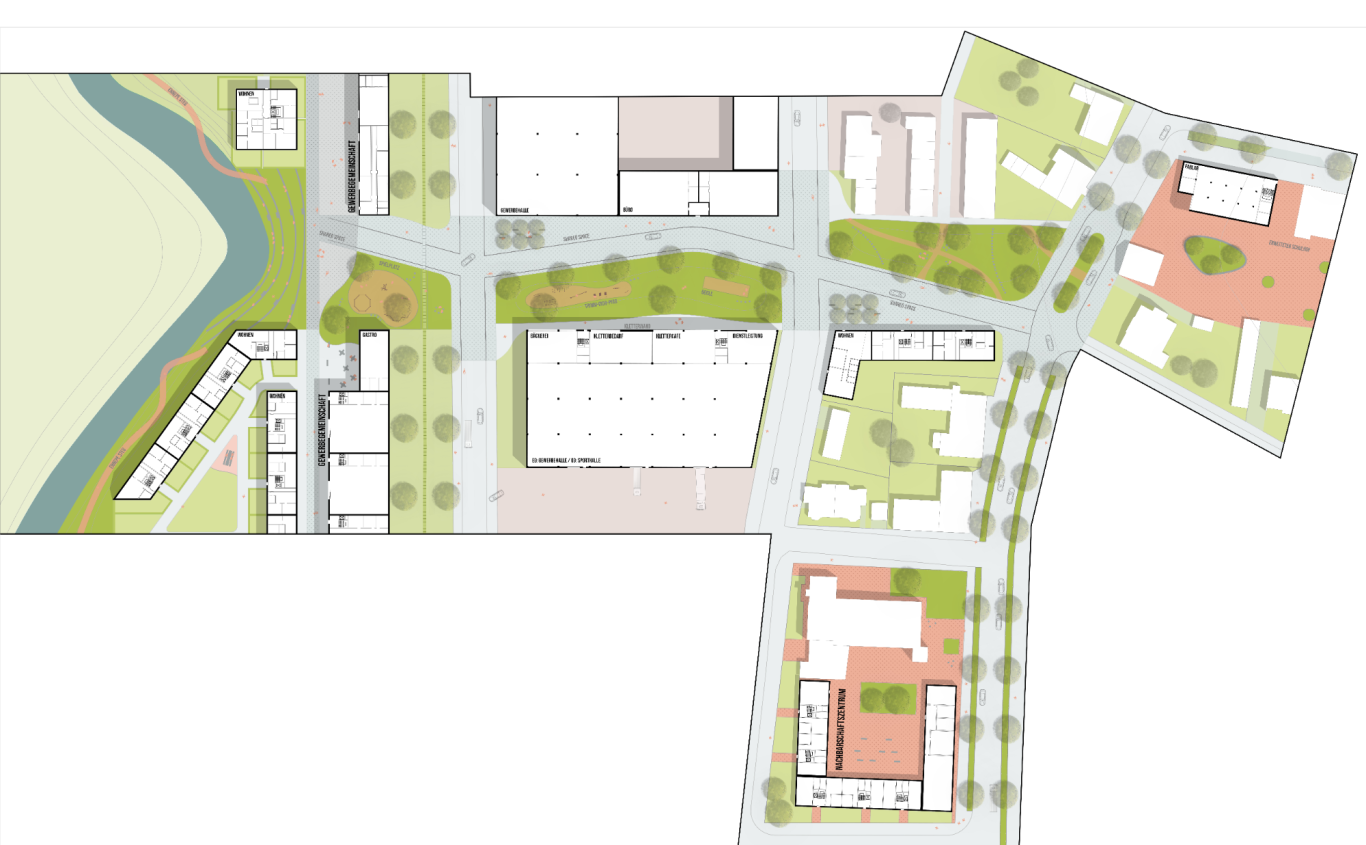
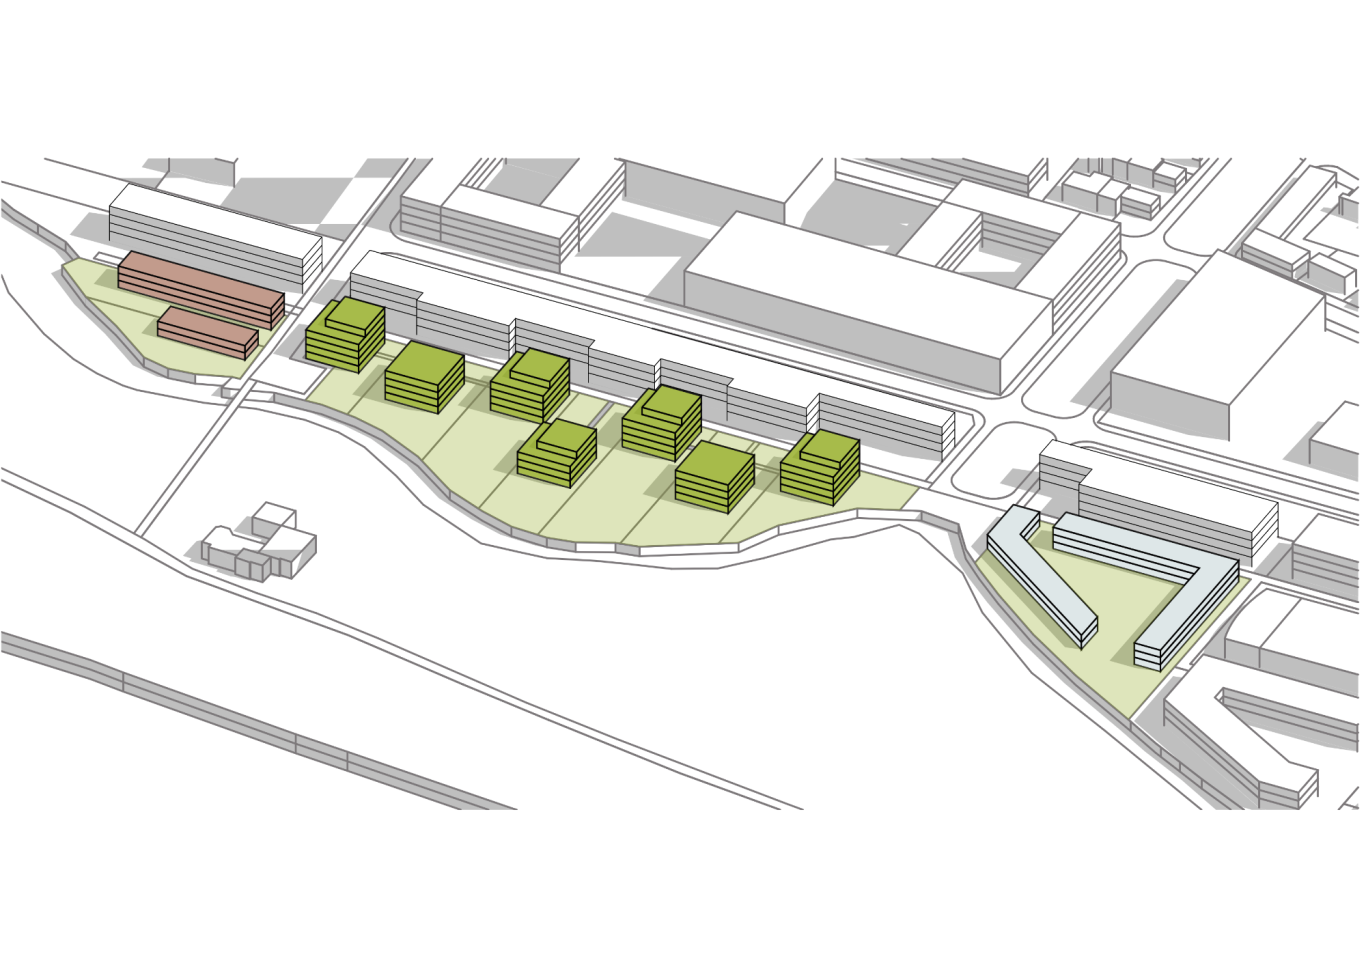
106 Schnellmark Development Concept Gevelsberg
Master Urban Development NRW (MSc)
Winter Term 2020/21
Prof. Dipl.-Ing. Yasemin Utku | Prof. Dipl.-Ing. Christian Moczala
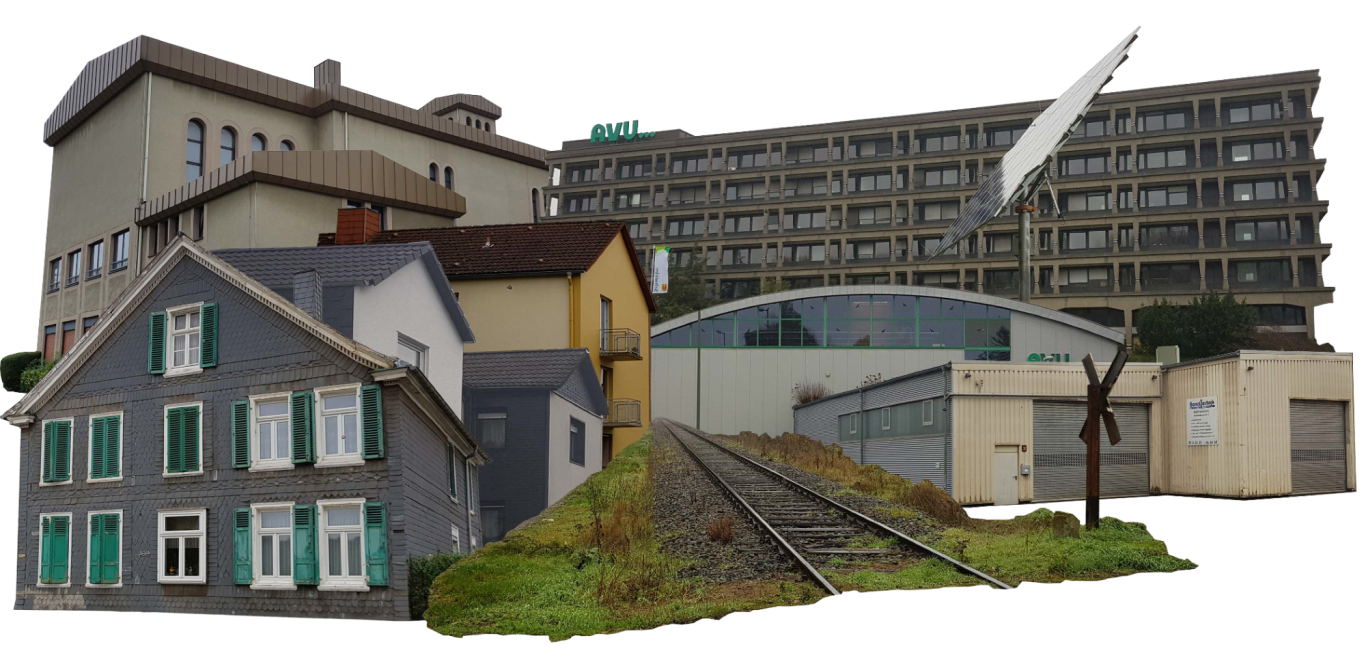
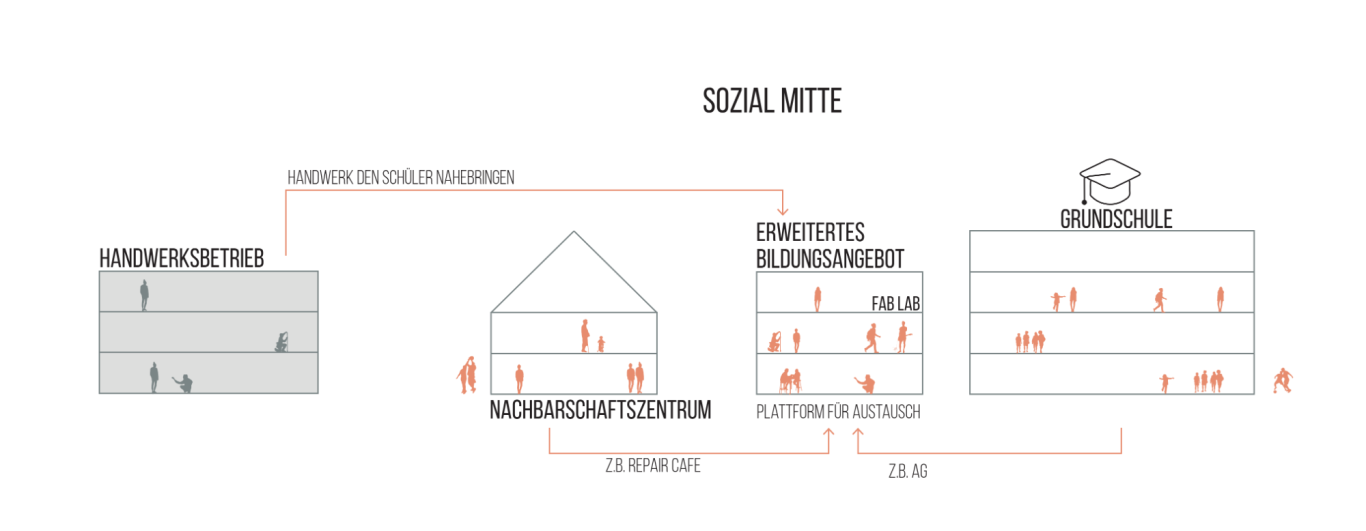
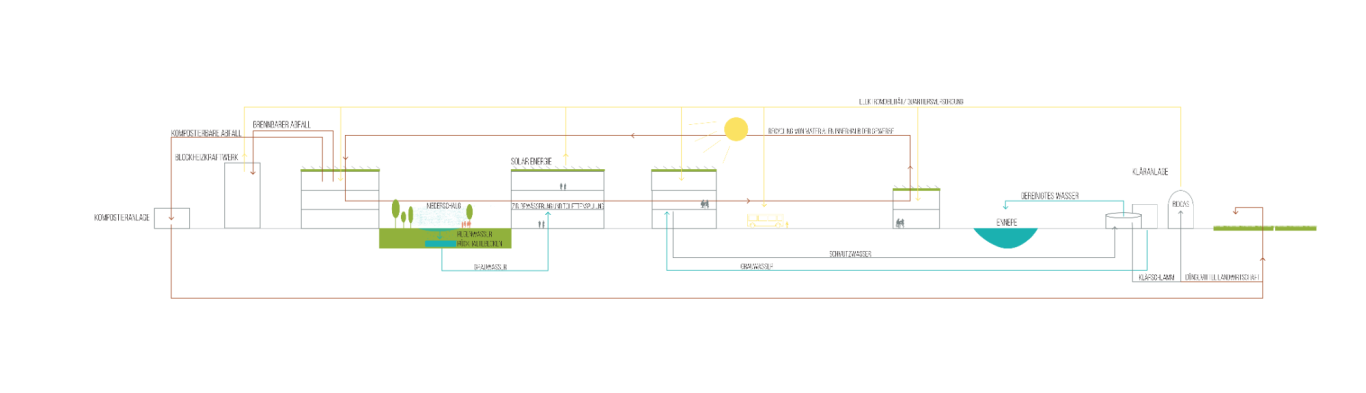
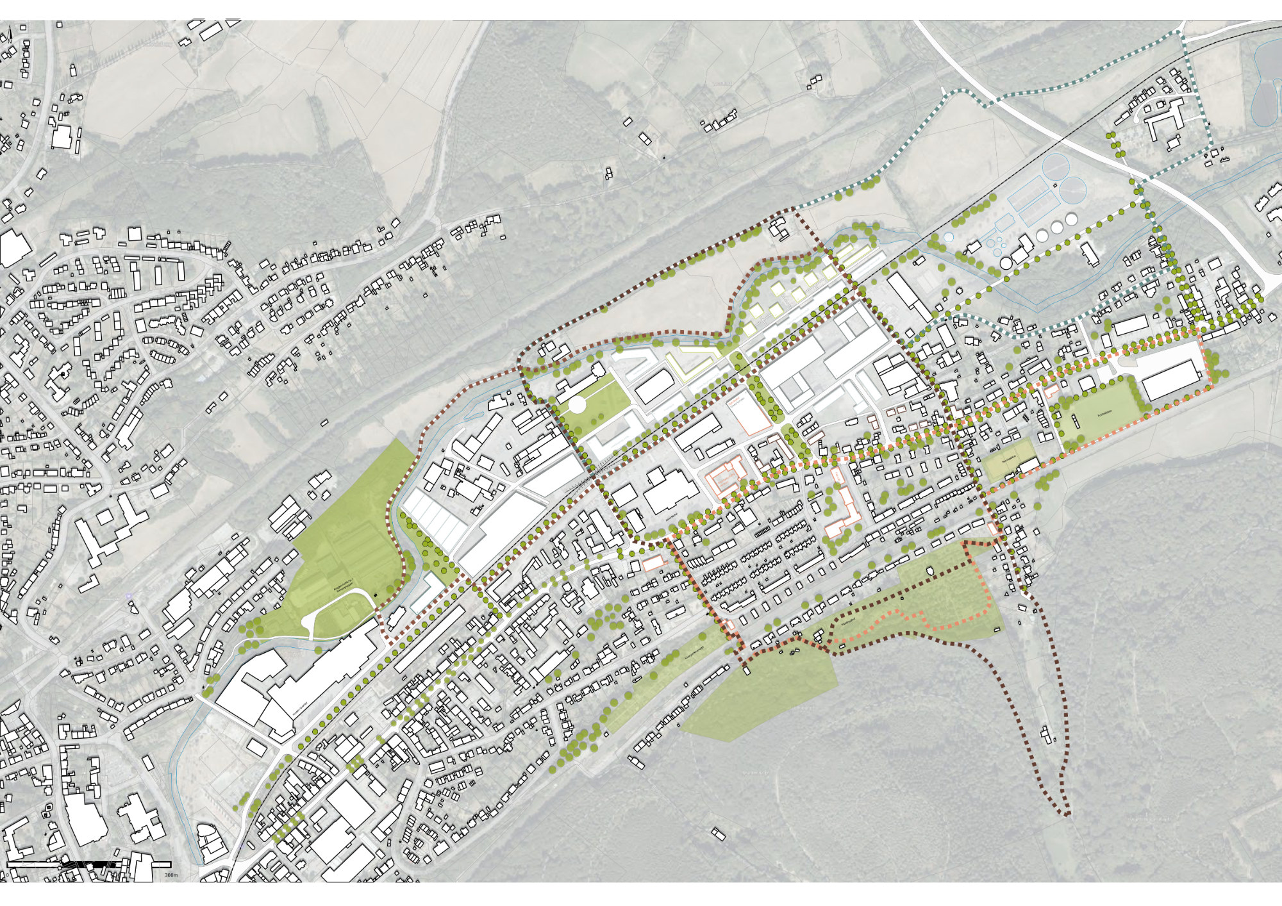
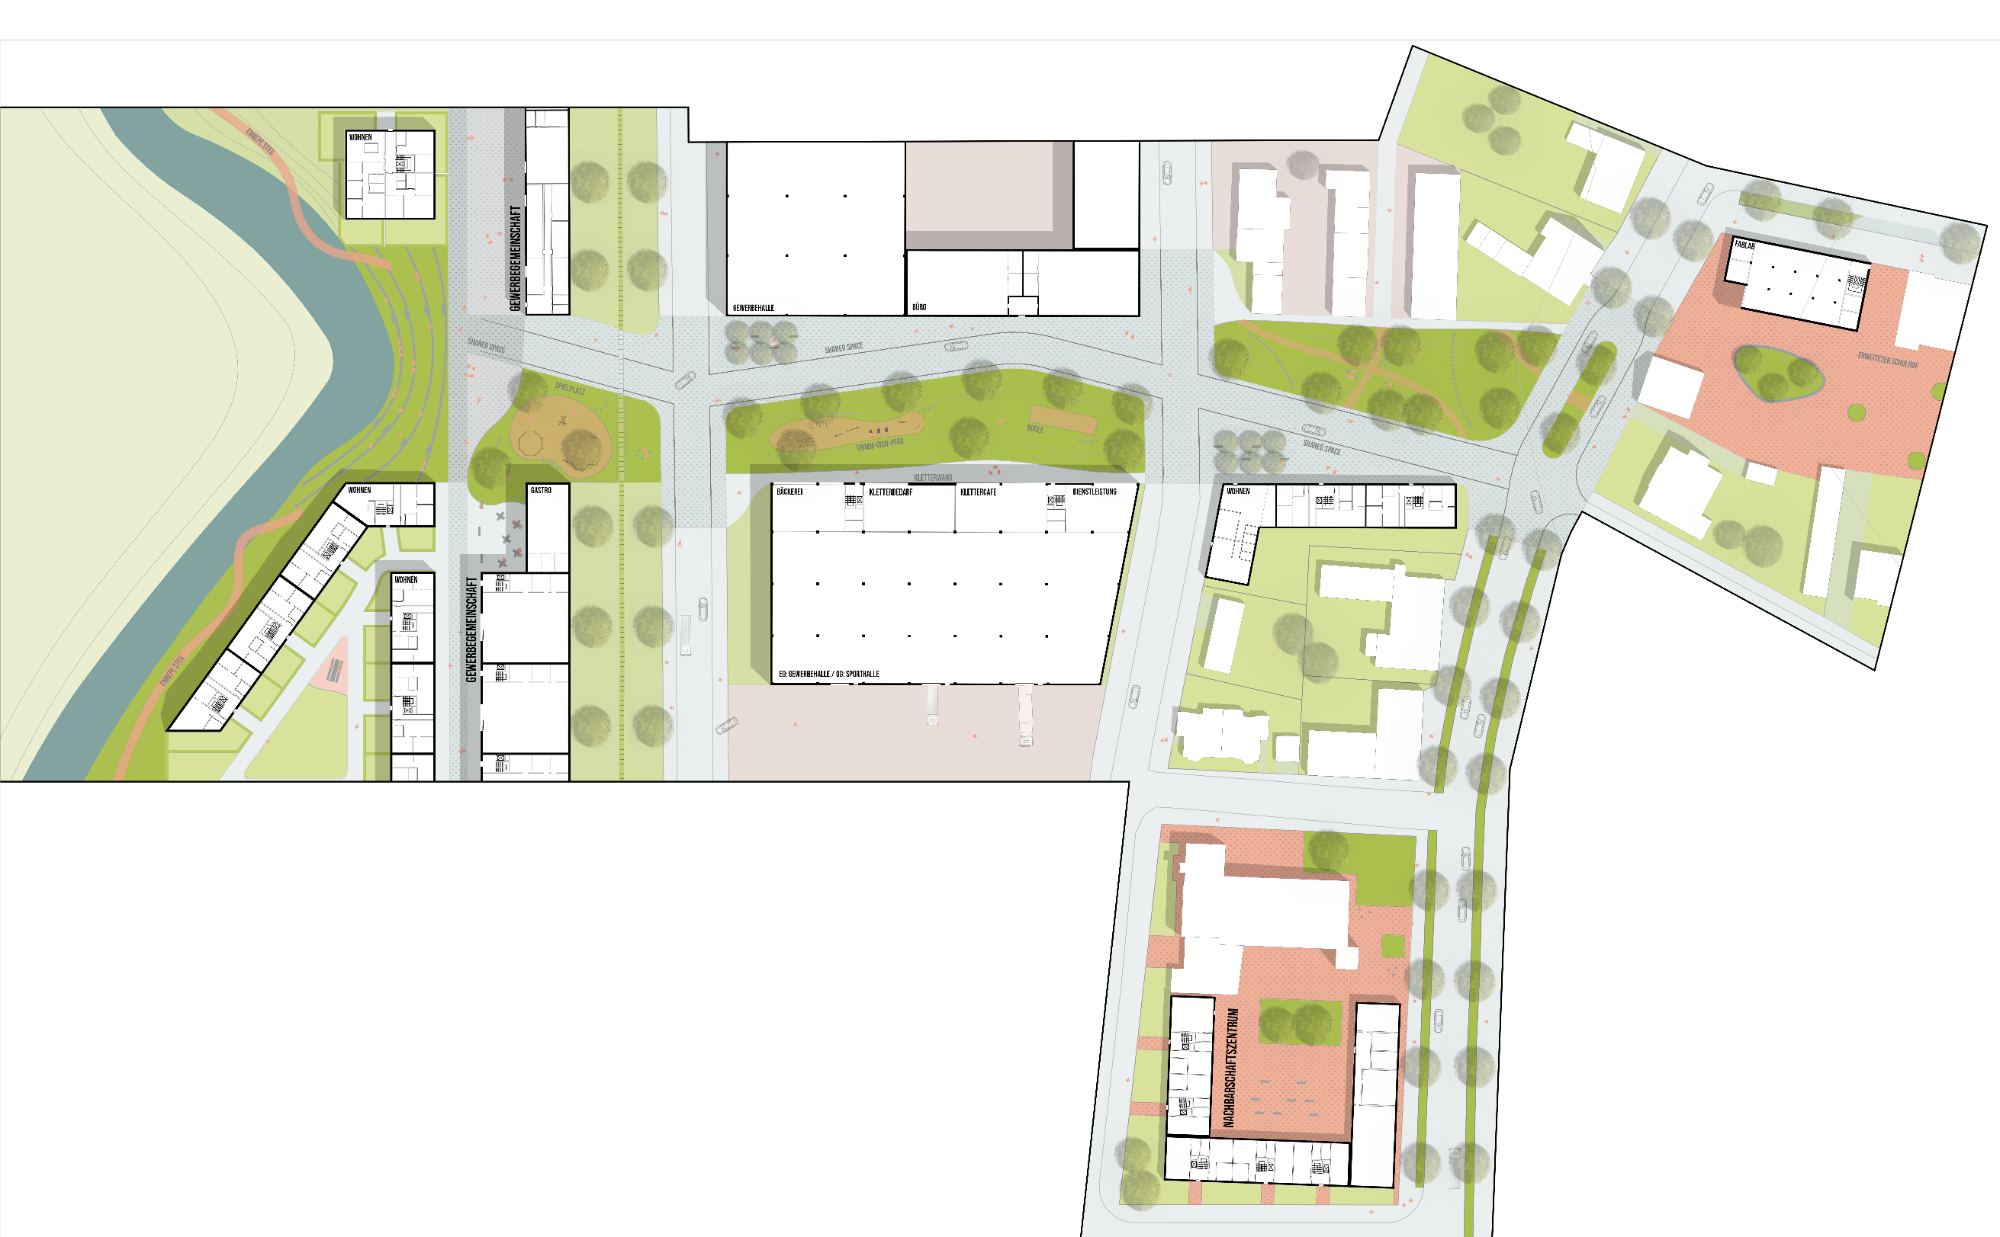
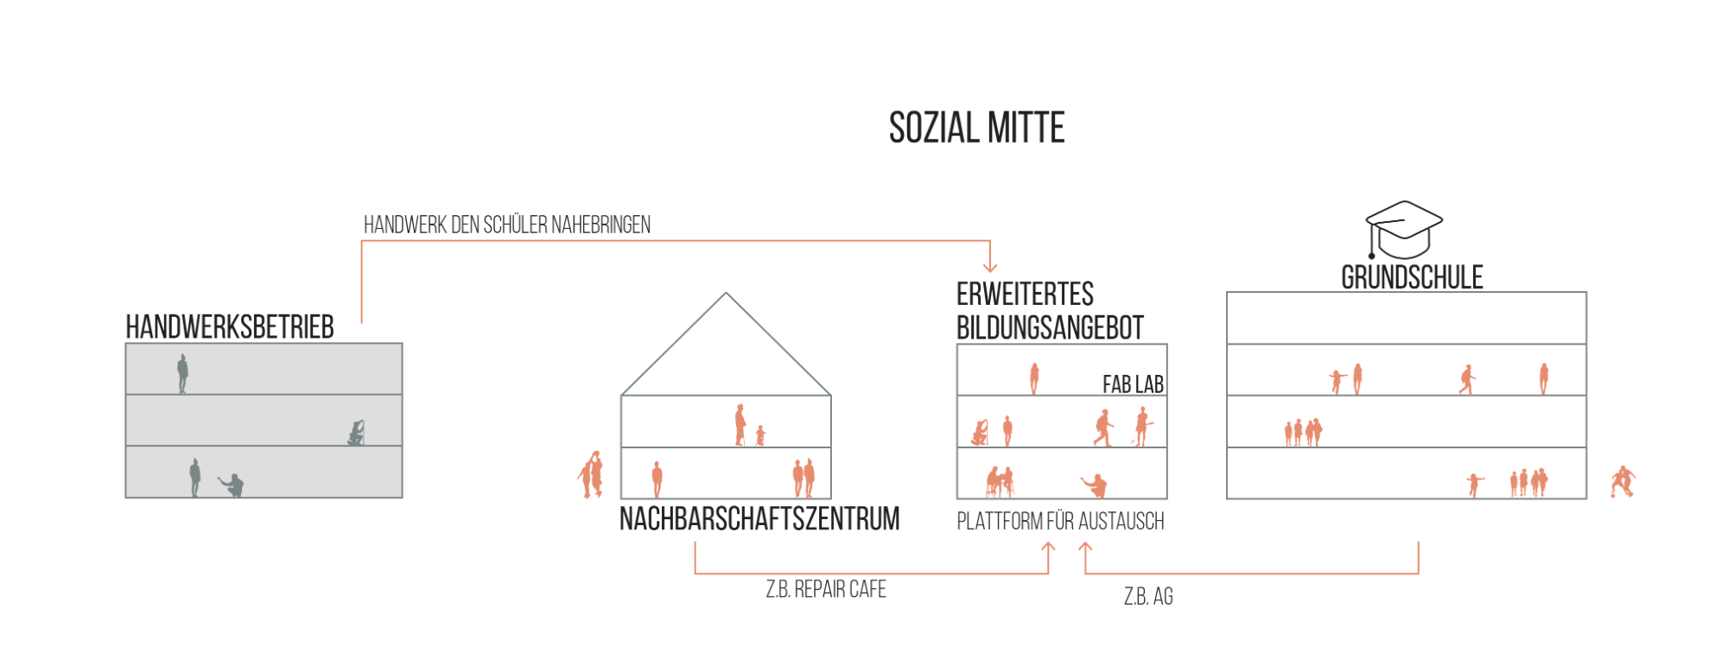
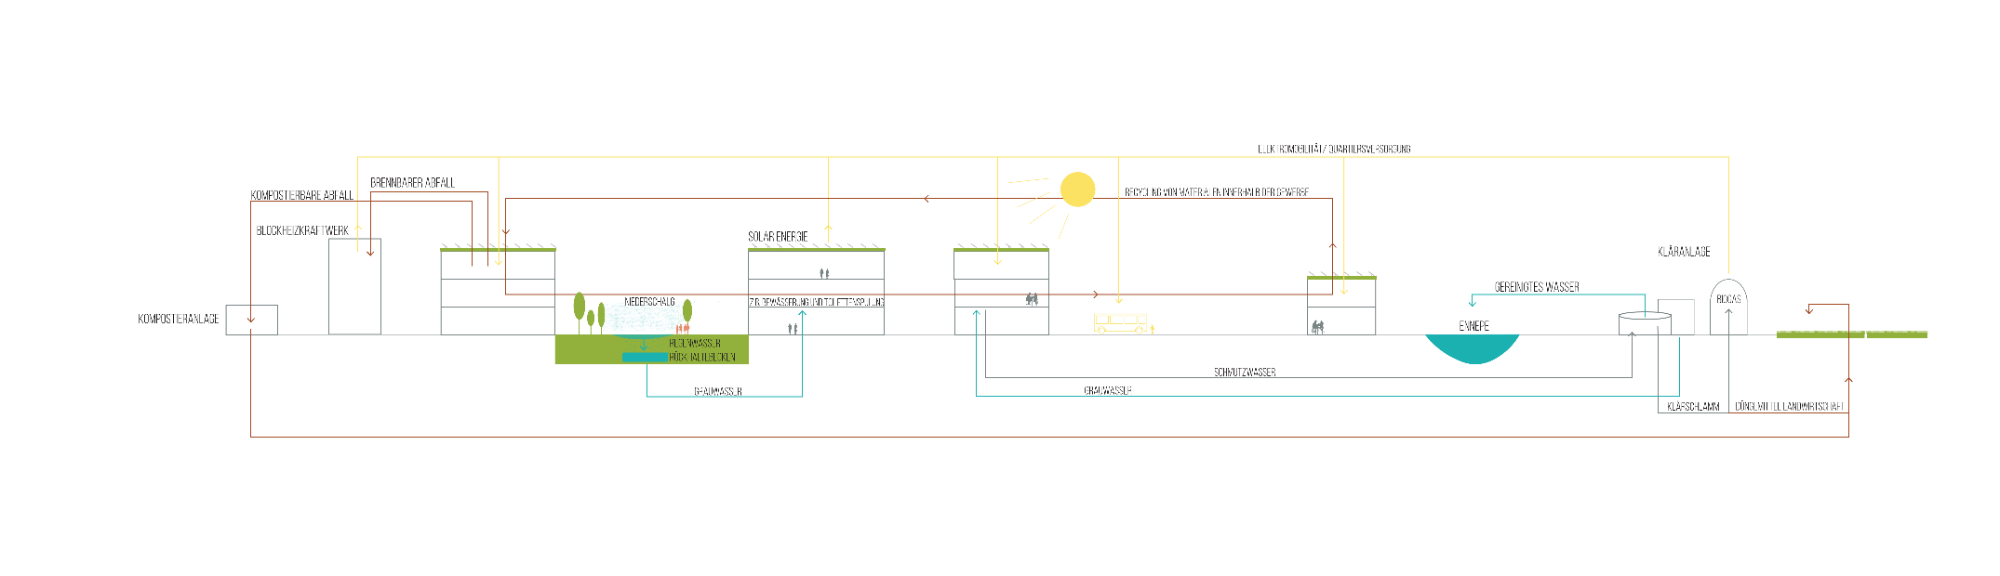
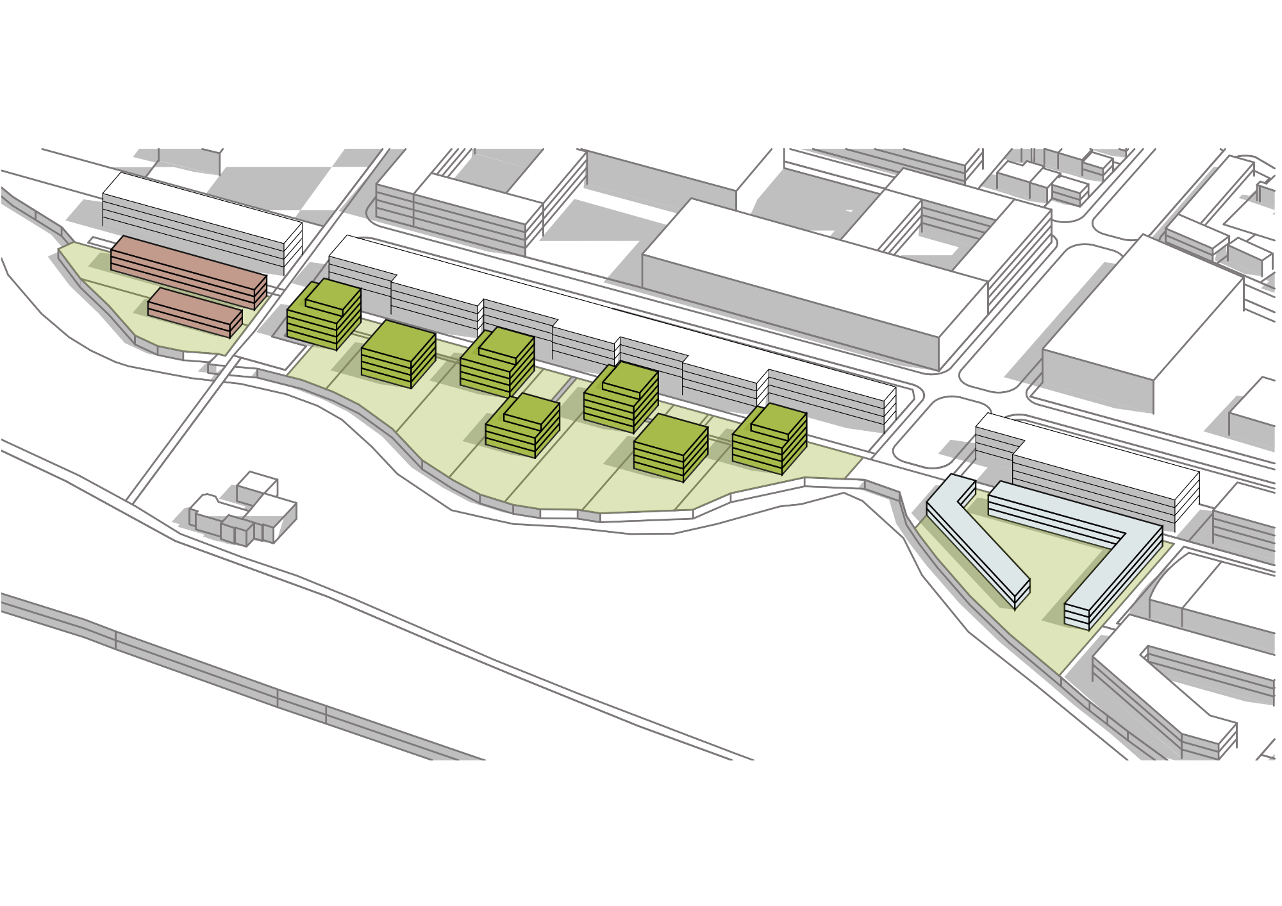
The Schnellmark district of Gevelsberg is characterized by a high degree of heterogeneity, ranging from traditional Bergisches Land single-family homes to the commercial enterprises along the Ennepe River. The clear horizontal separation of functions is to be eliminated and, through cross-connections to the adjacent green spaces, targeted (social) improvements, and a restructuring of the commercial area with a future-proof, energy-independent concept in three phases of development, built upon existing structures and strengthened.
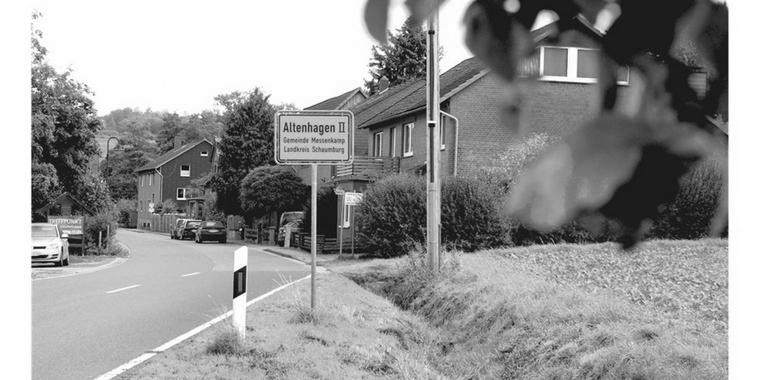
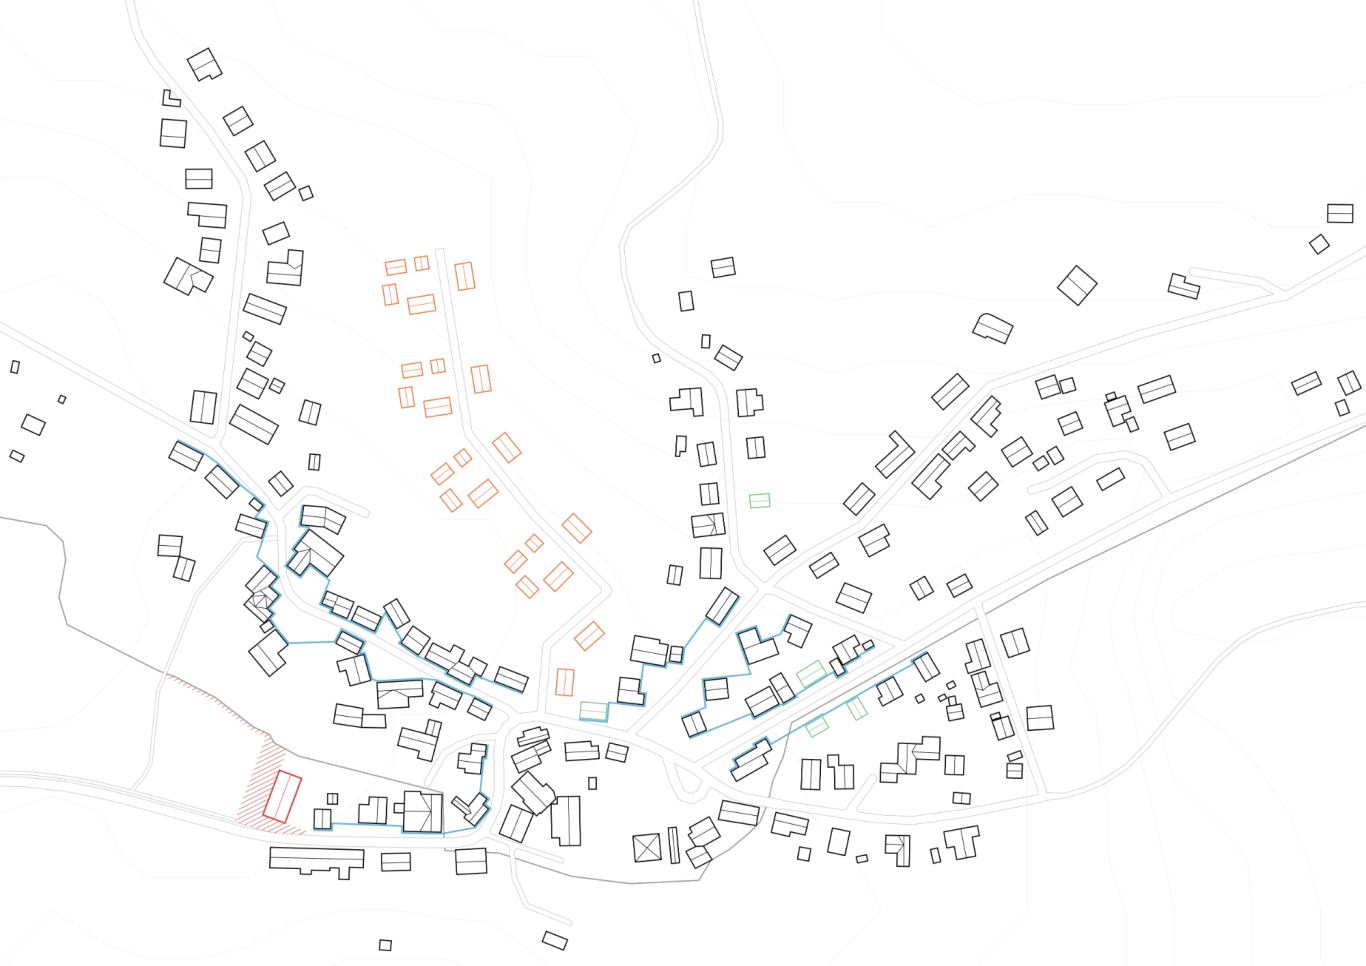
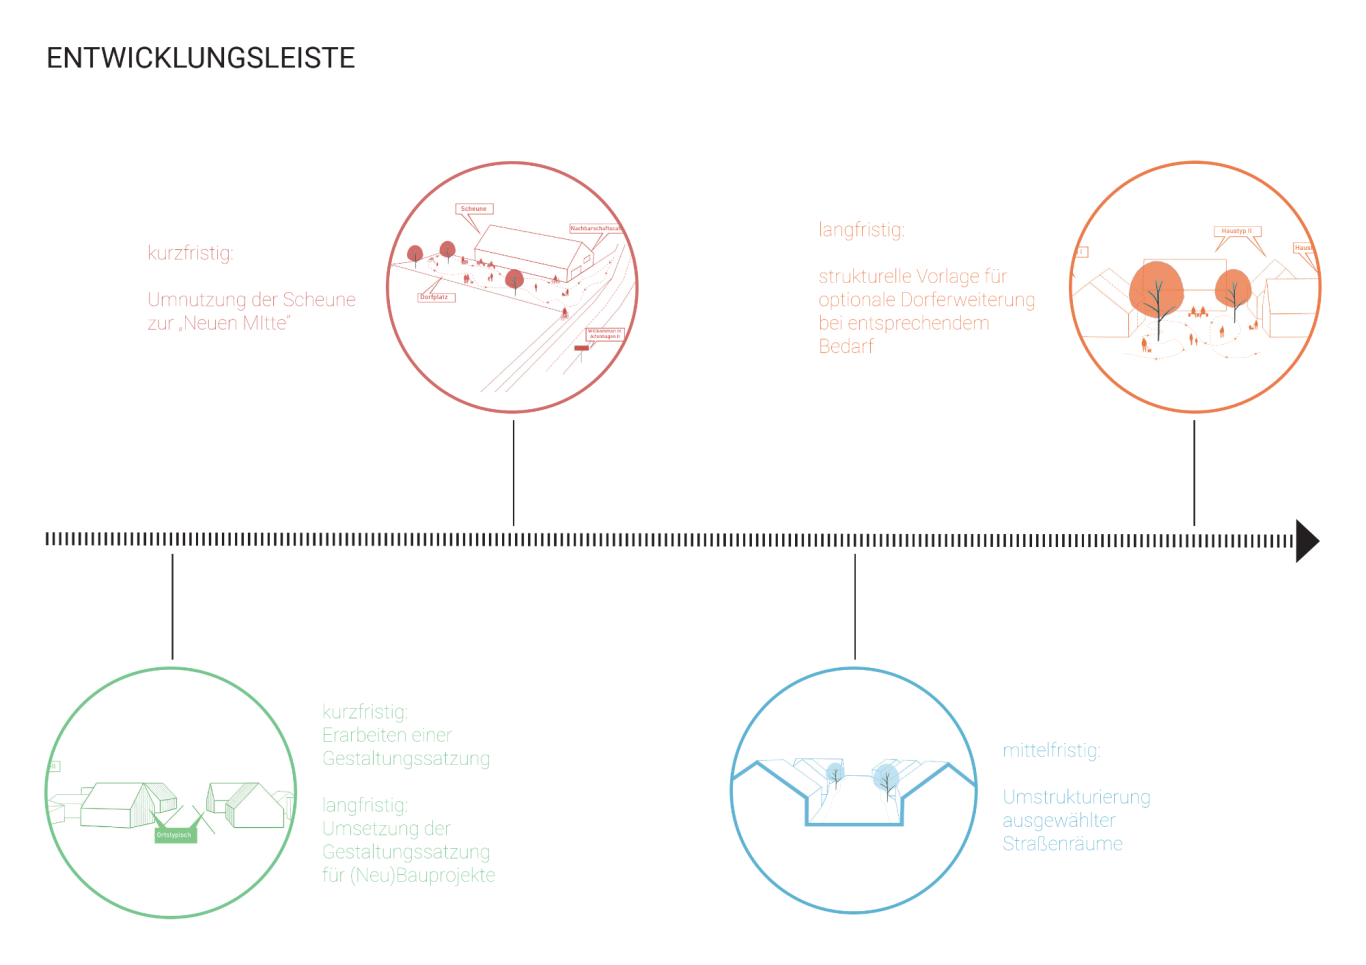
104 Living Lab Village Altenhagen II
Master Urban Development NRW (MSc)
Summer Term 2020
Prof. Kathrin Volk
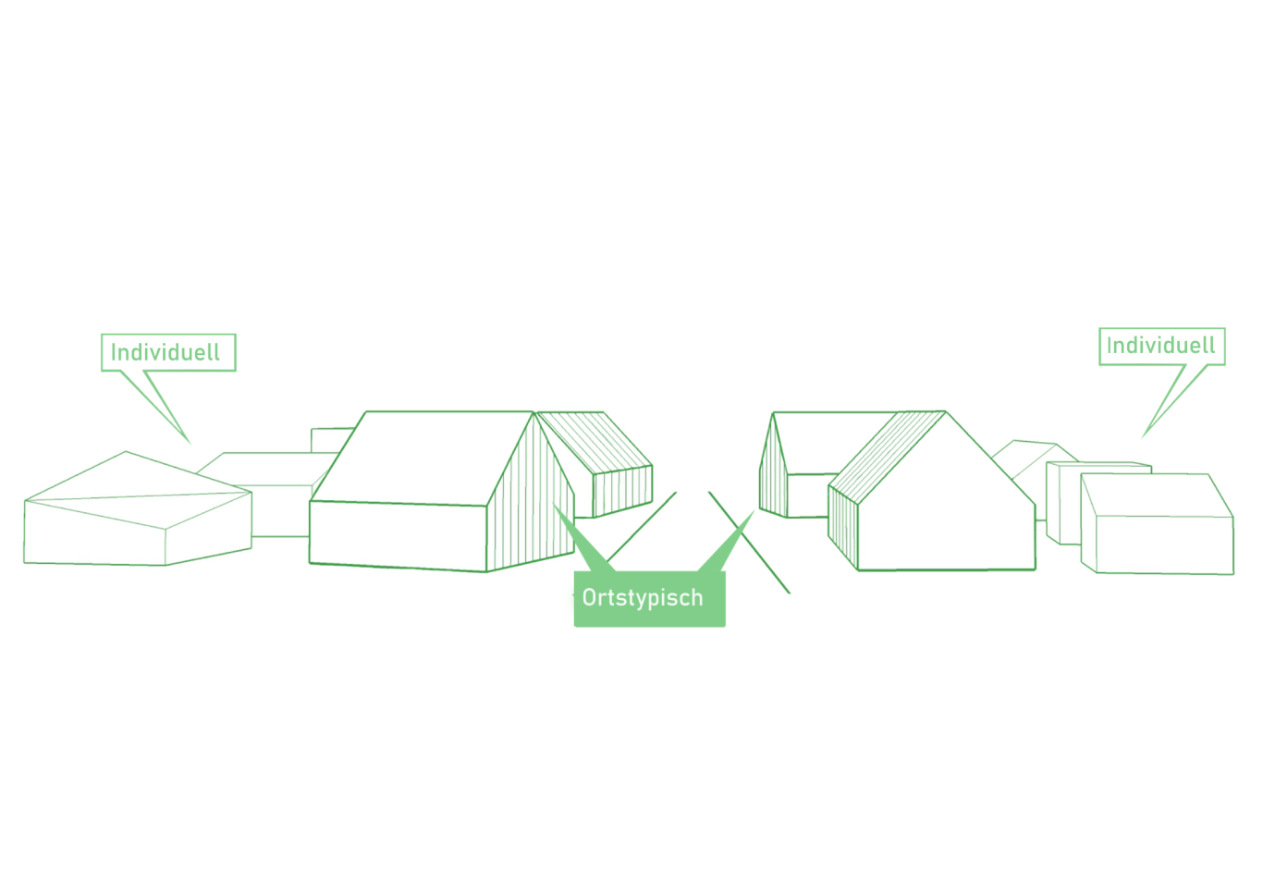
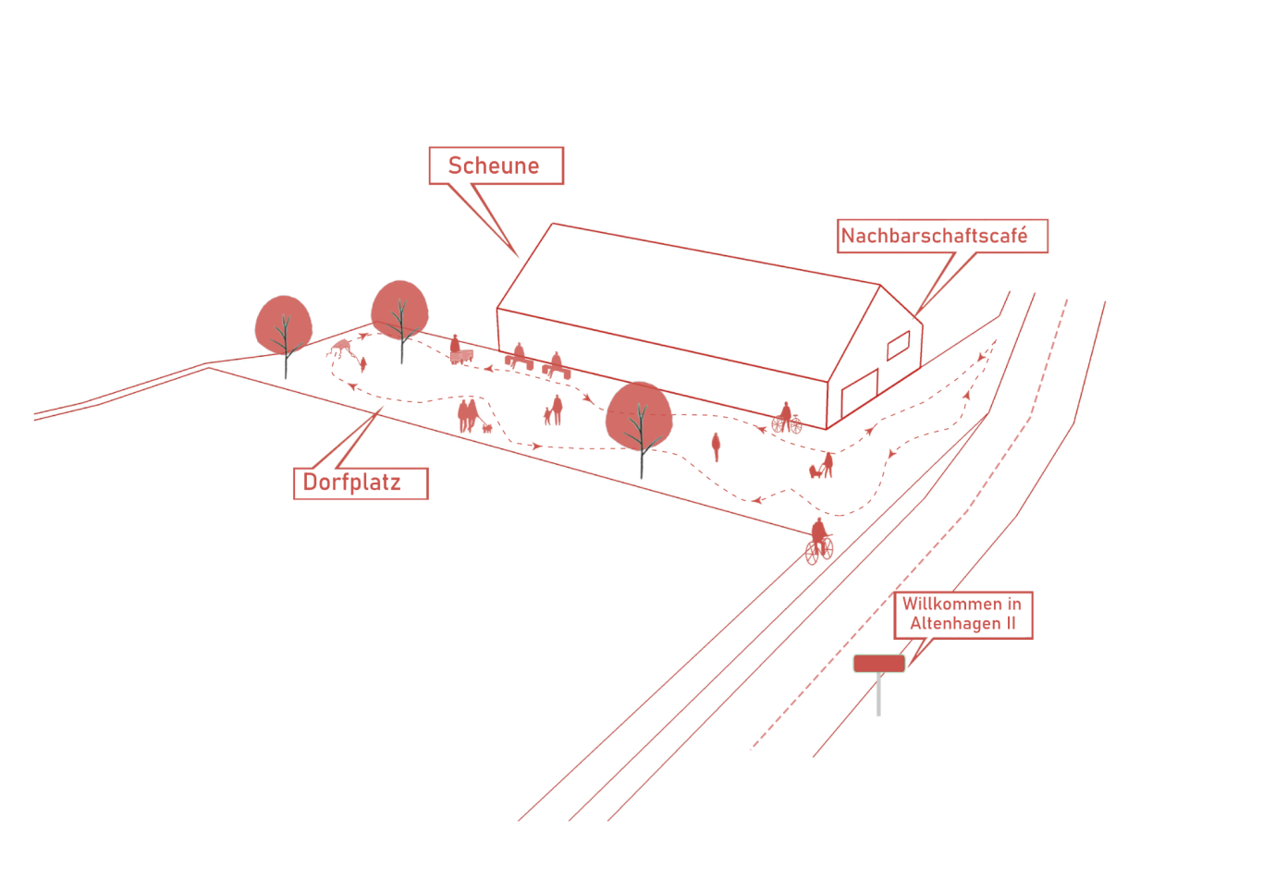
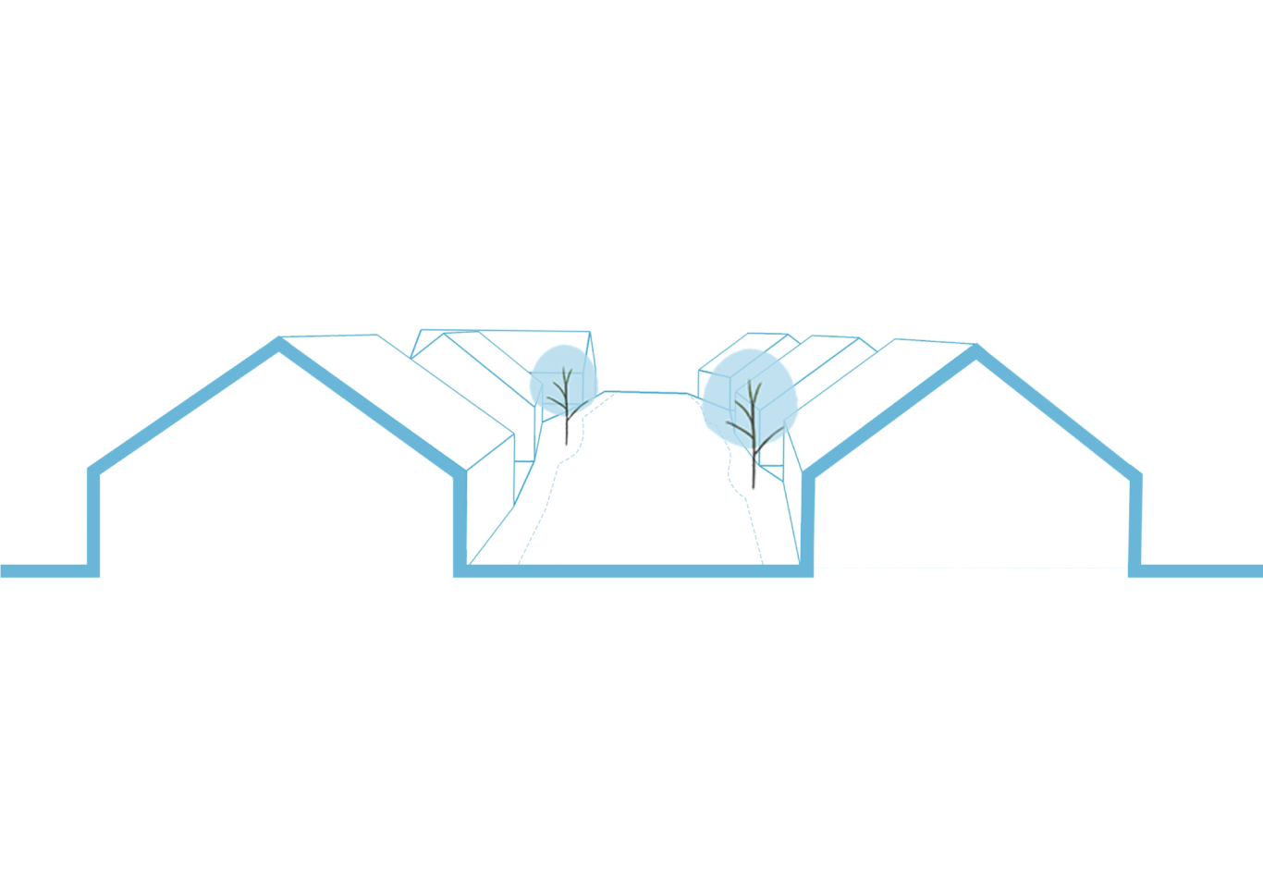
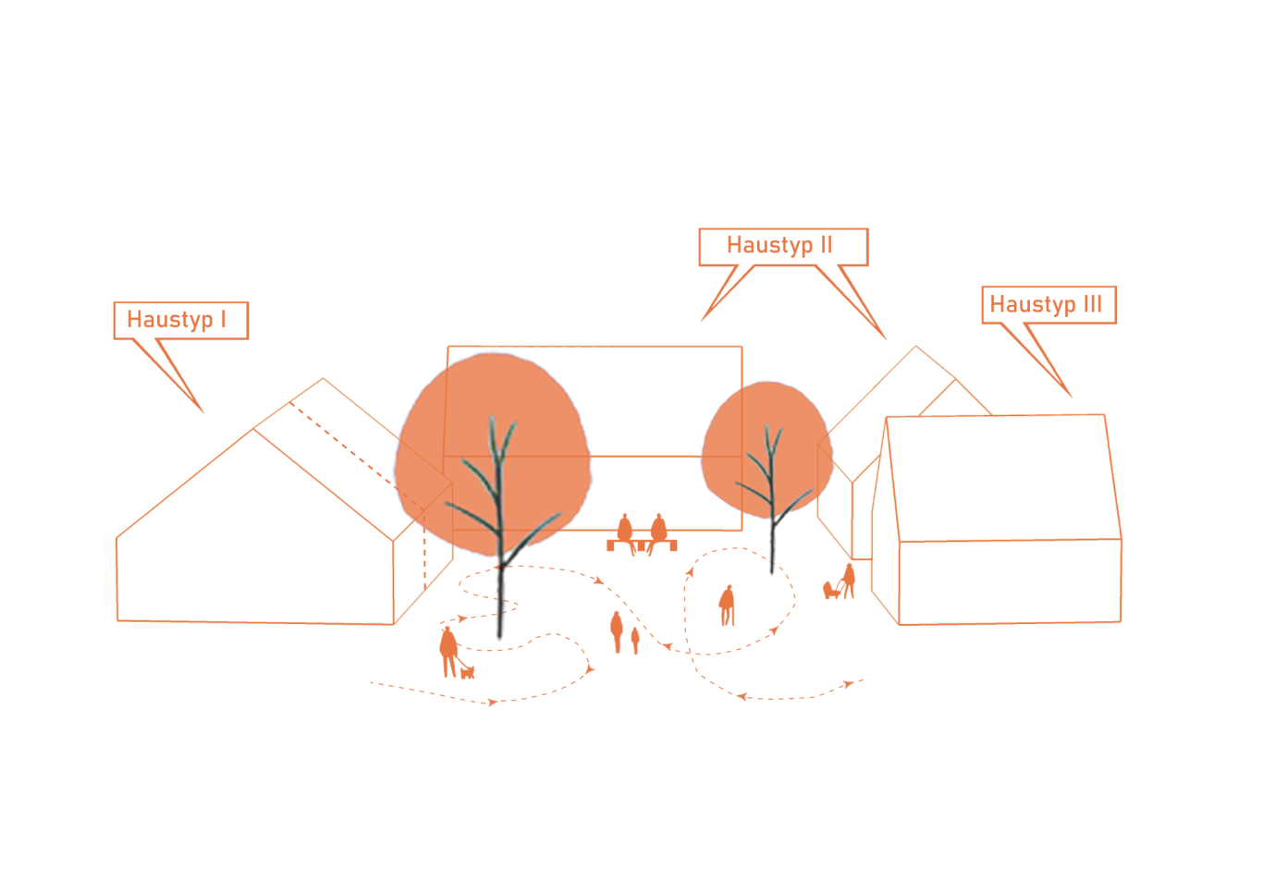
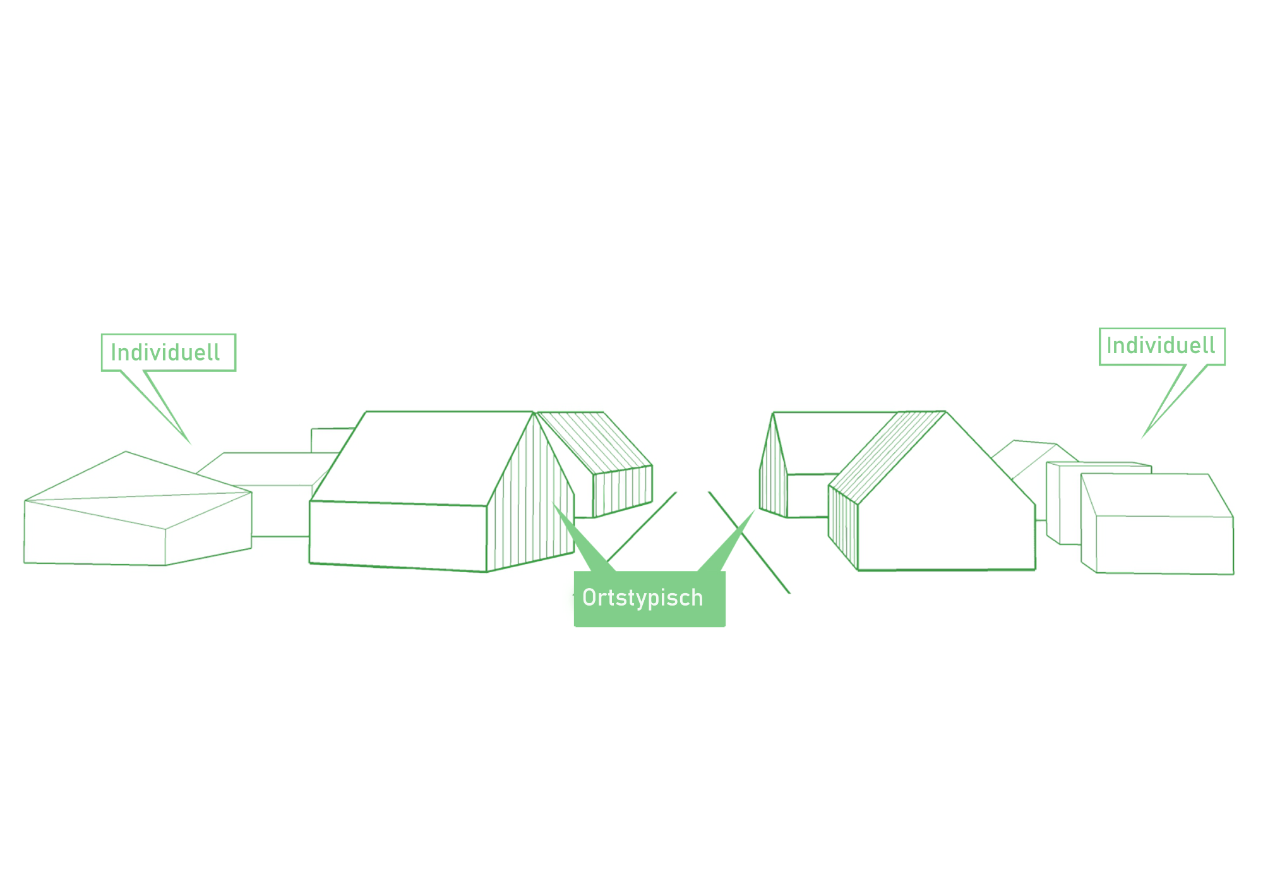
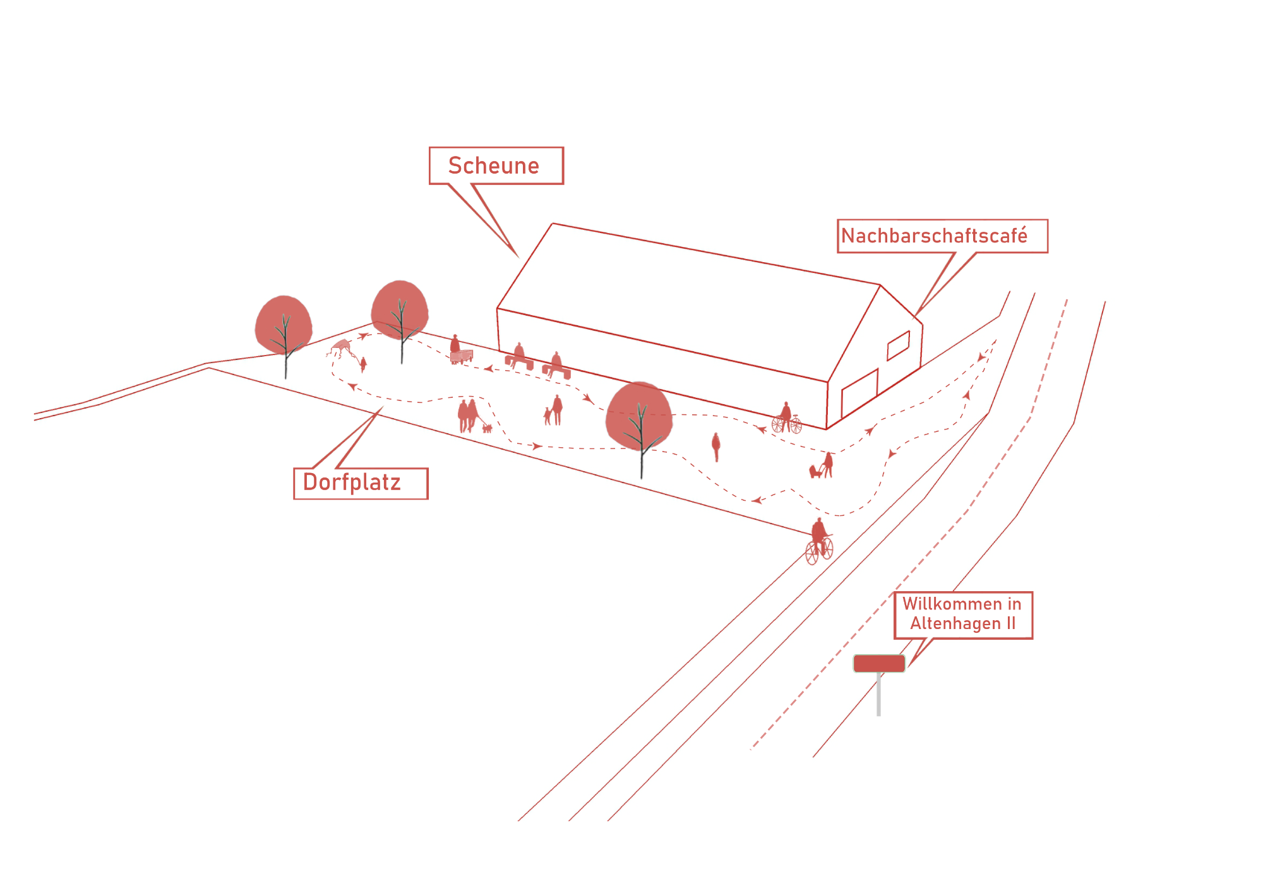
The dead-end village of Altenhagen II suffers from typical rural problems, both demographic and economic. To counteract this decline, four measures for sustainable village development were developed. The entire process was participatory, involving several on-site workshops and active citizen involvement.
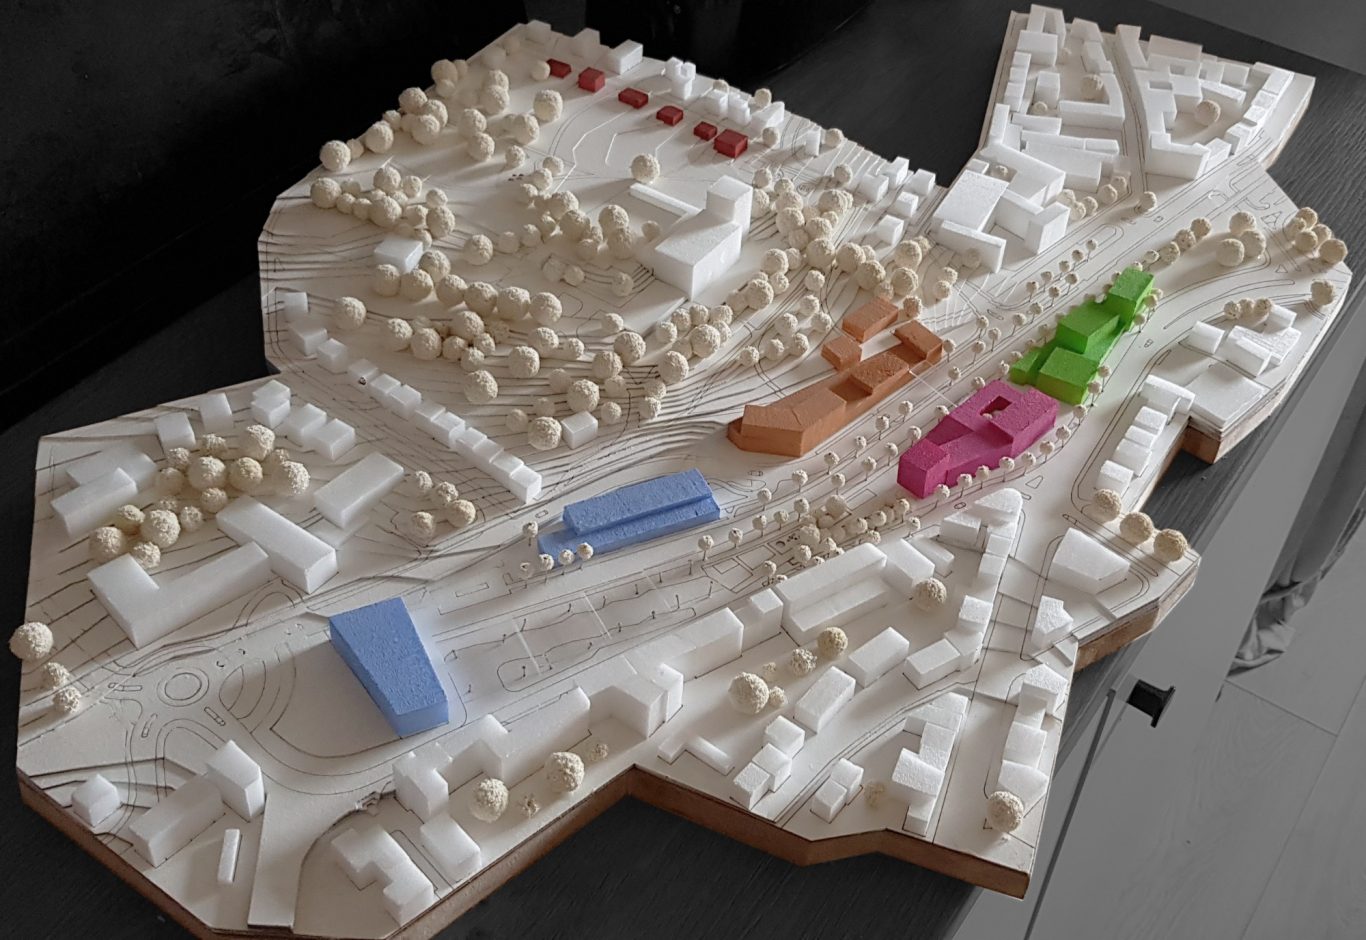
103 Knowledge Campus Iserlohn
Master Urban Development NRW (MSc)
Summer Term 2020
Prof. Dipl.-Ing. Andreas Fritzen | Prof. Dipl.-Ing. Martin Hölscher | Prof. Dipl.-Ing. Kathrin Volk
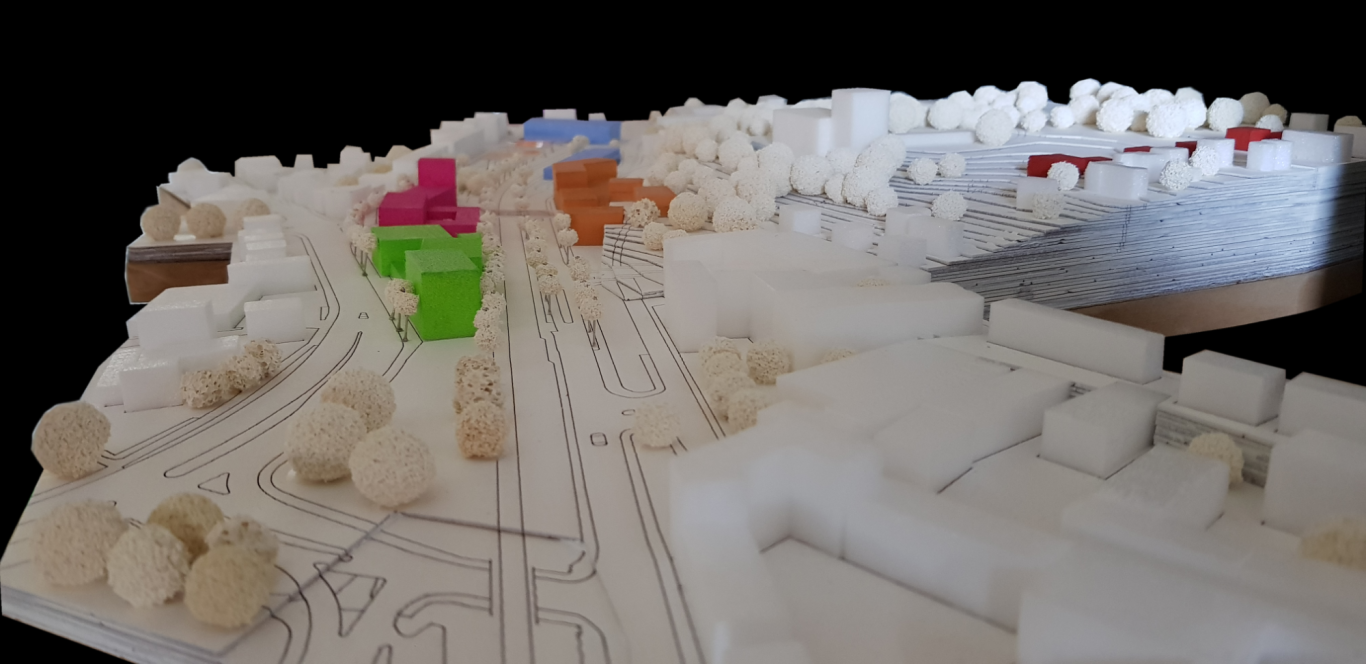
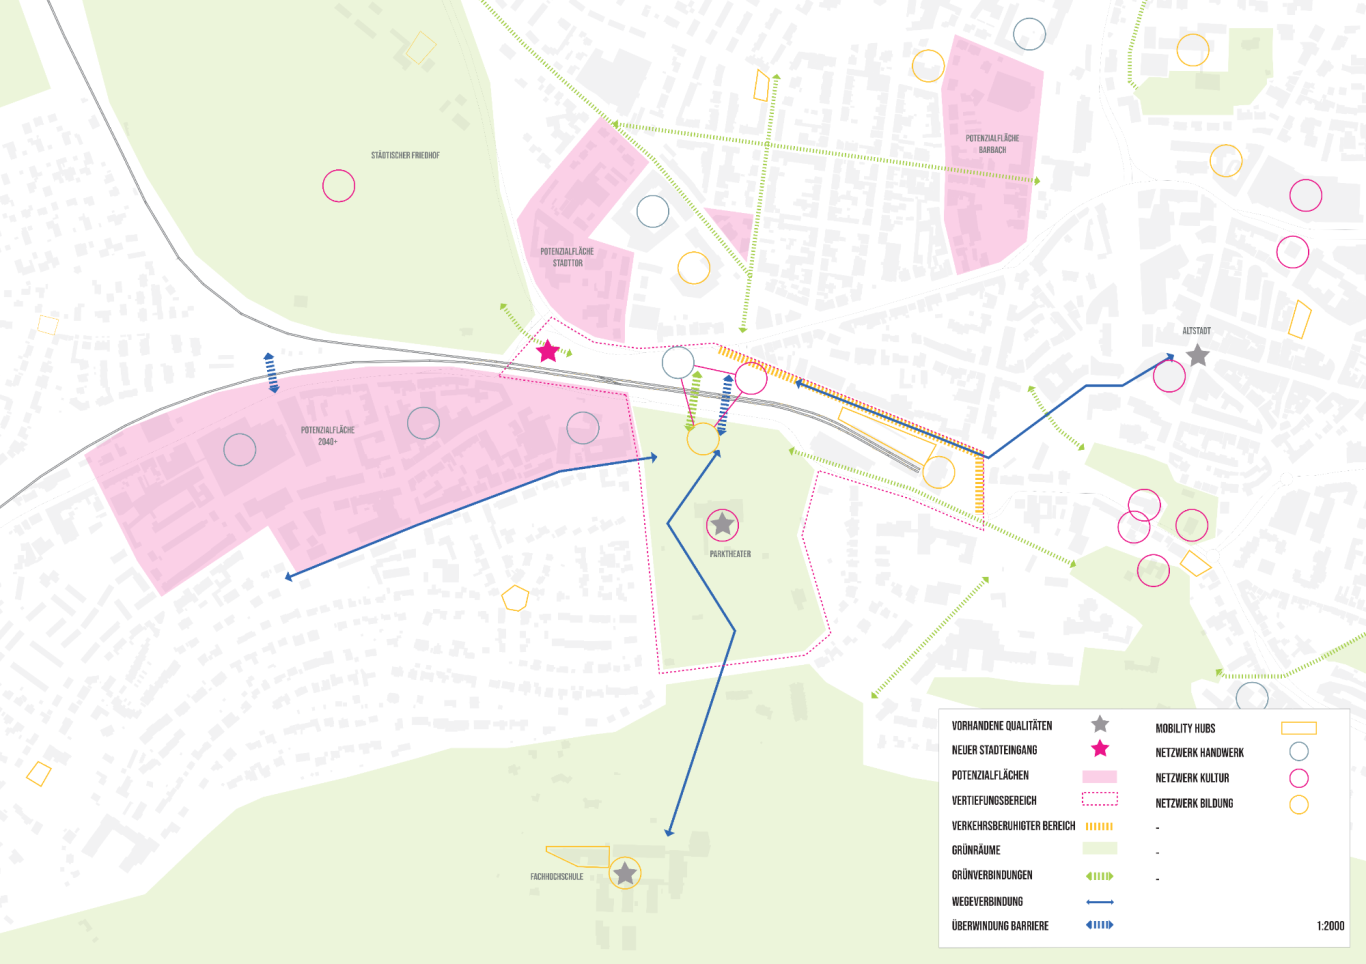
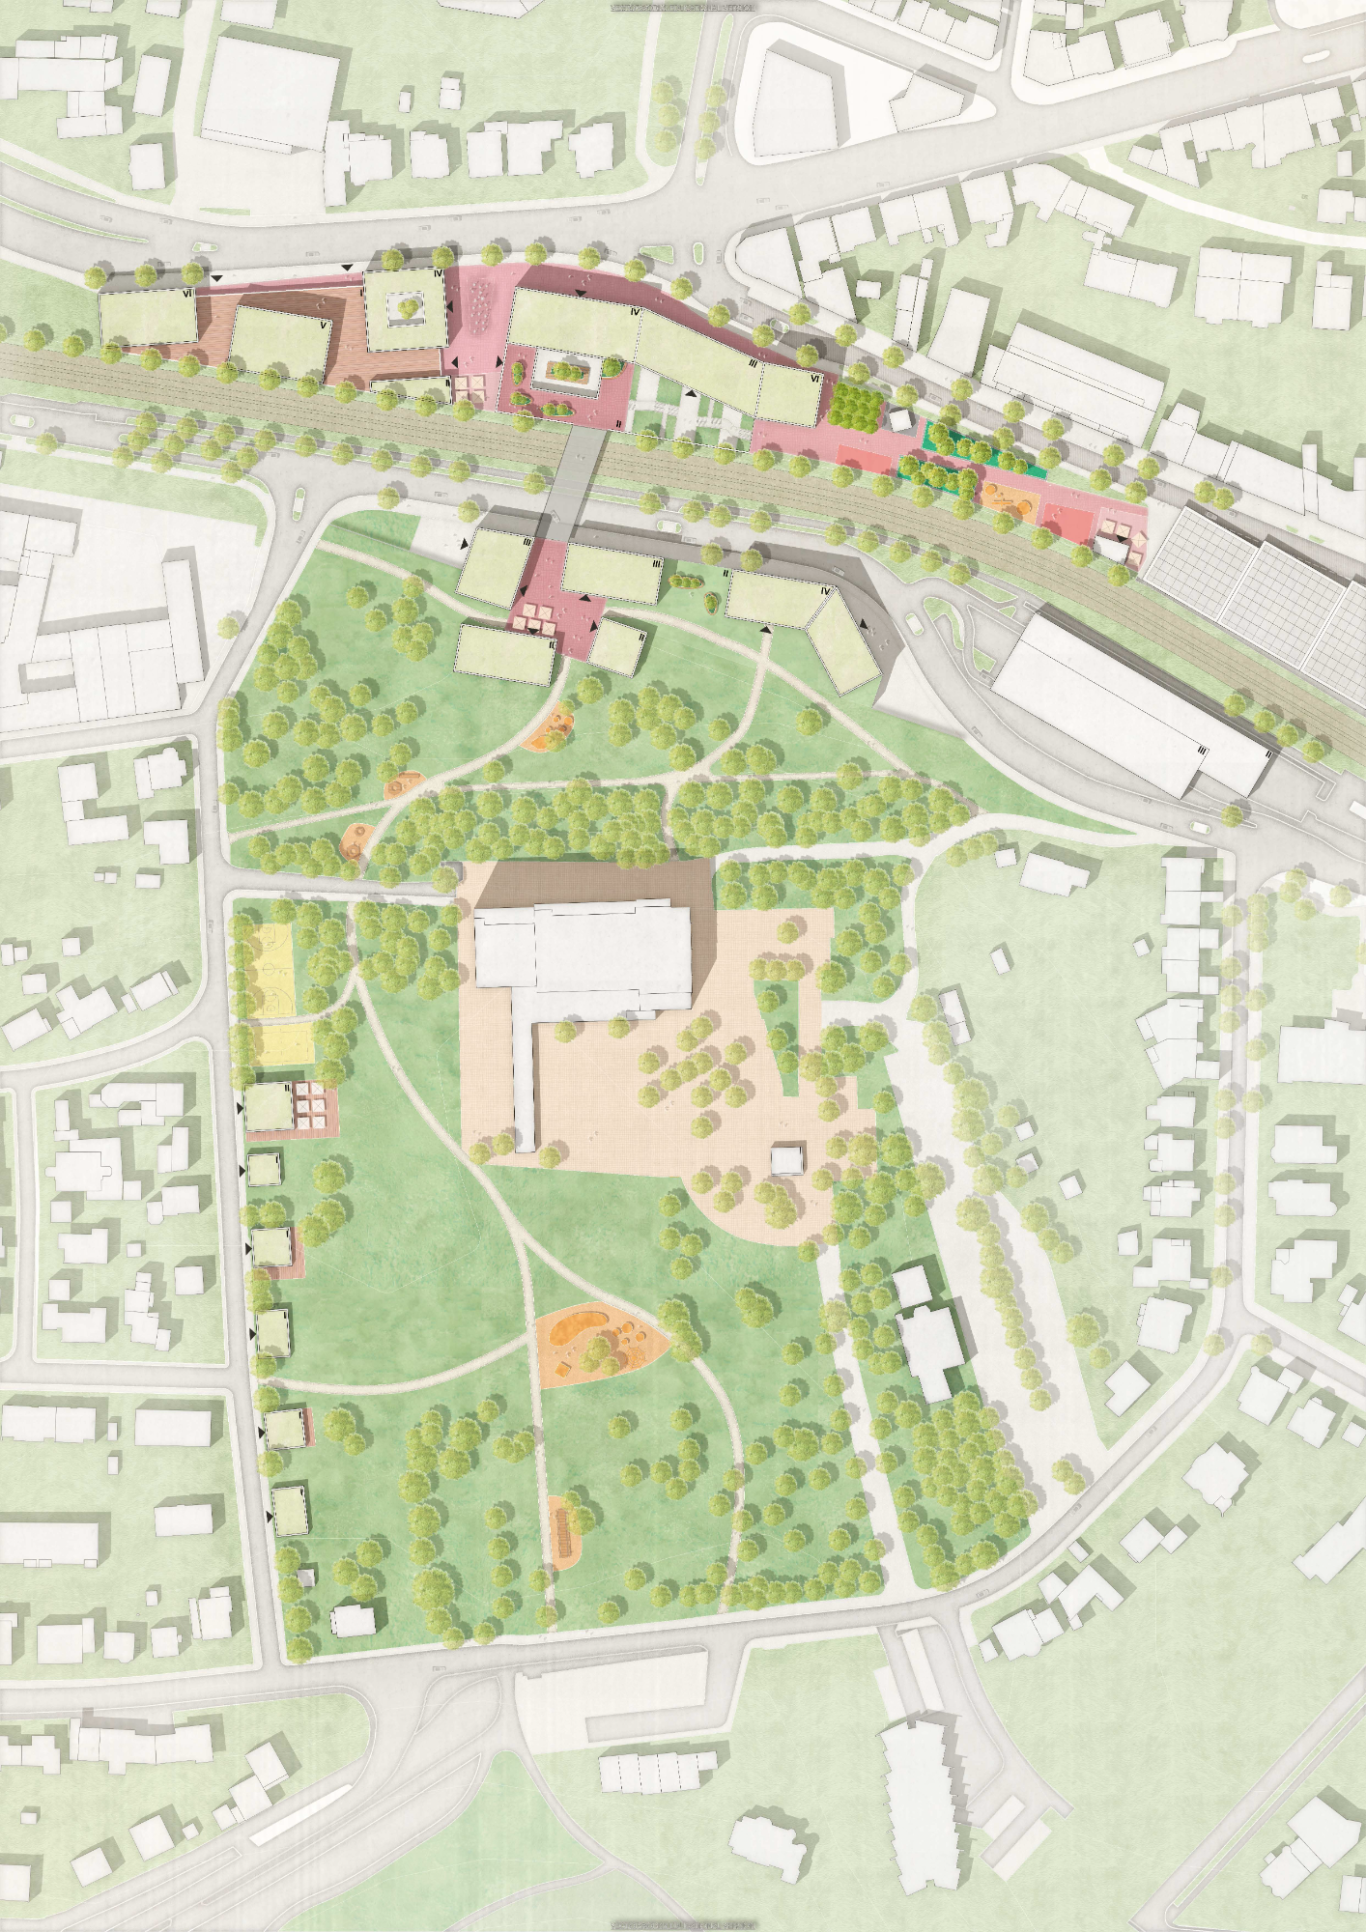
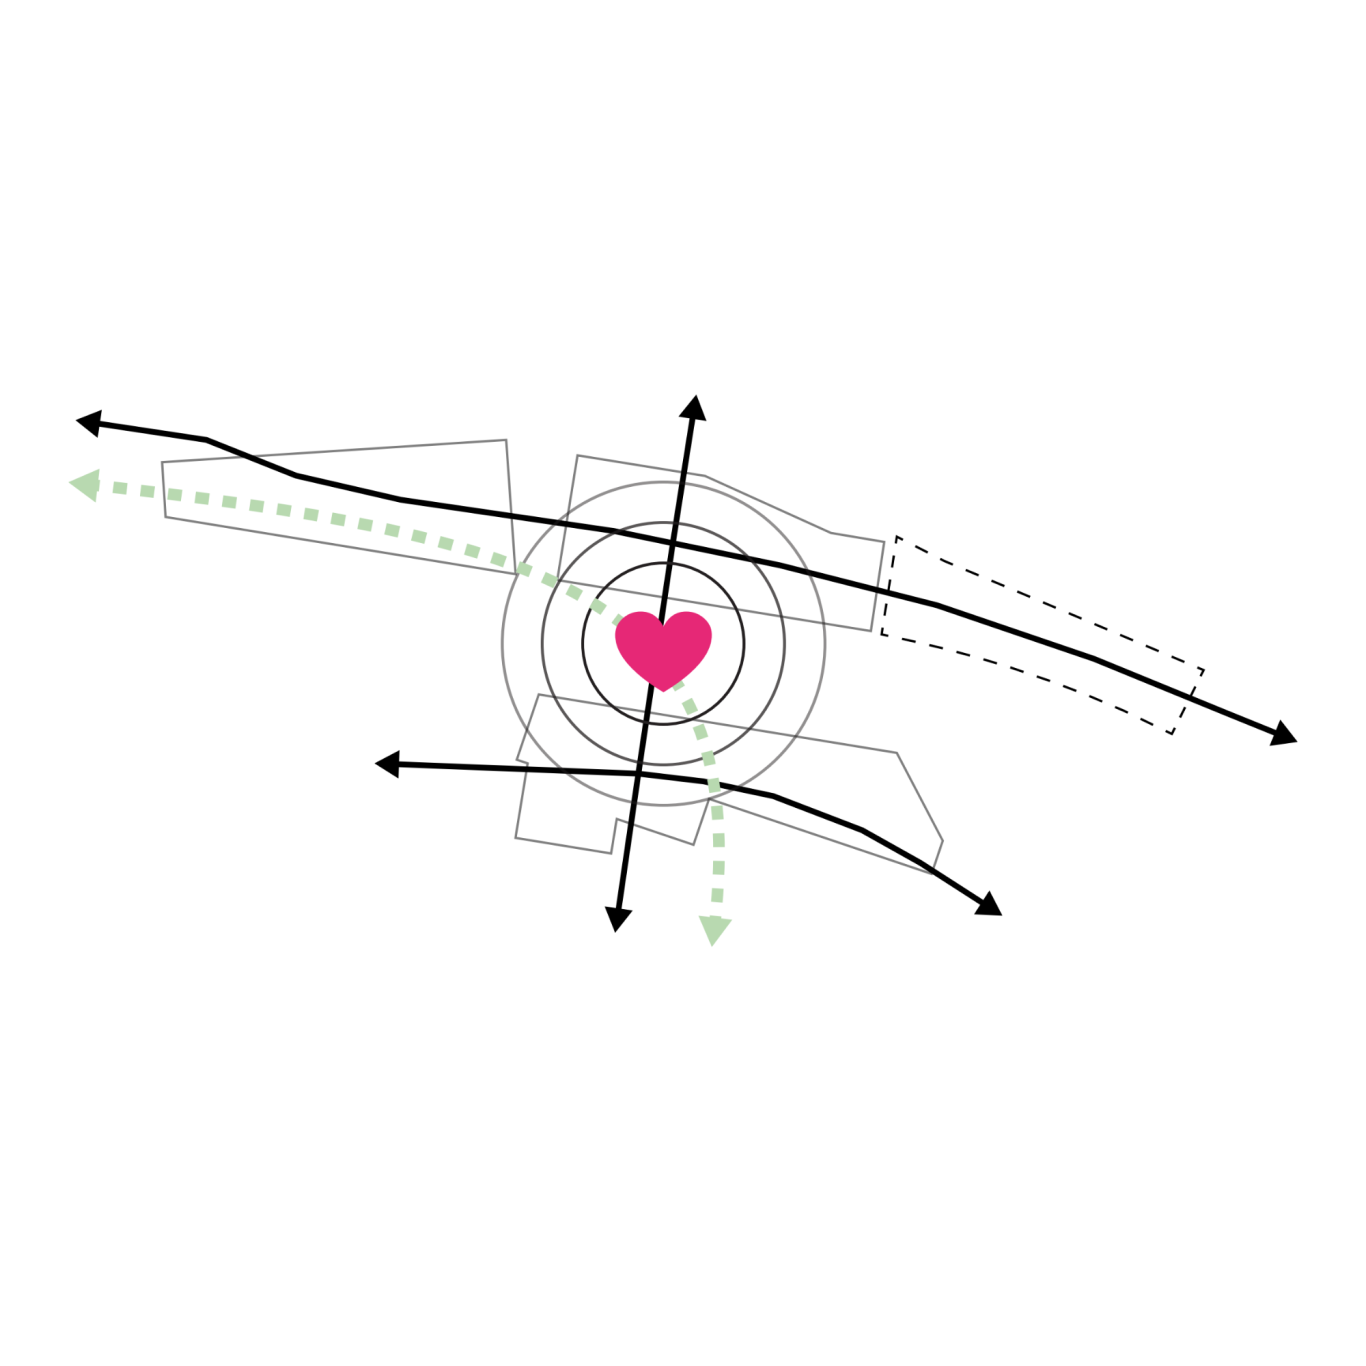
To meet future demands, the city of Iserlohn plans to develop into a smart city. This includes not only innovative offerings for enhanced digital community life, but also a shared space for digital and social exchange. This center, in the form of a Digital Knowledge Campus, will be built on the former freight depot in a central location between the train station, the city forest, the city theater, and the university of applied sciences, strengthening the city‘s appeal and the surrounding region.
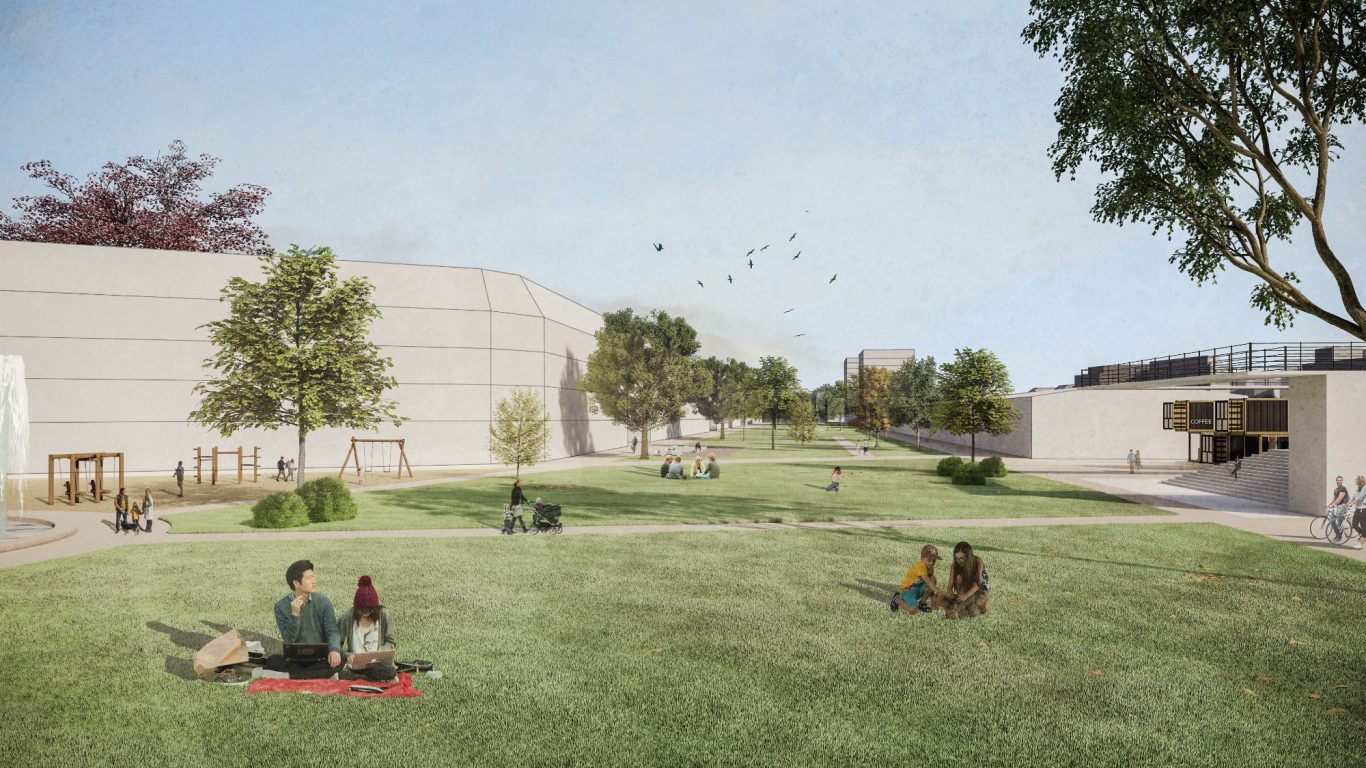
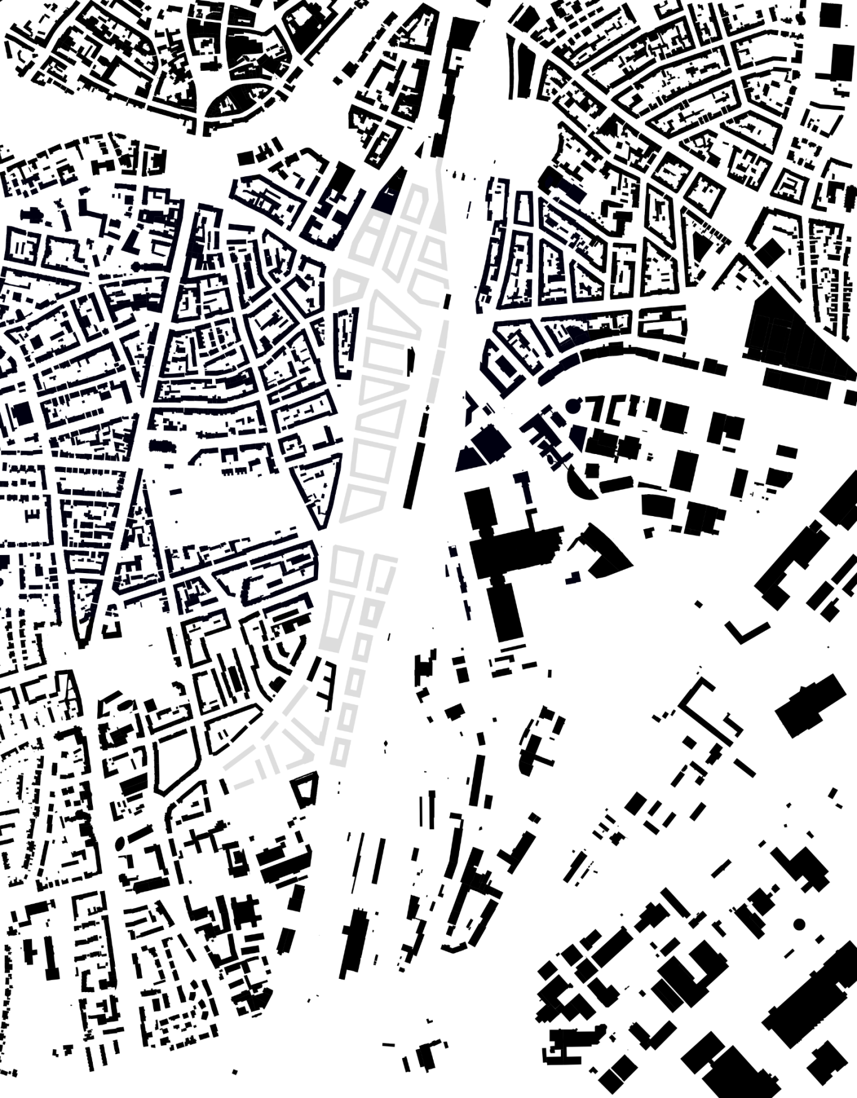
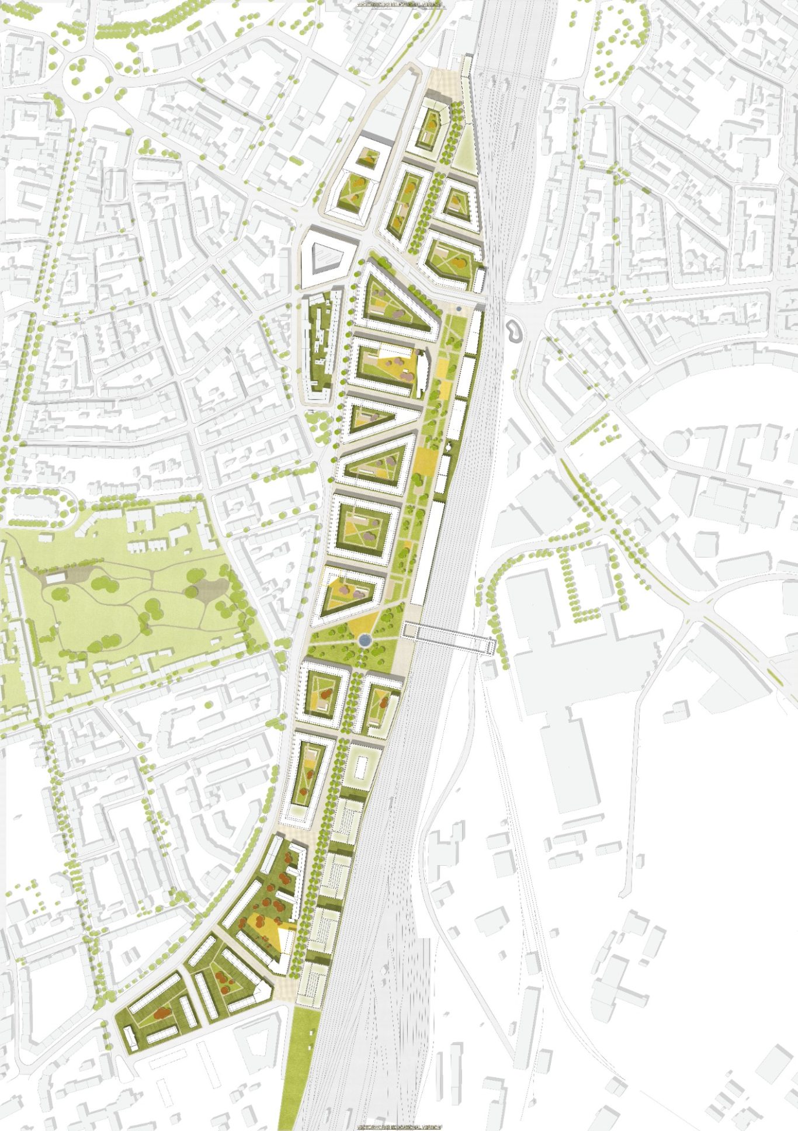
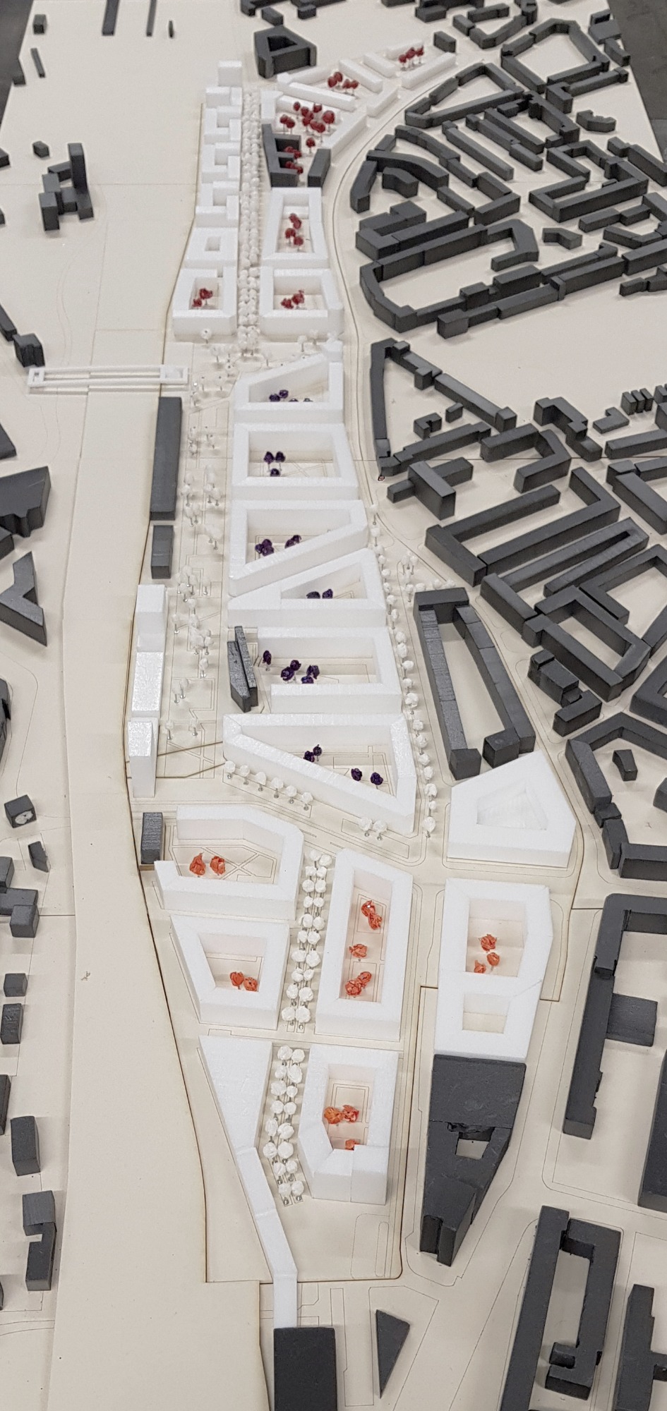
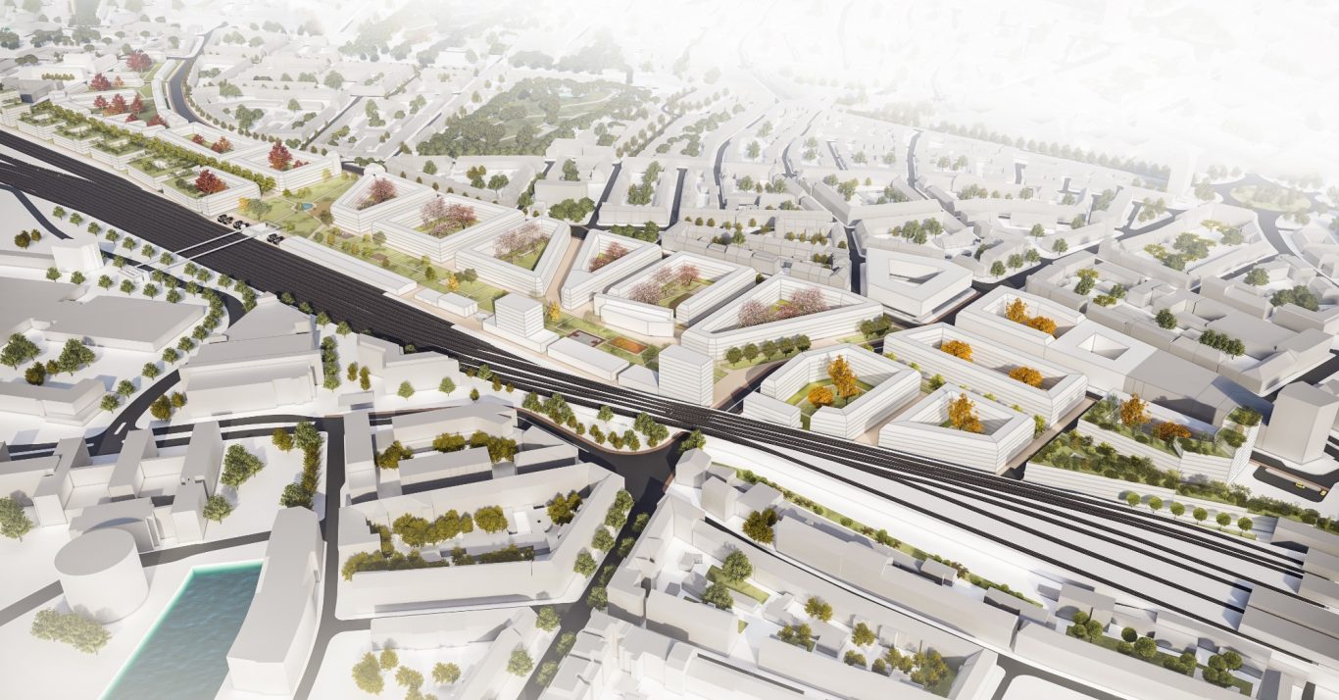
101 Bahnstadt Süd Münster



Master Urban Development NRW (MSc)
Winter Term 2019/20
Prof. Dipl.-Ing. Marian Dutczak | Prof. Dipl.-Ing. Bernd Borghoff
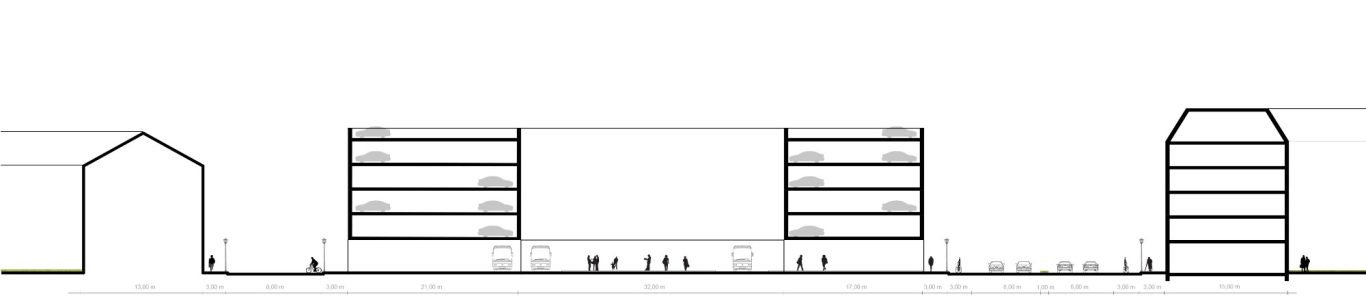
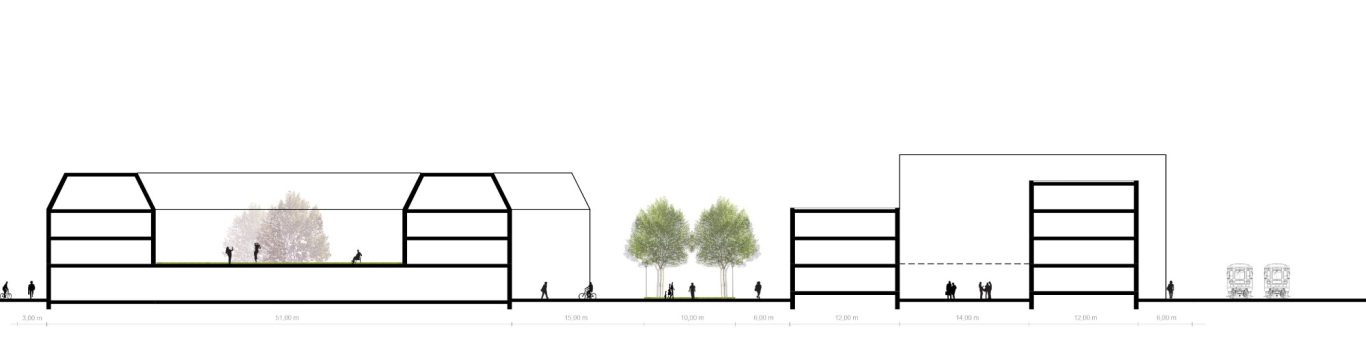
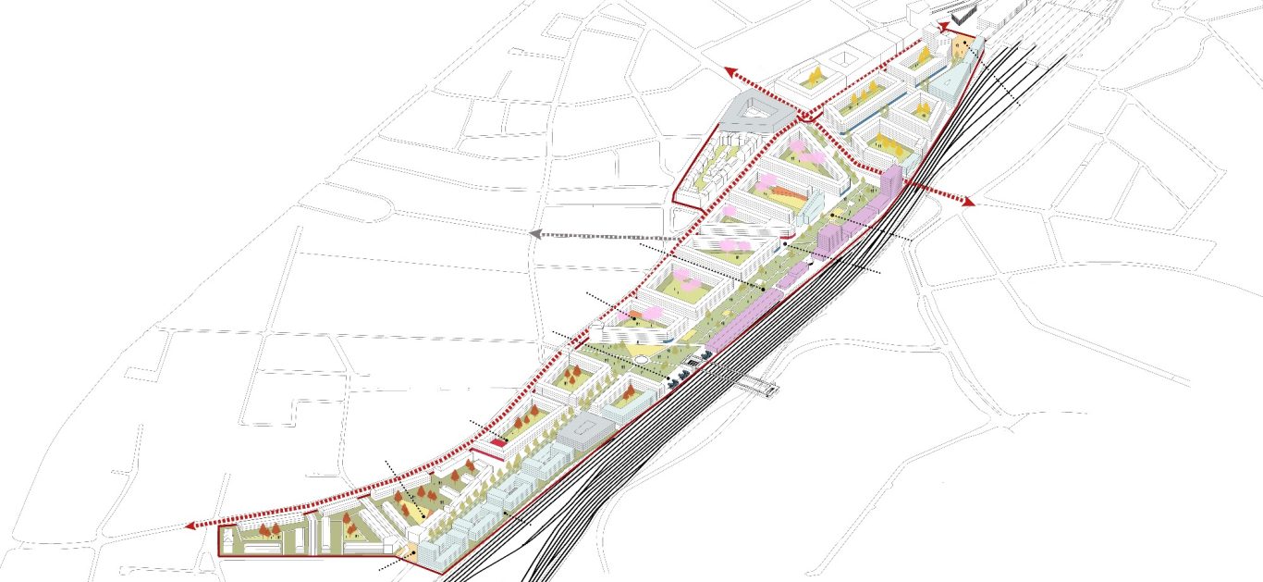
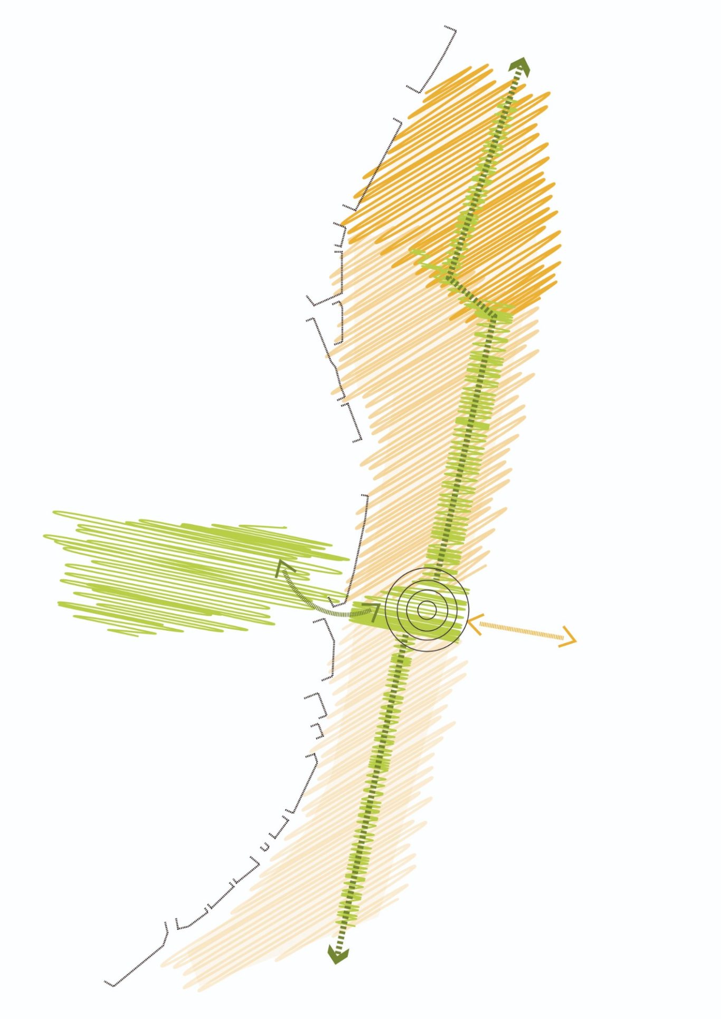
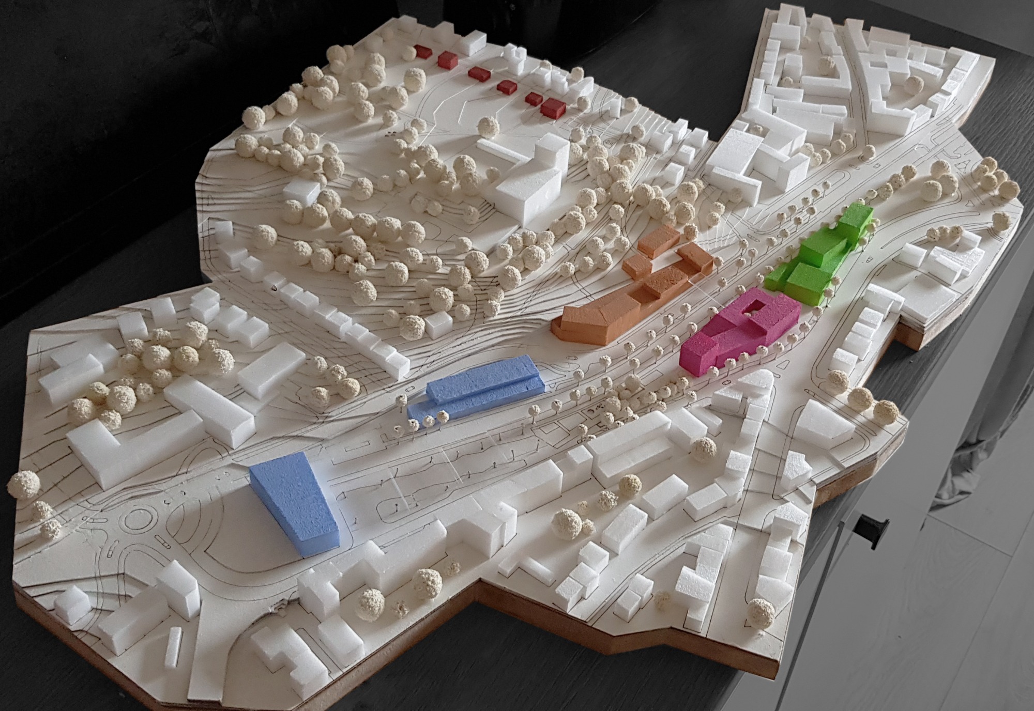
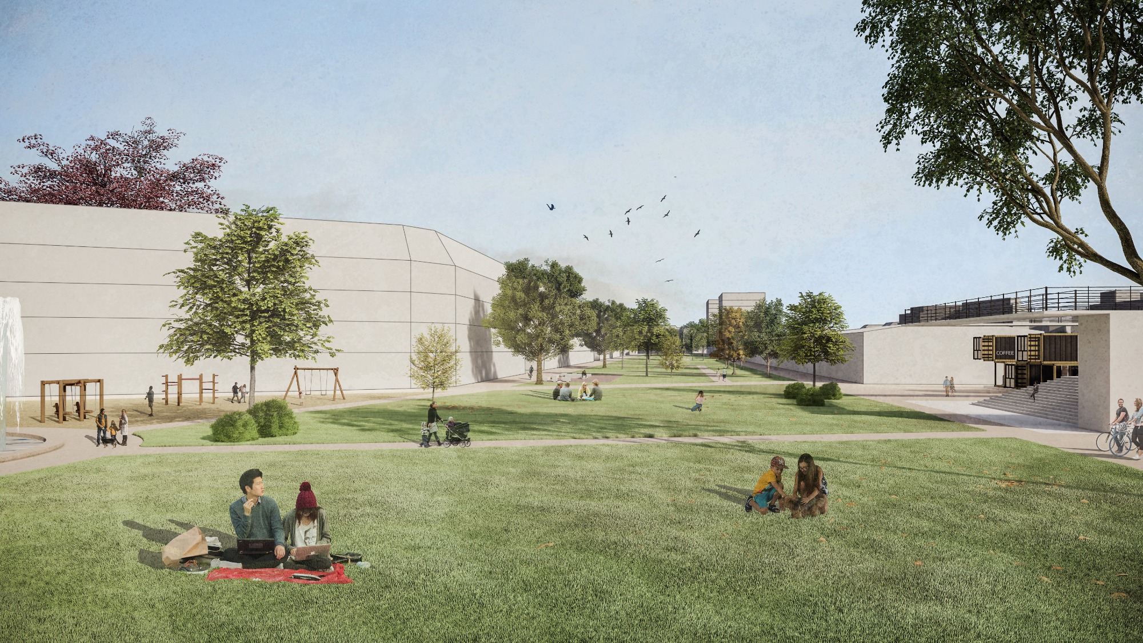
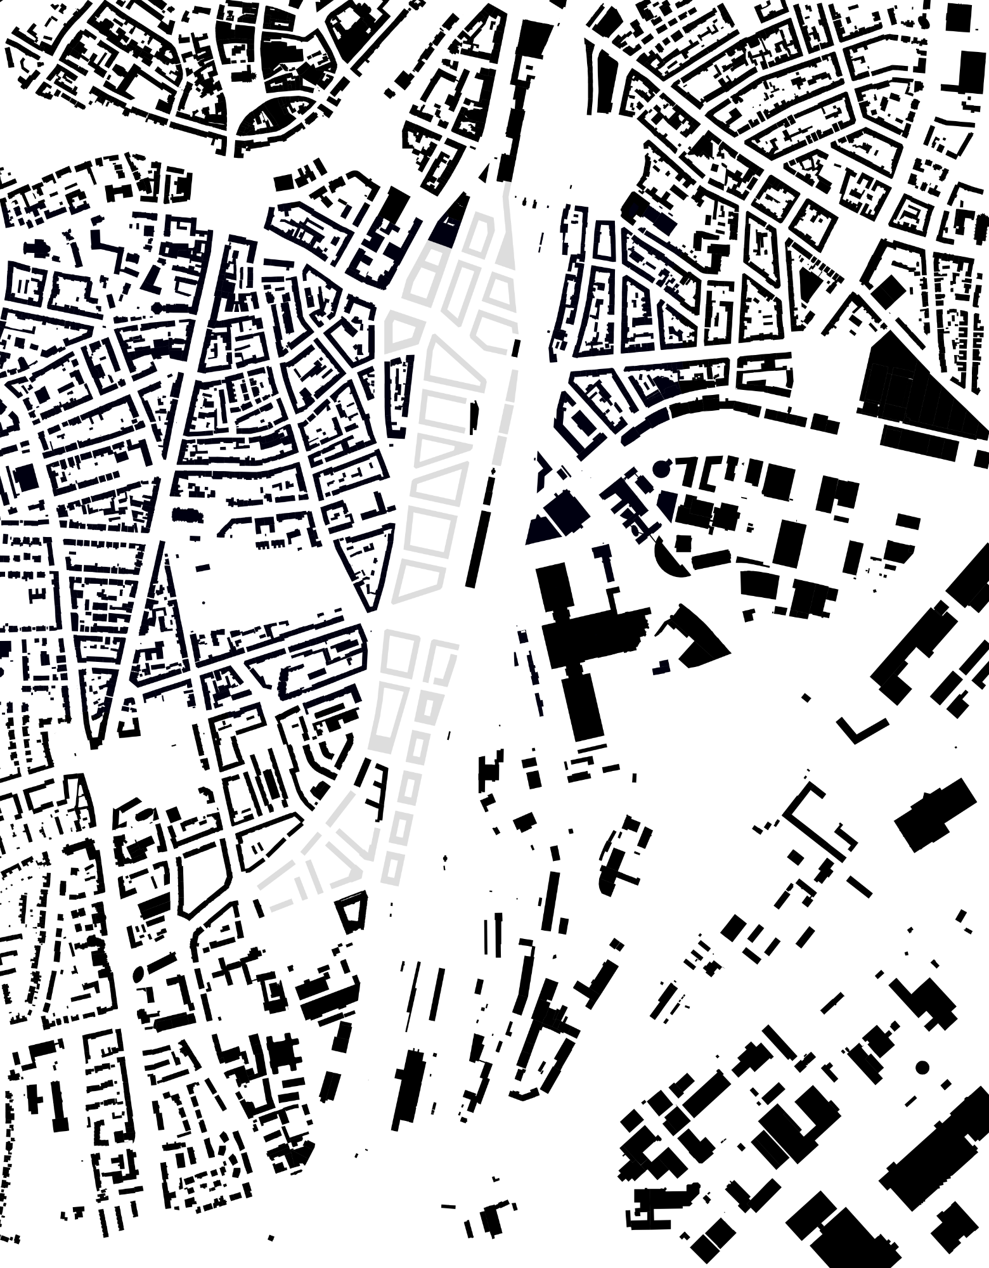
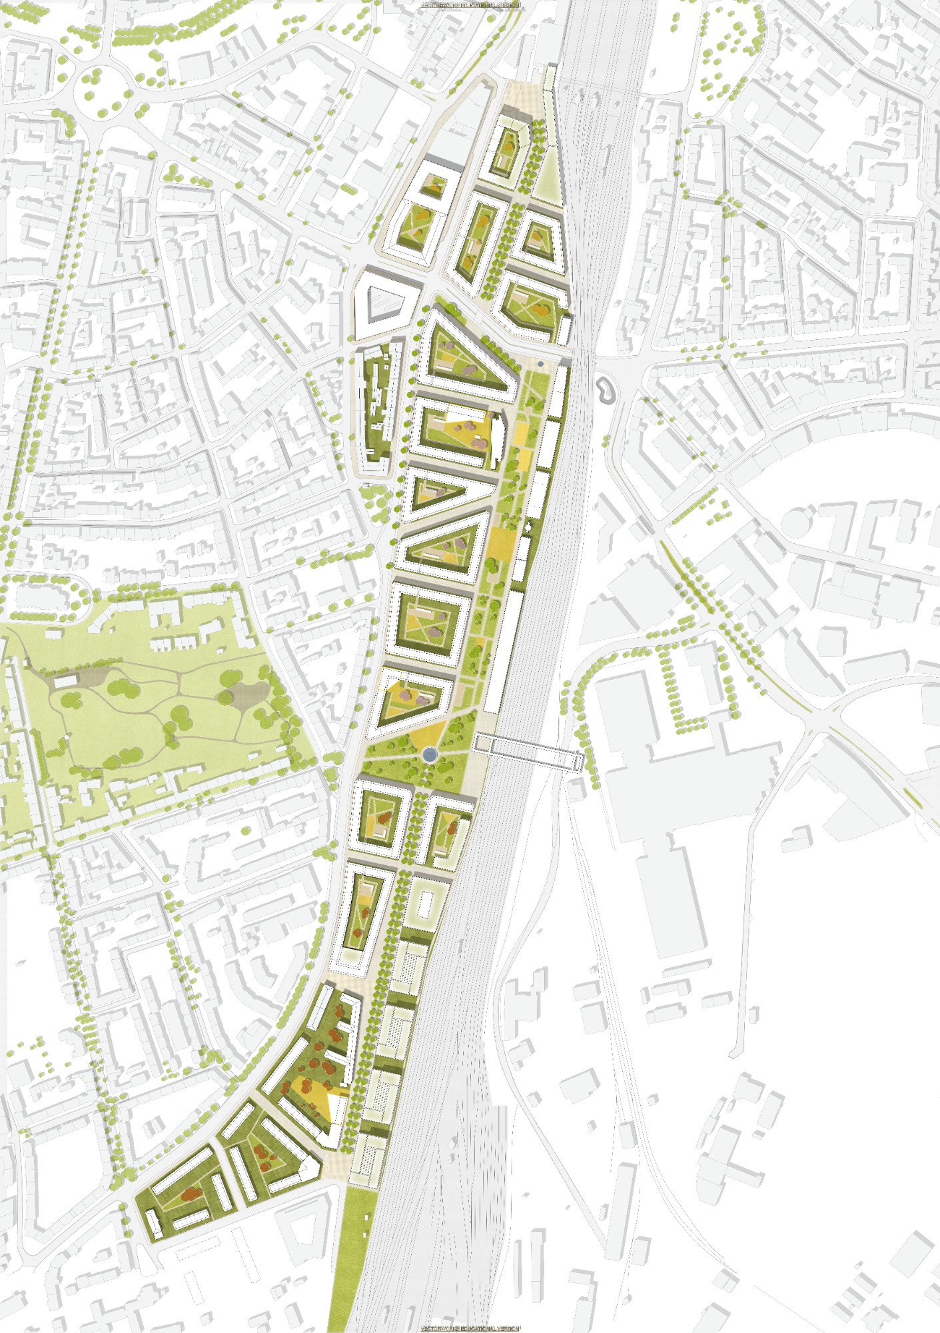
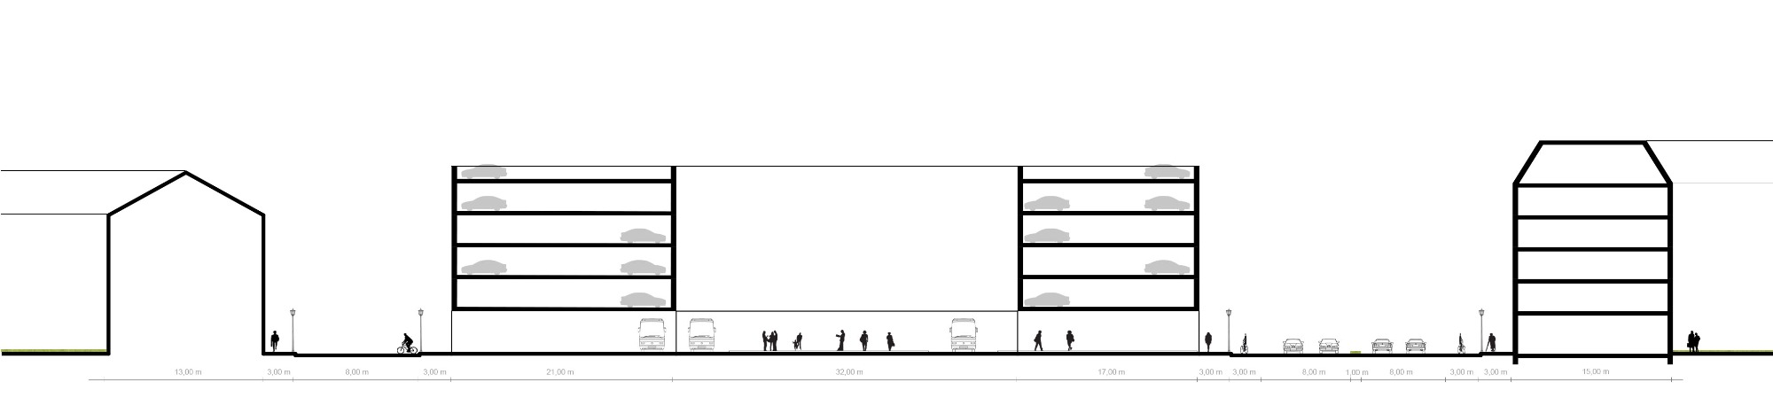
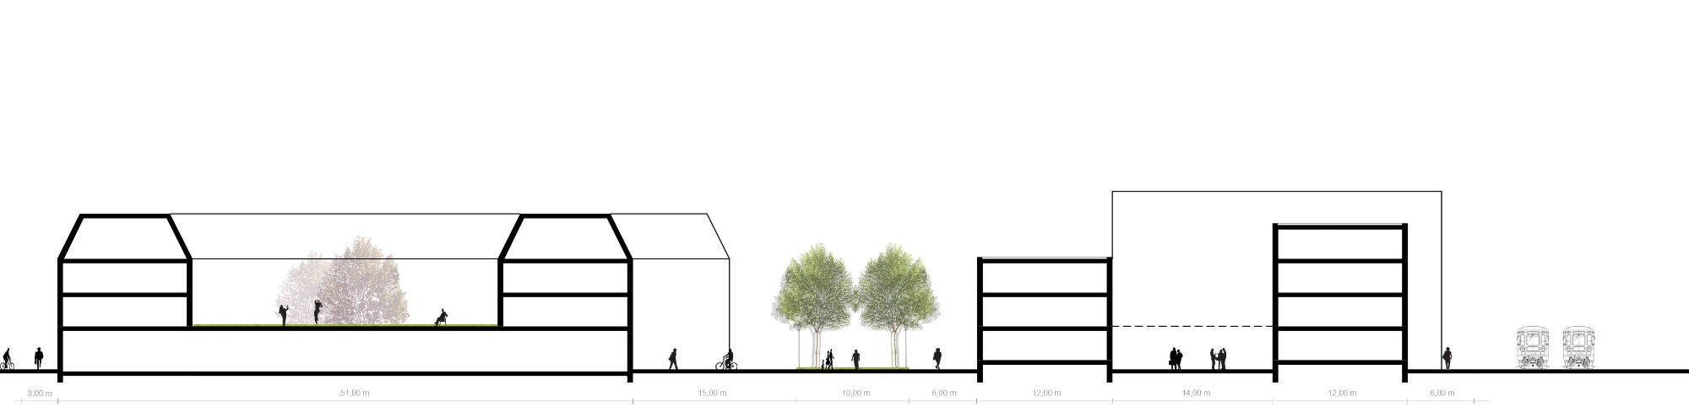
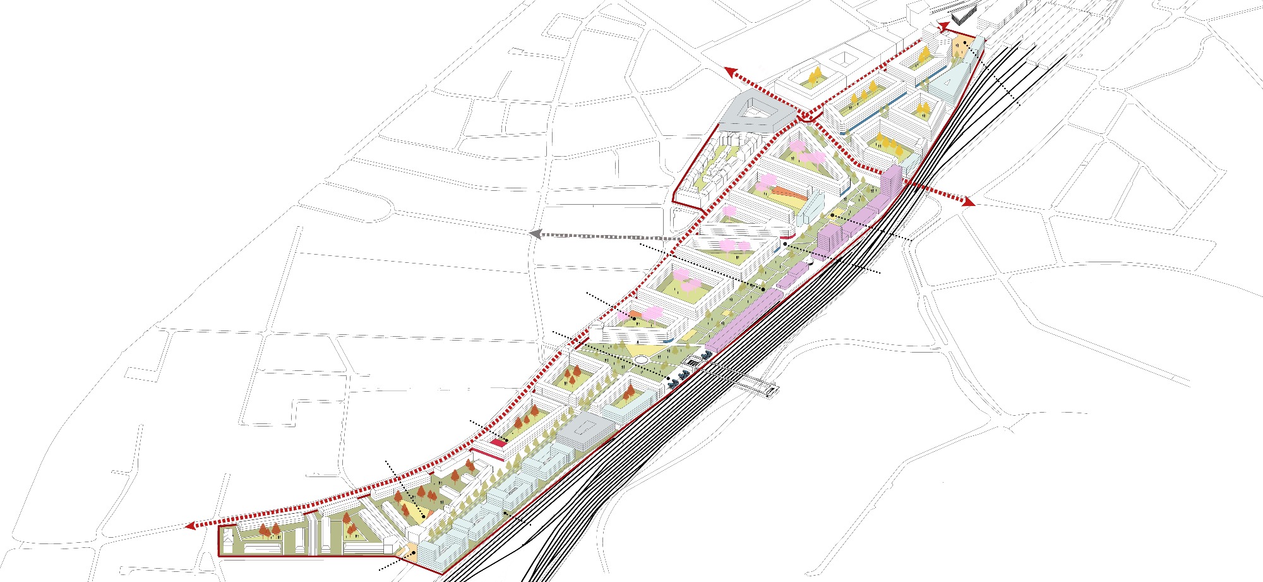
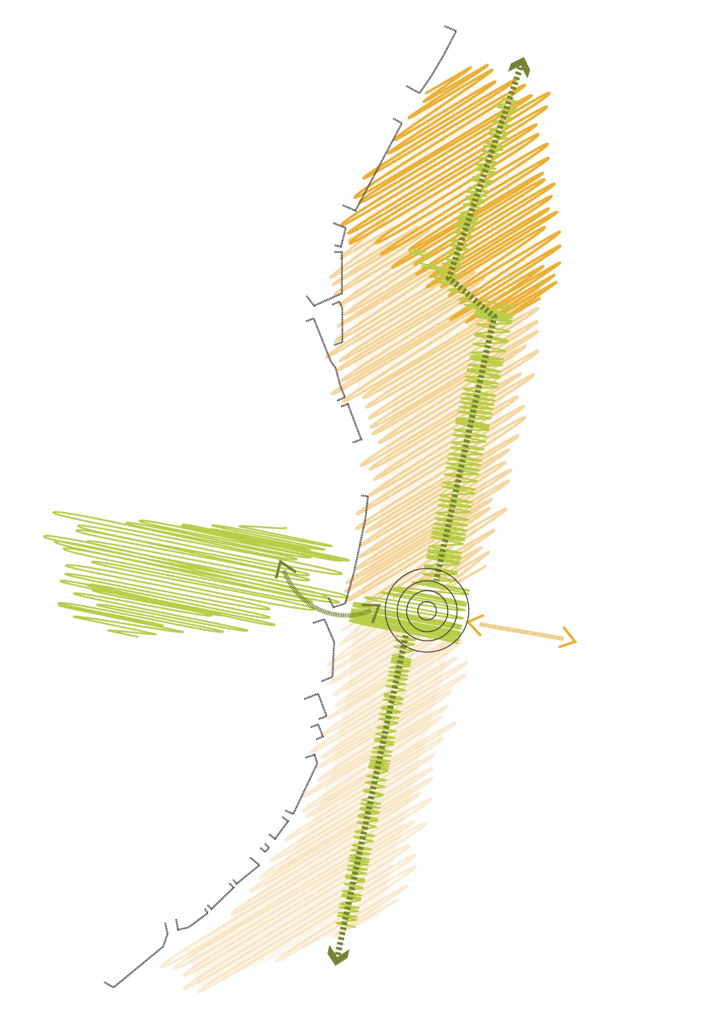
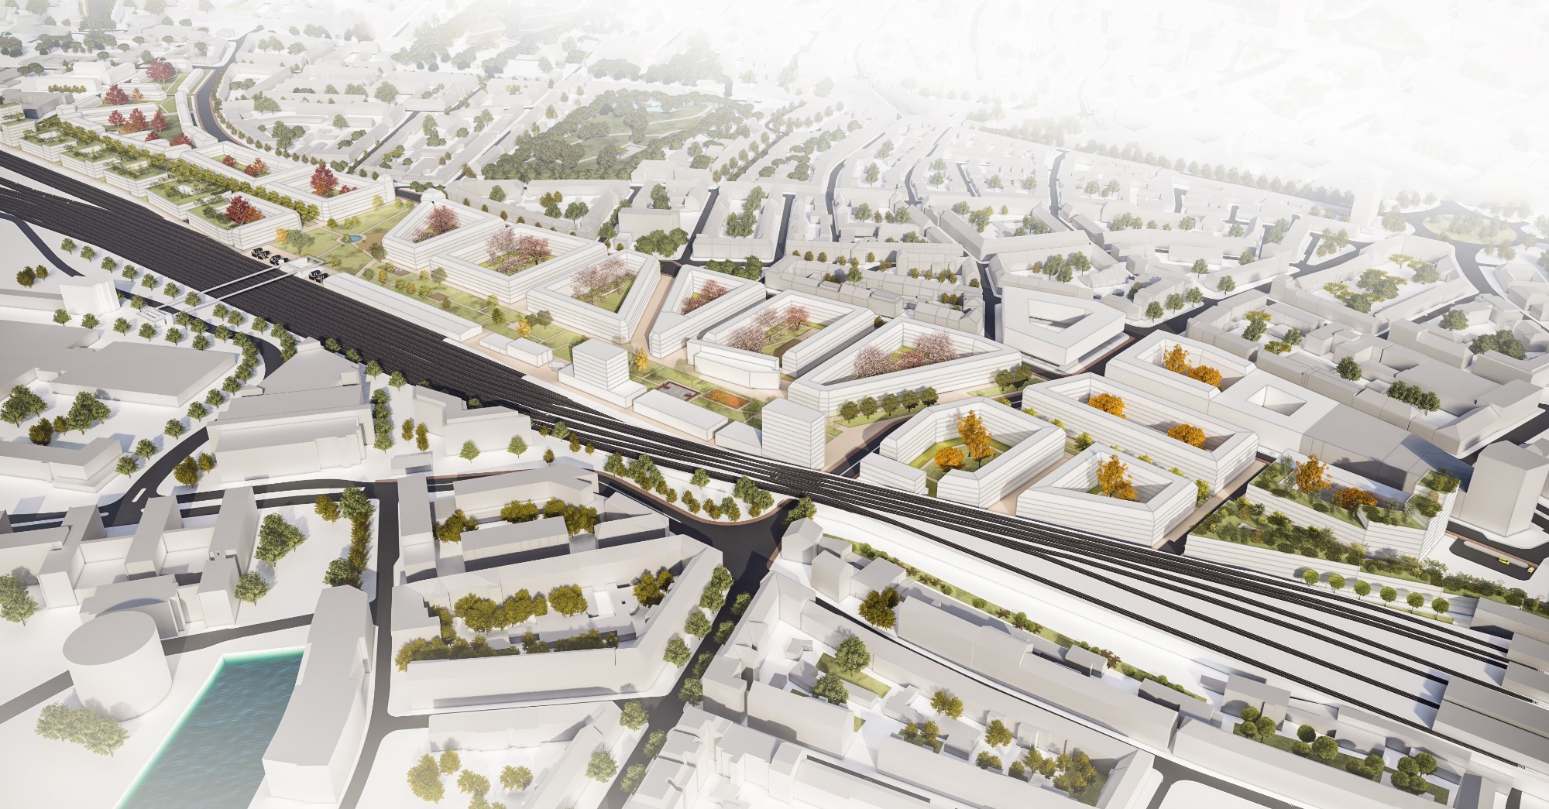
The reduction of the western, now obsolete, railway tracks leading to Münster‘s main train station opens up the possibility of urban development for a vibrant new district. The strong block structure is continued, responding both to Münster‘s ring road layout and to the clear division created by the railway tracks. The design also serves as a link between the different urban contexts.
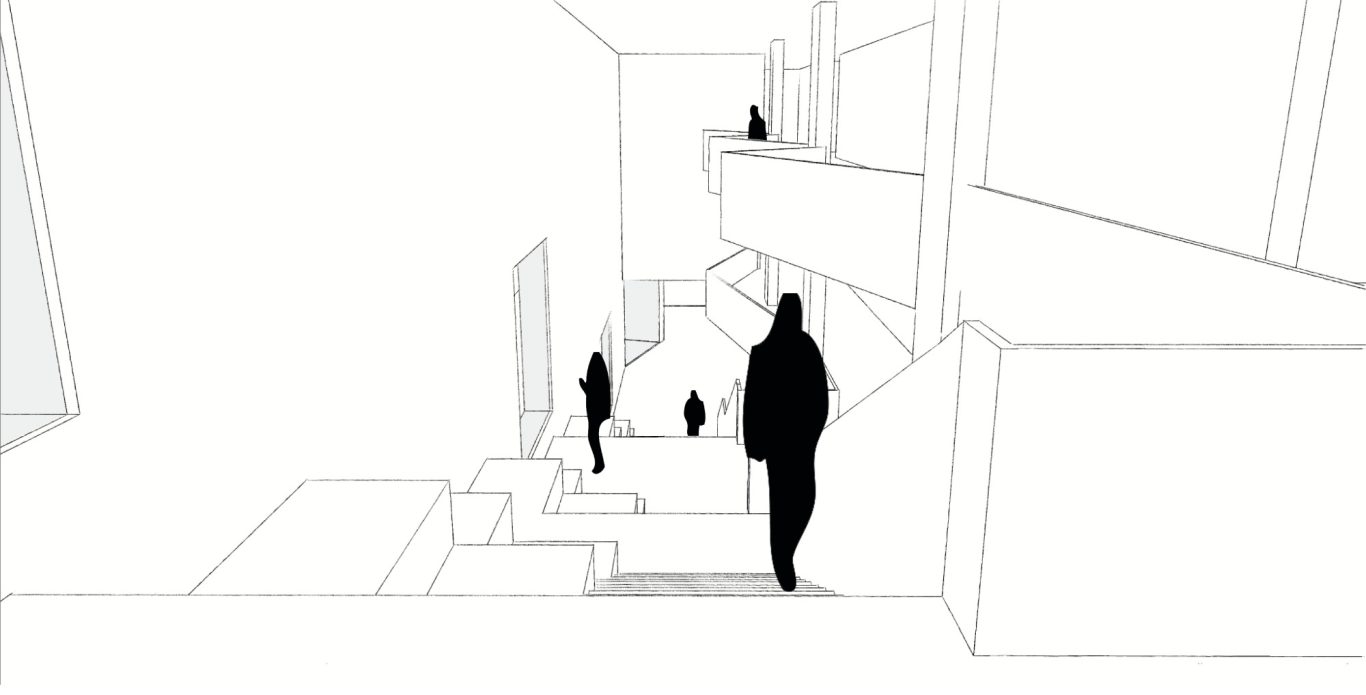
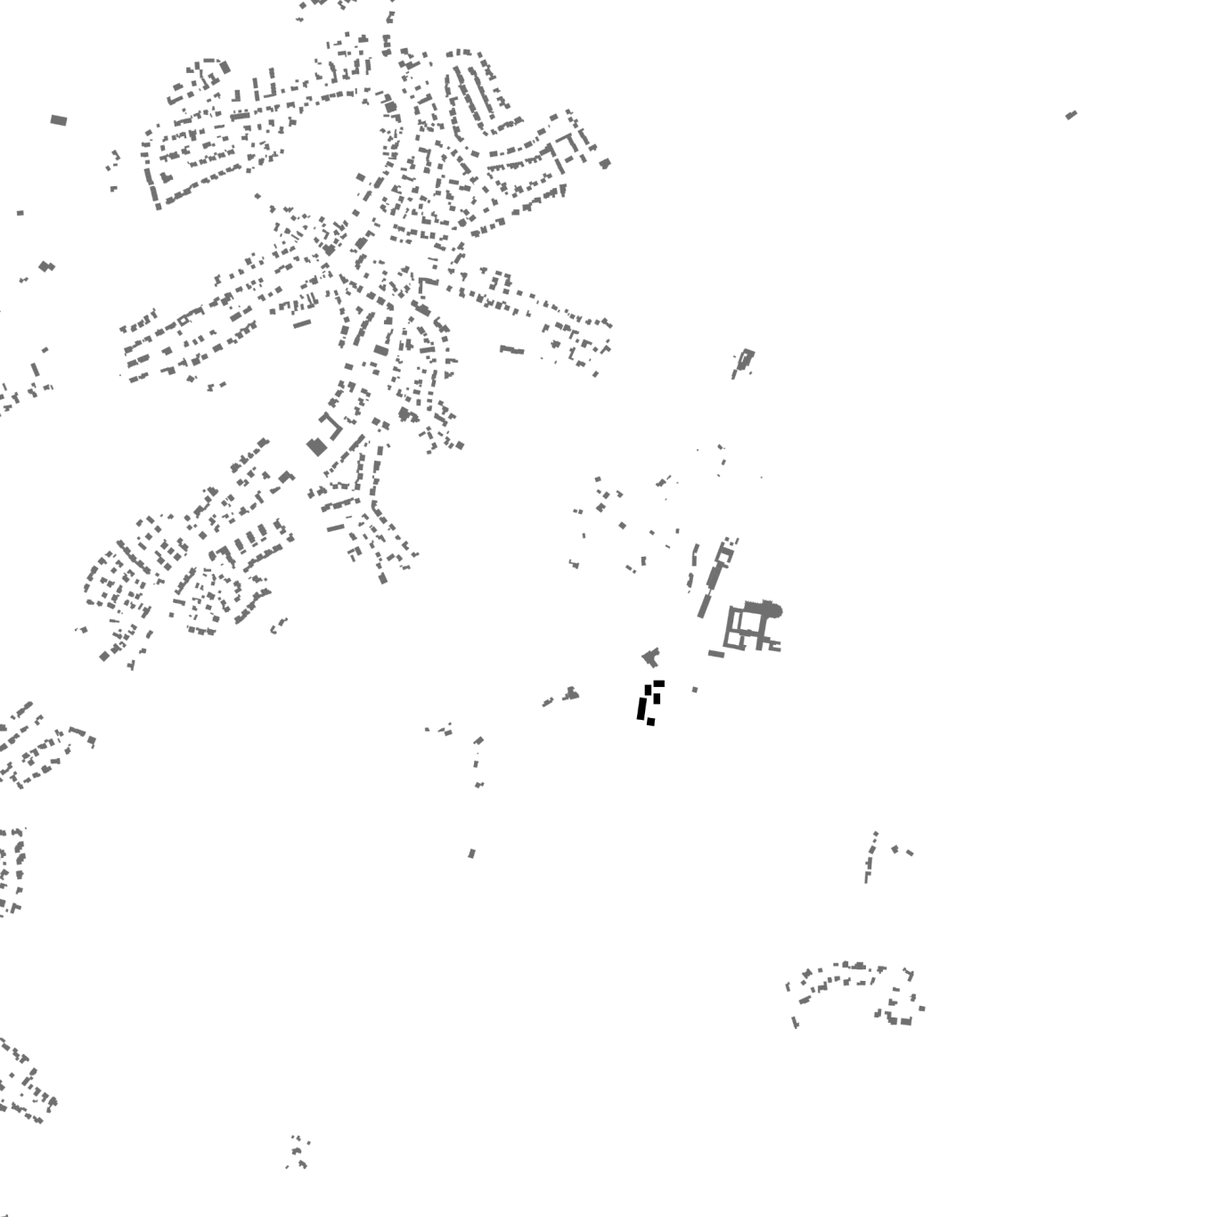
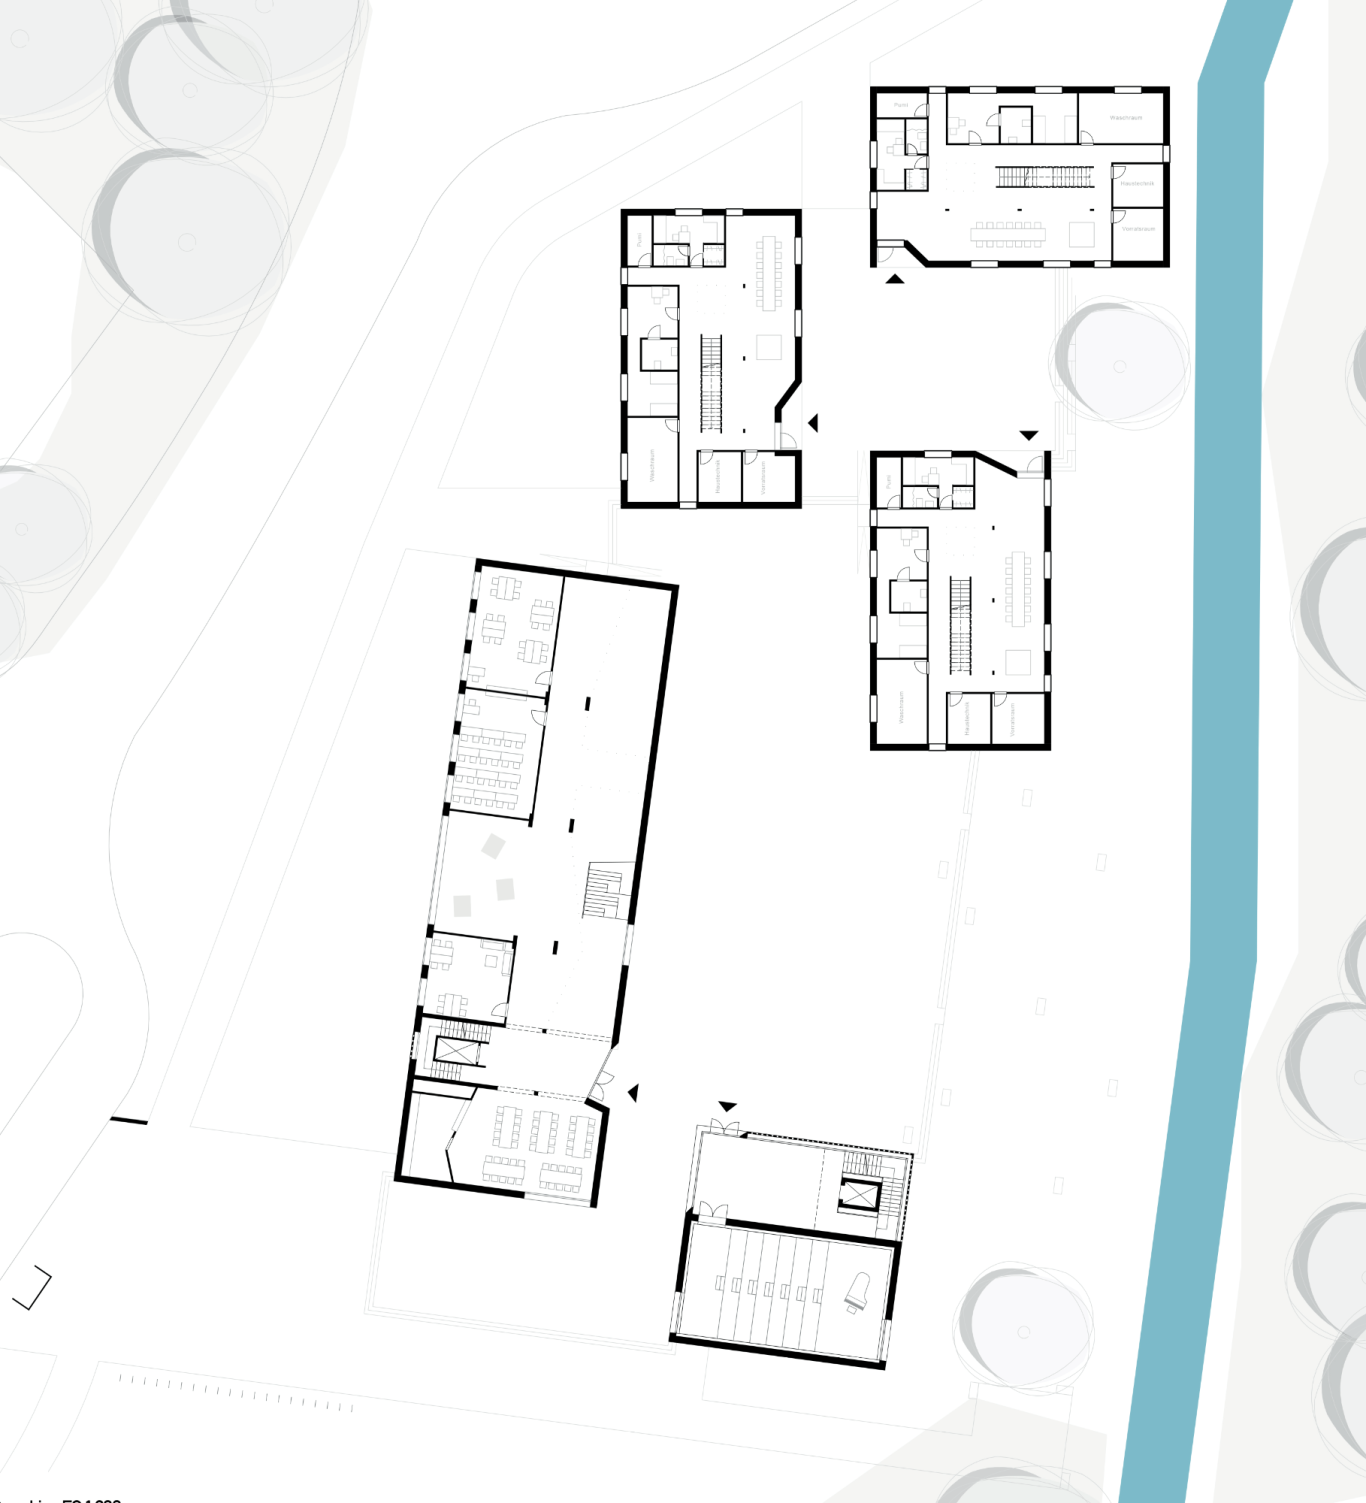
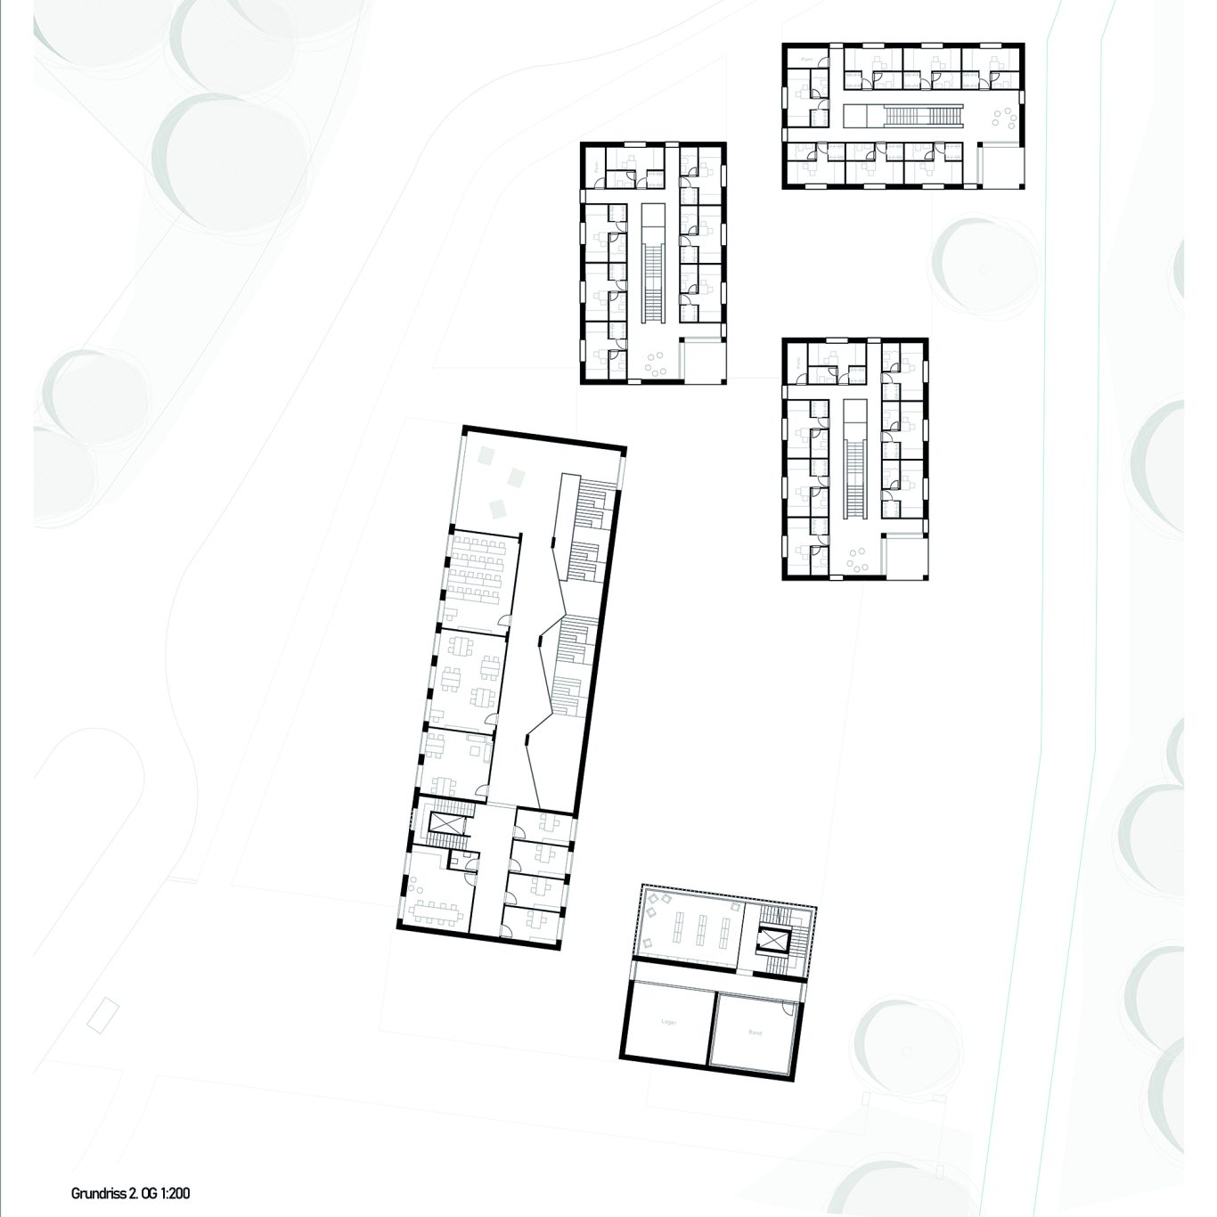
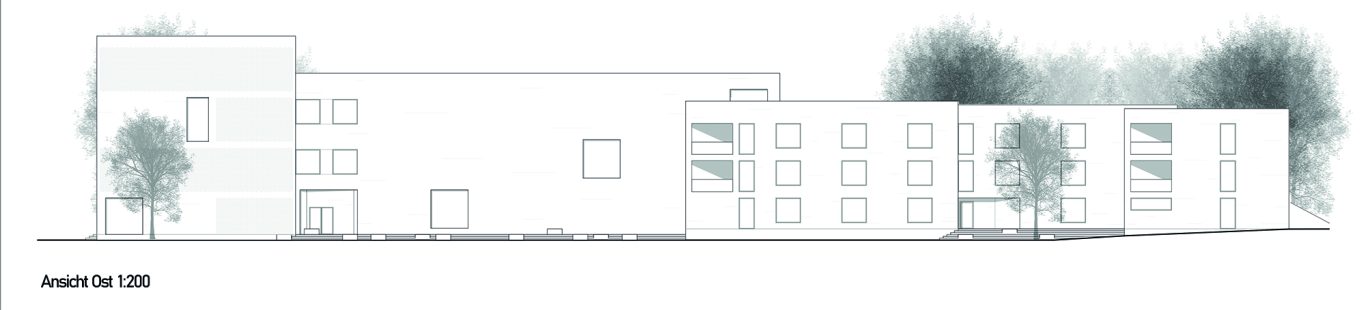
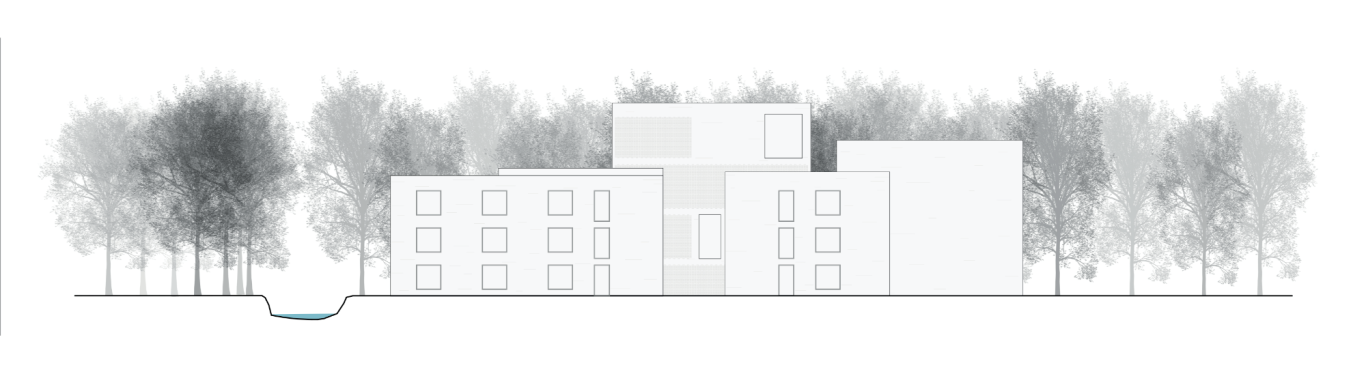
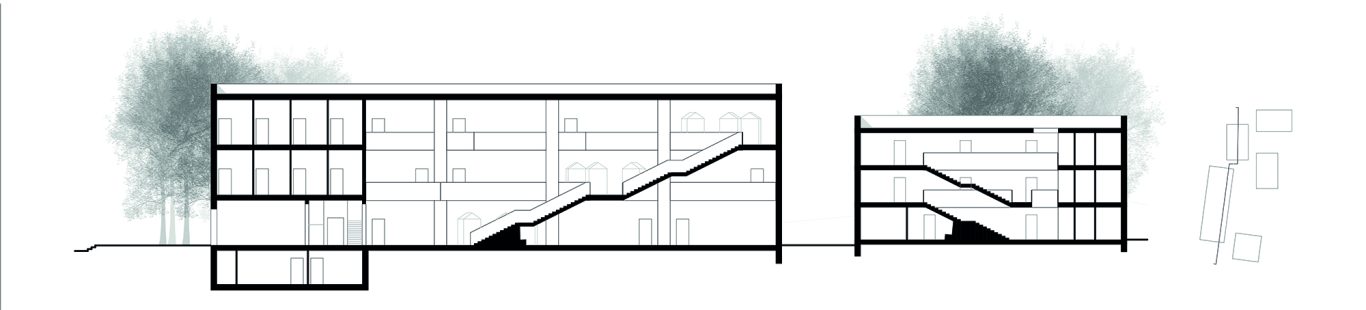
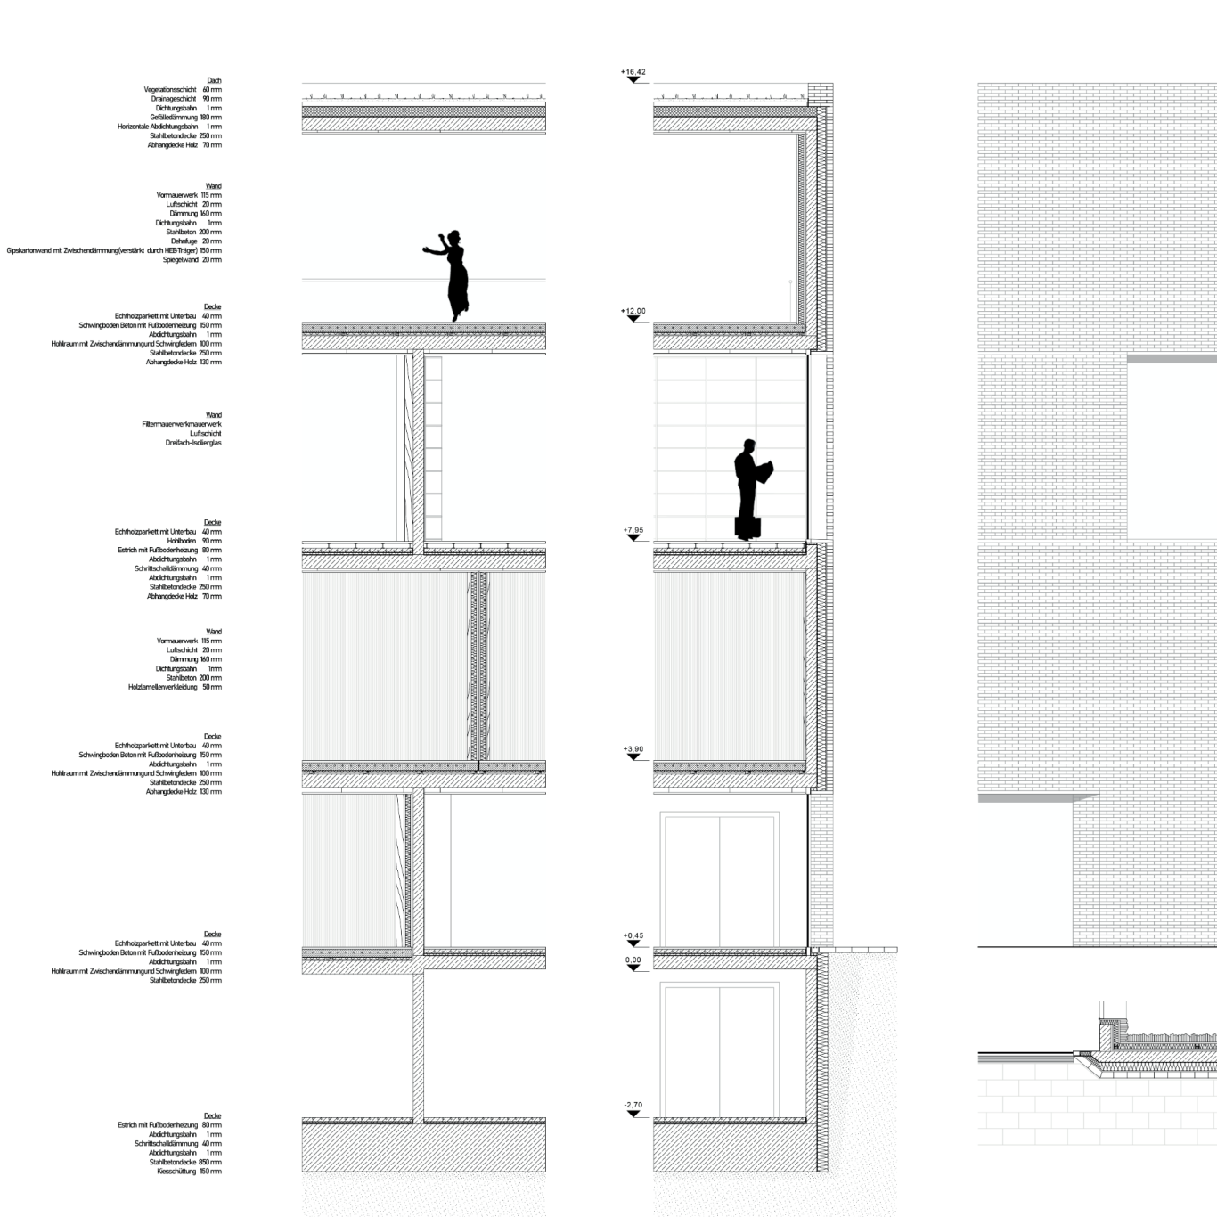
013 Boarding School for Music and Dance At Altenberg Cathedral, Odenthal
Cologne University of Applied Science (BA)
Bachelor Thesis Winter Term 2018/19
Prof. Dr.-Ing. Daniel Lohmann | Dipl.-Ing. Susanne Kothe
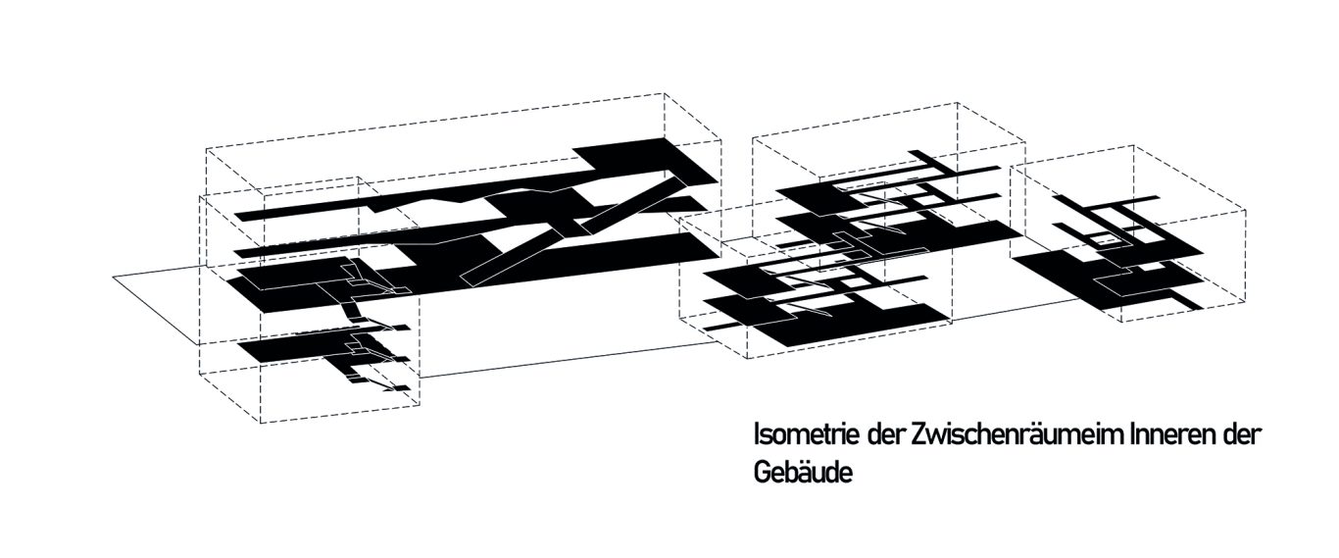
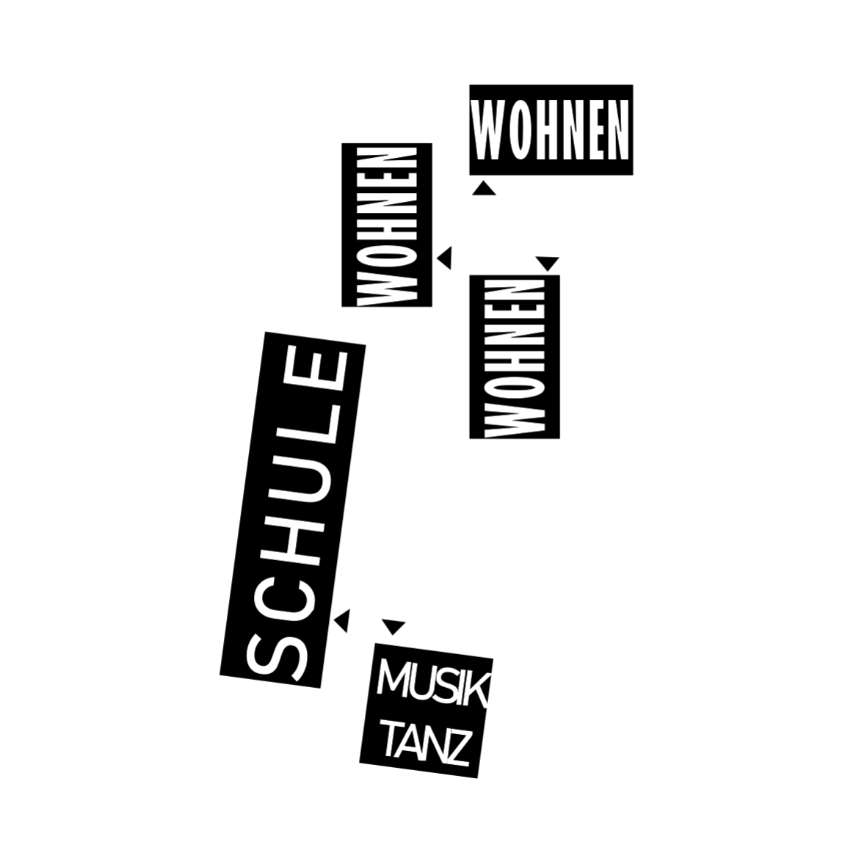
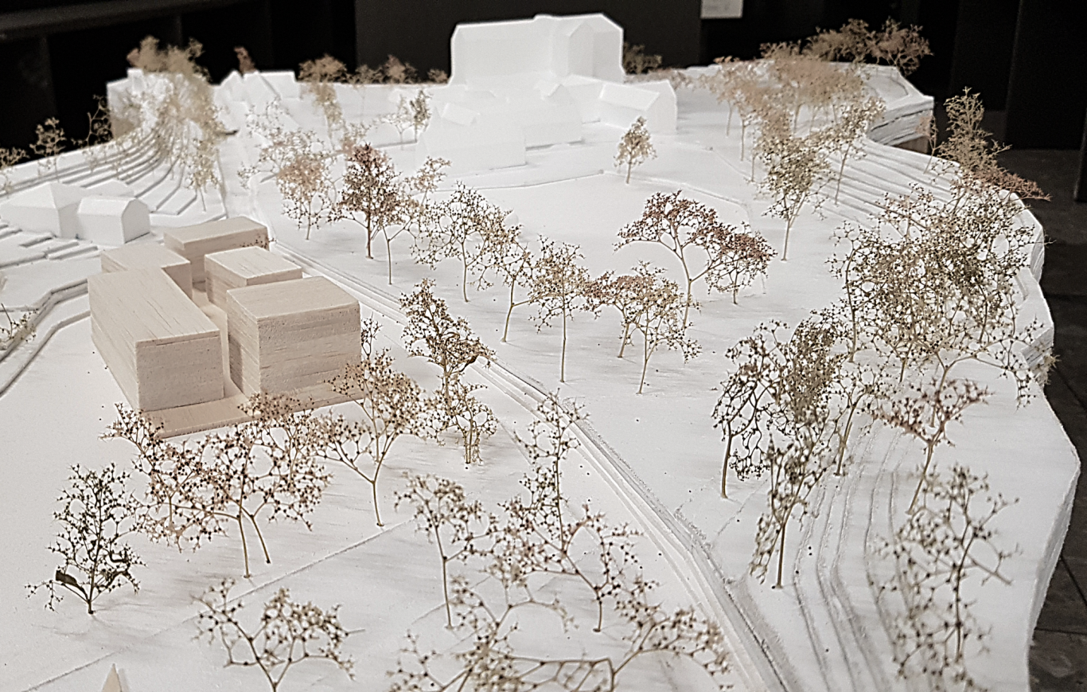
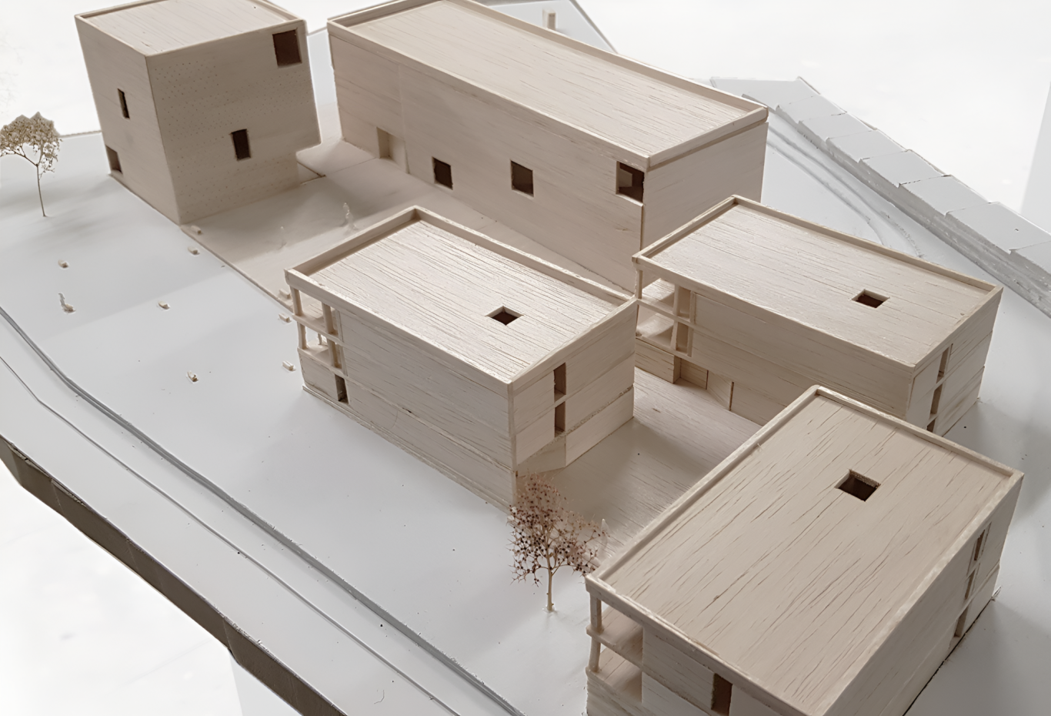
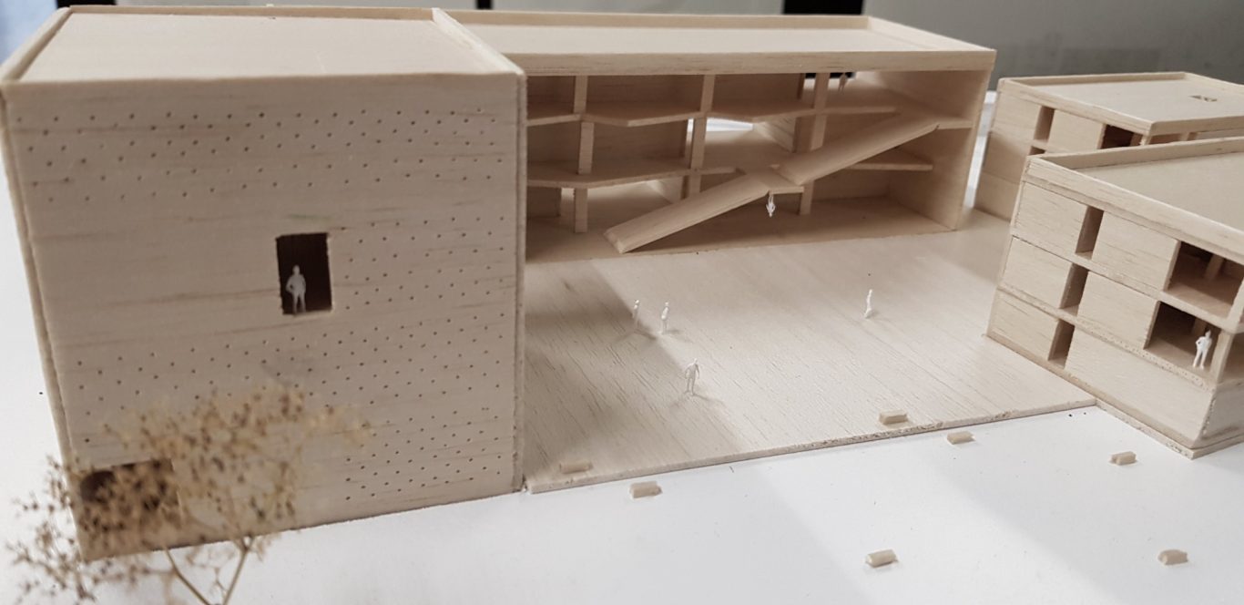
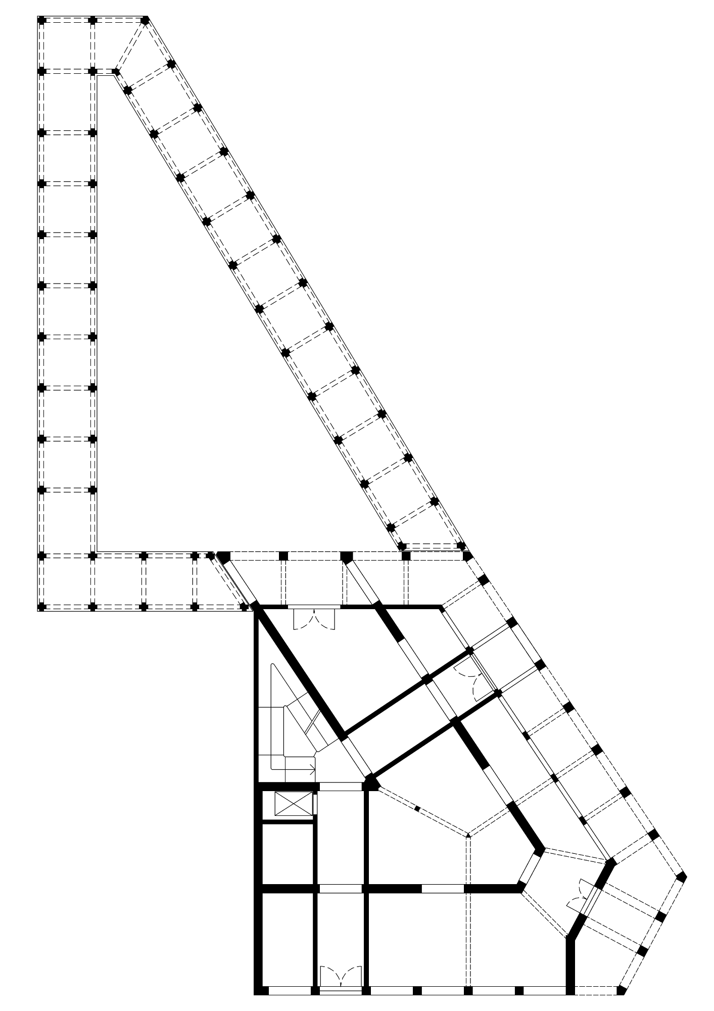
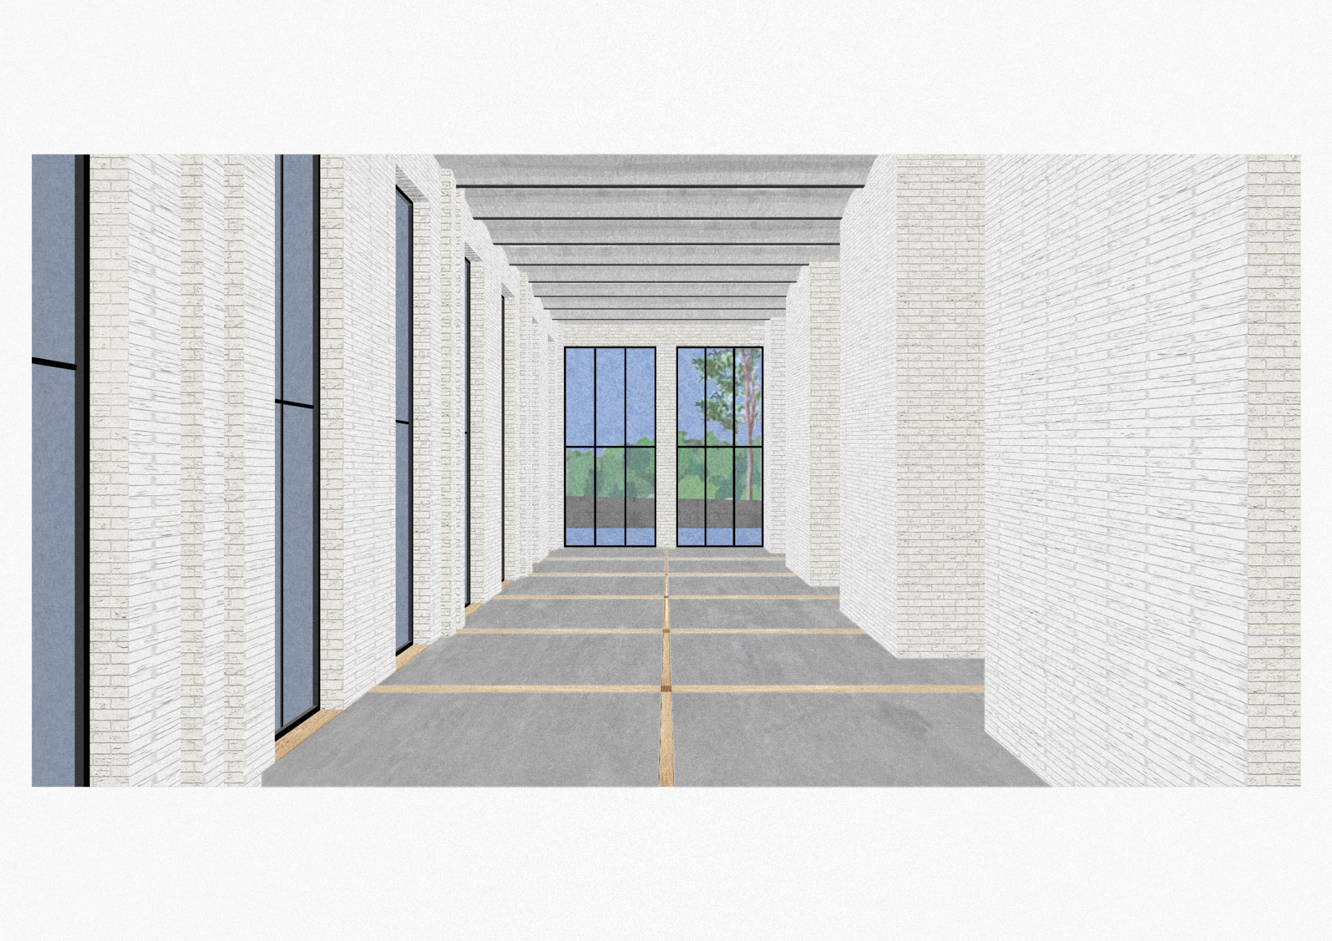
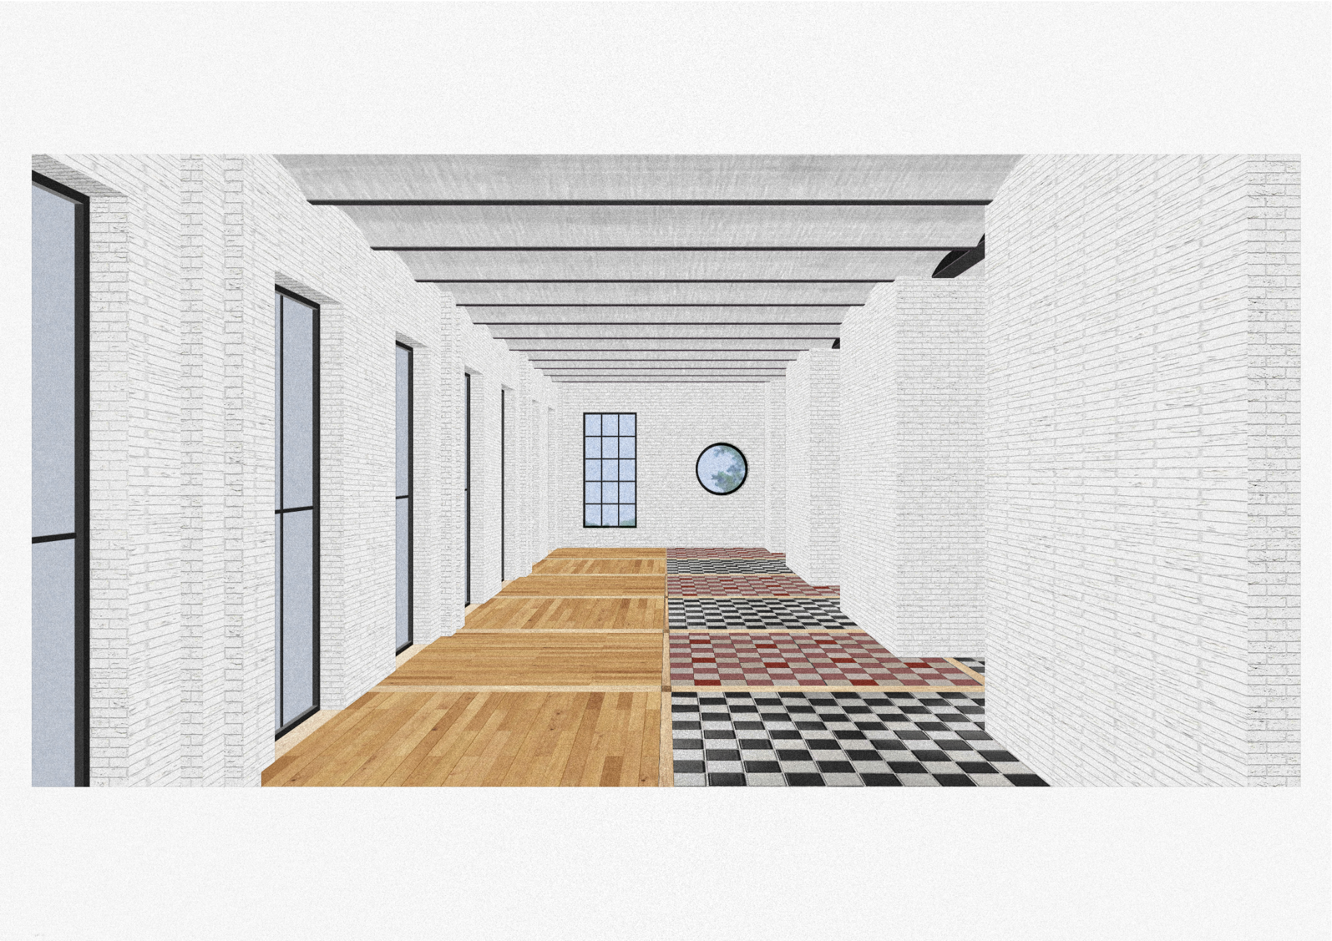
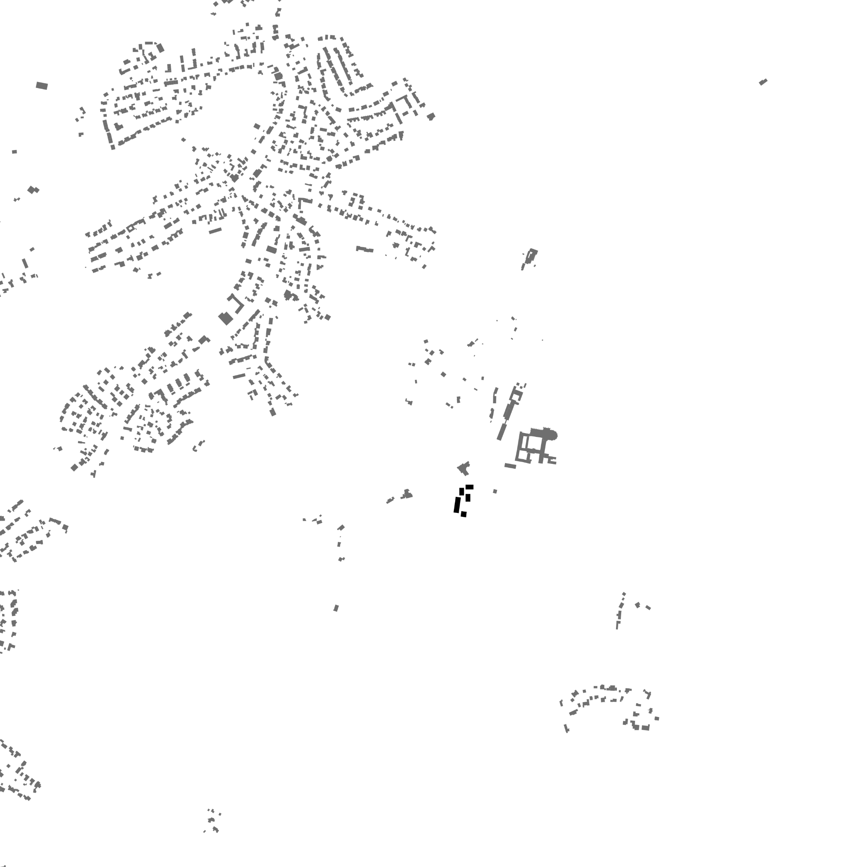
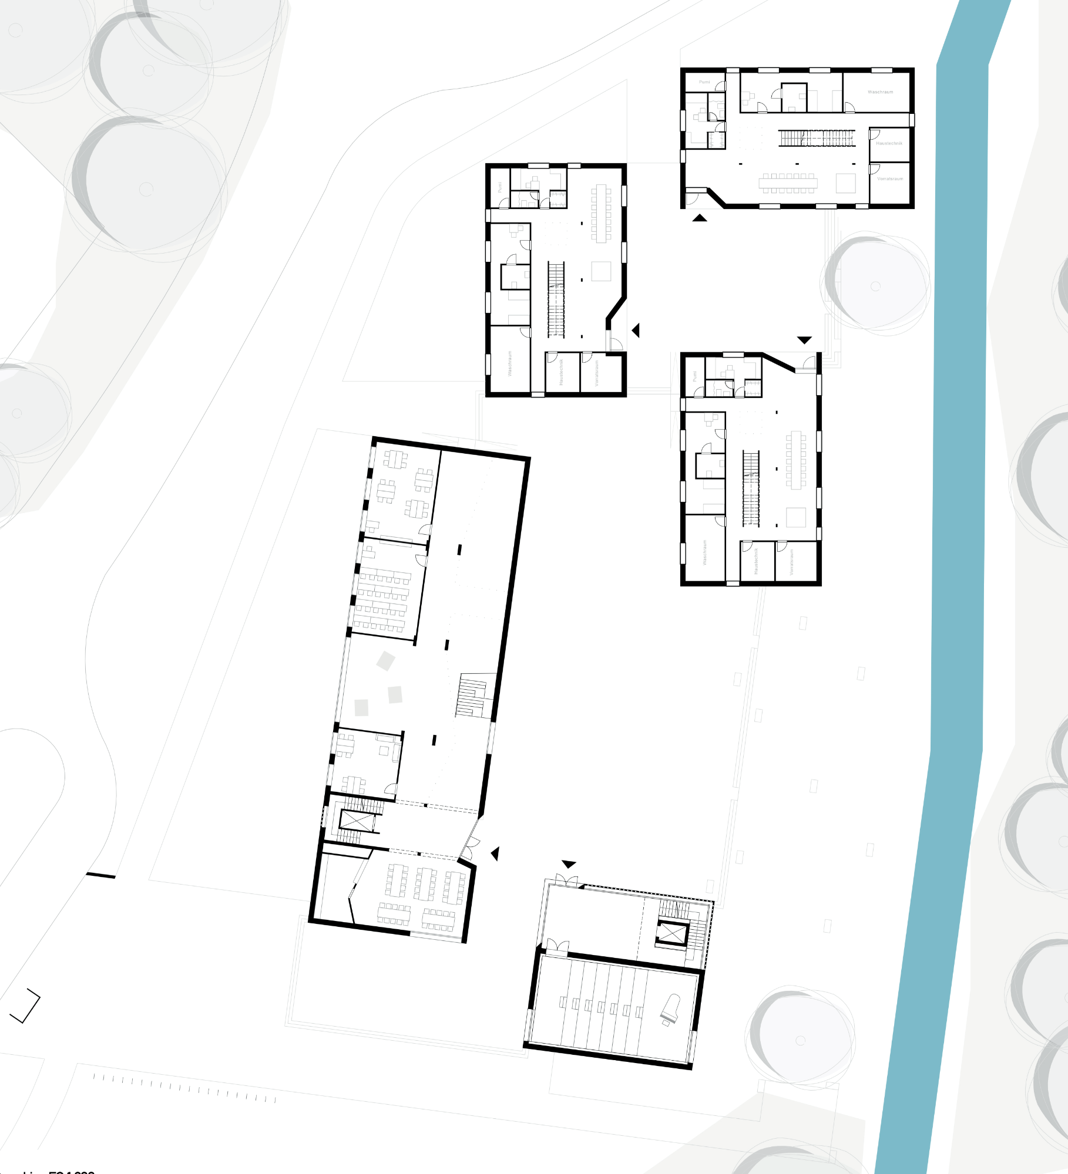
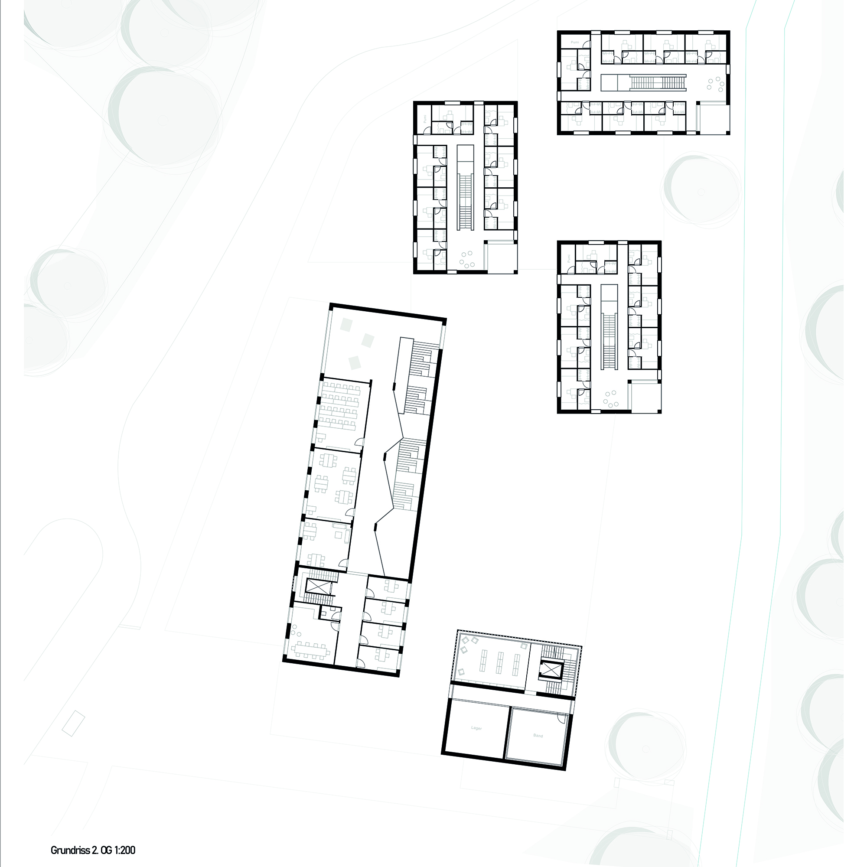
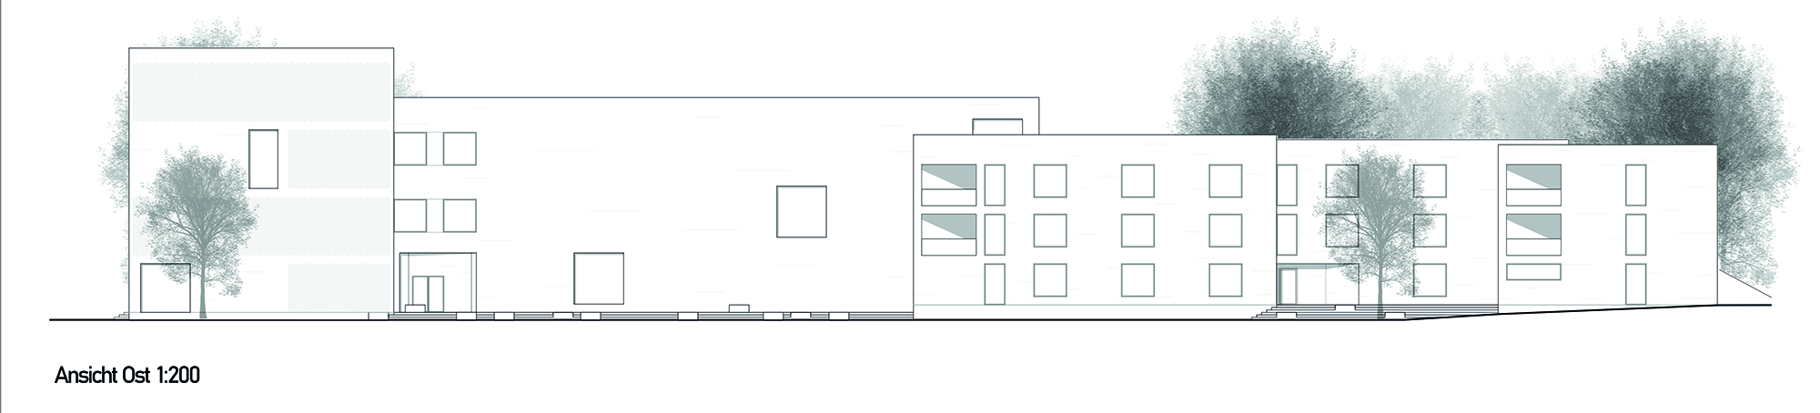
The triangular plot of land south of the monastery complex, situated directly on the Dhünn stream, integrates three main functions—residential, educational, and dance studio—into a cohesive ensemble. The design responds to the monastery and its location in the Dhünn valley through its scale and layout, as well as the function of the floor plans.
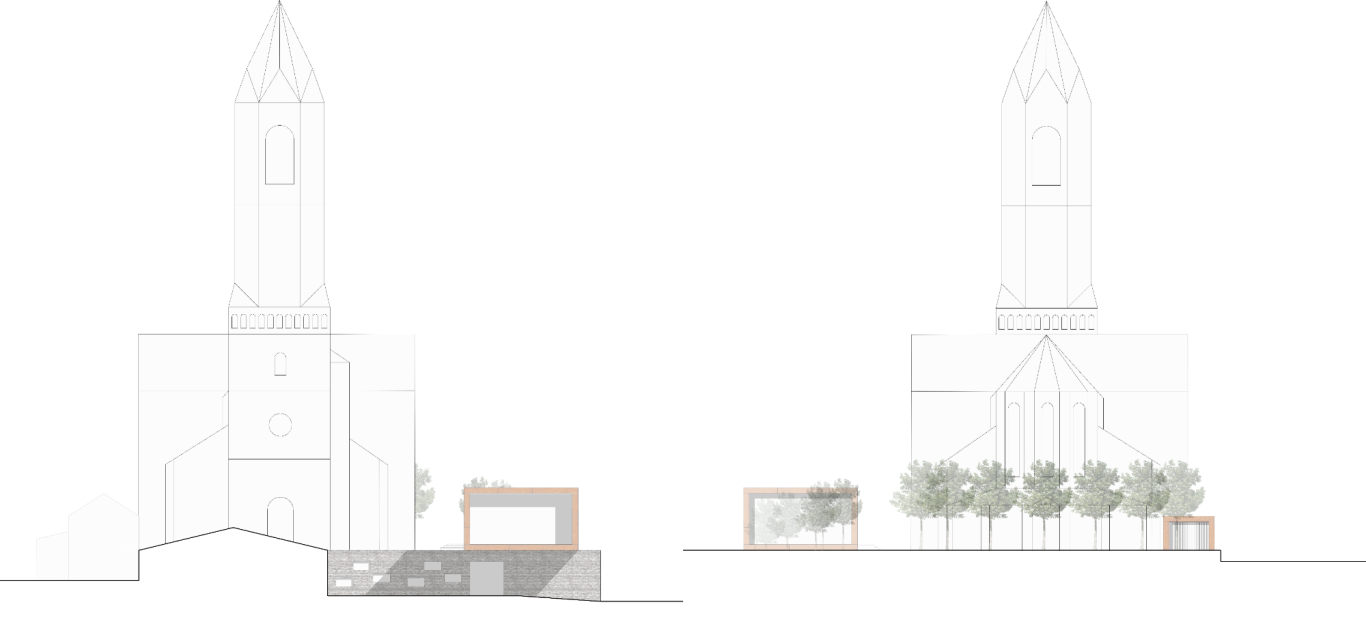
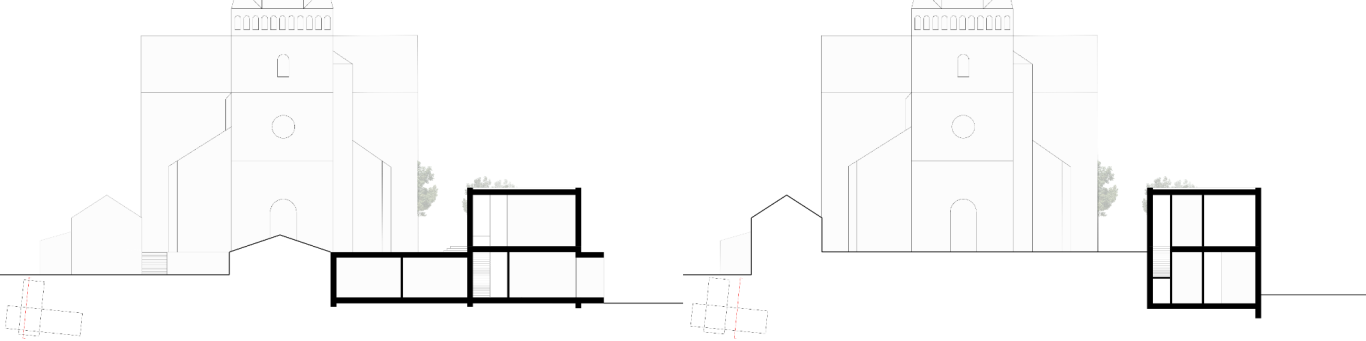
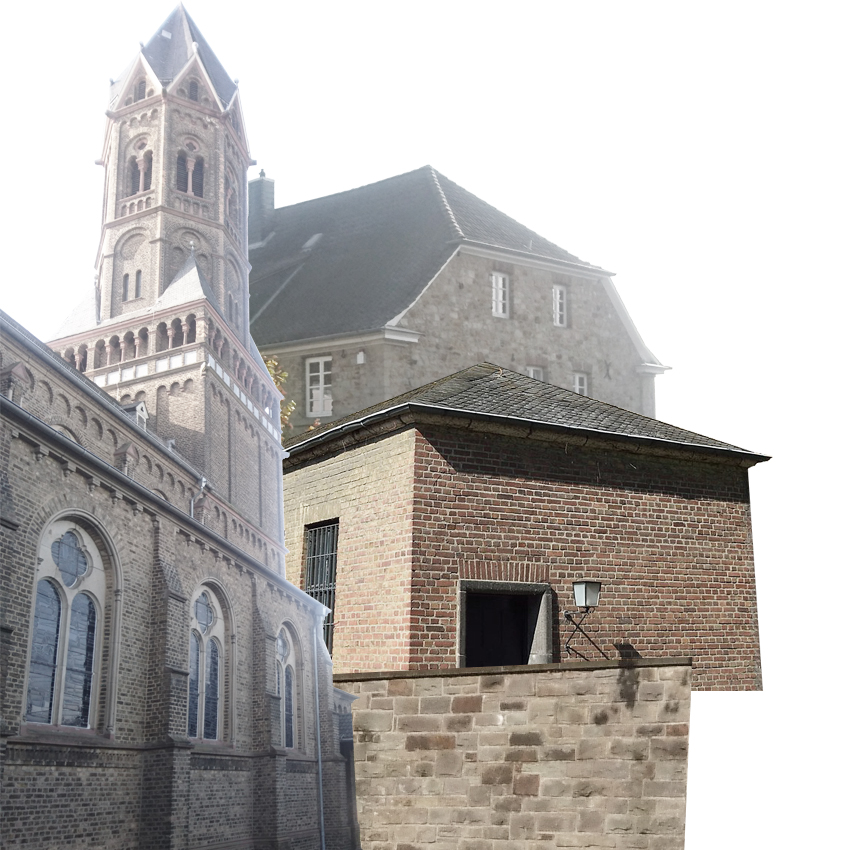
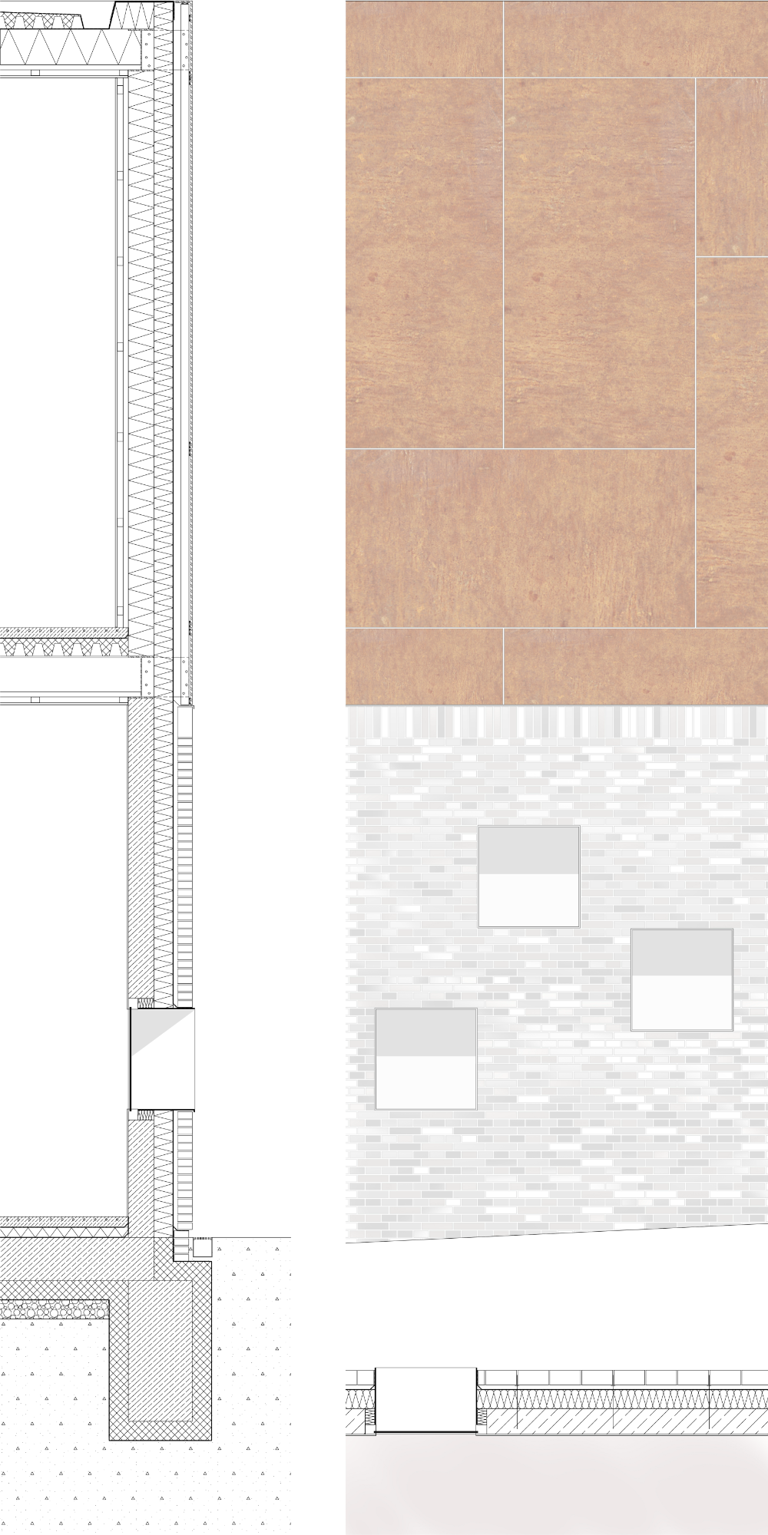
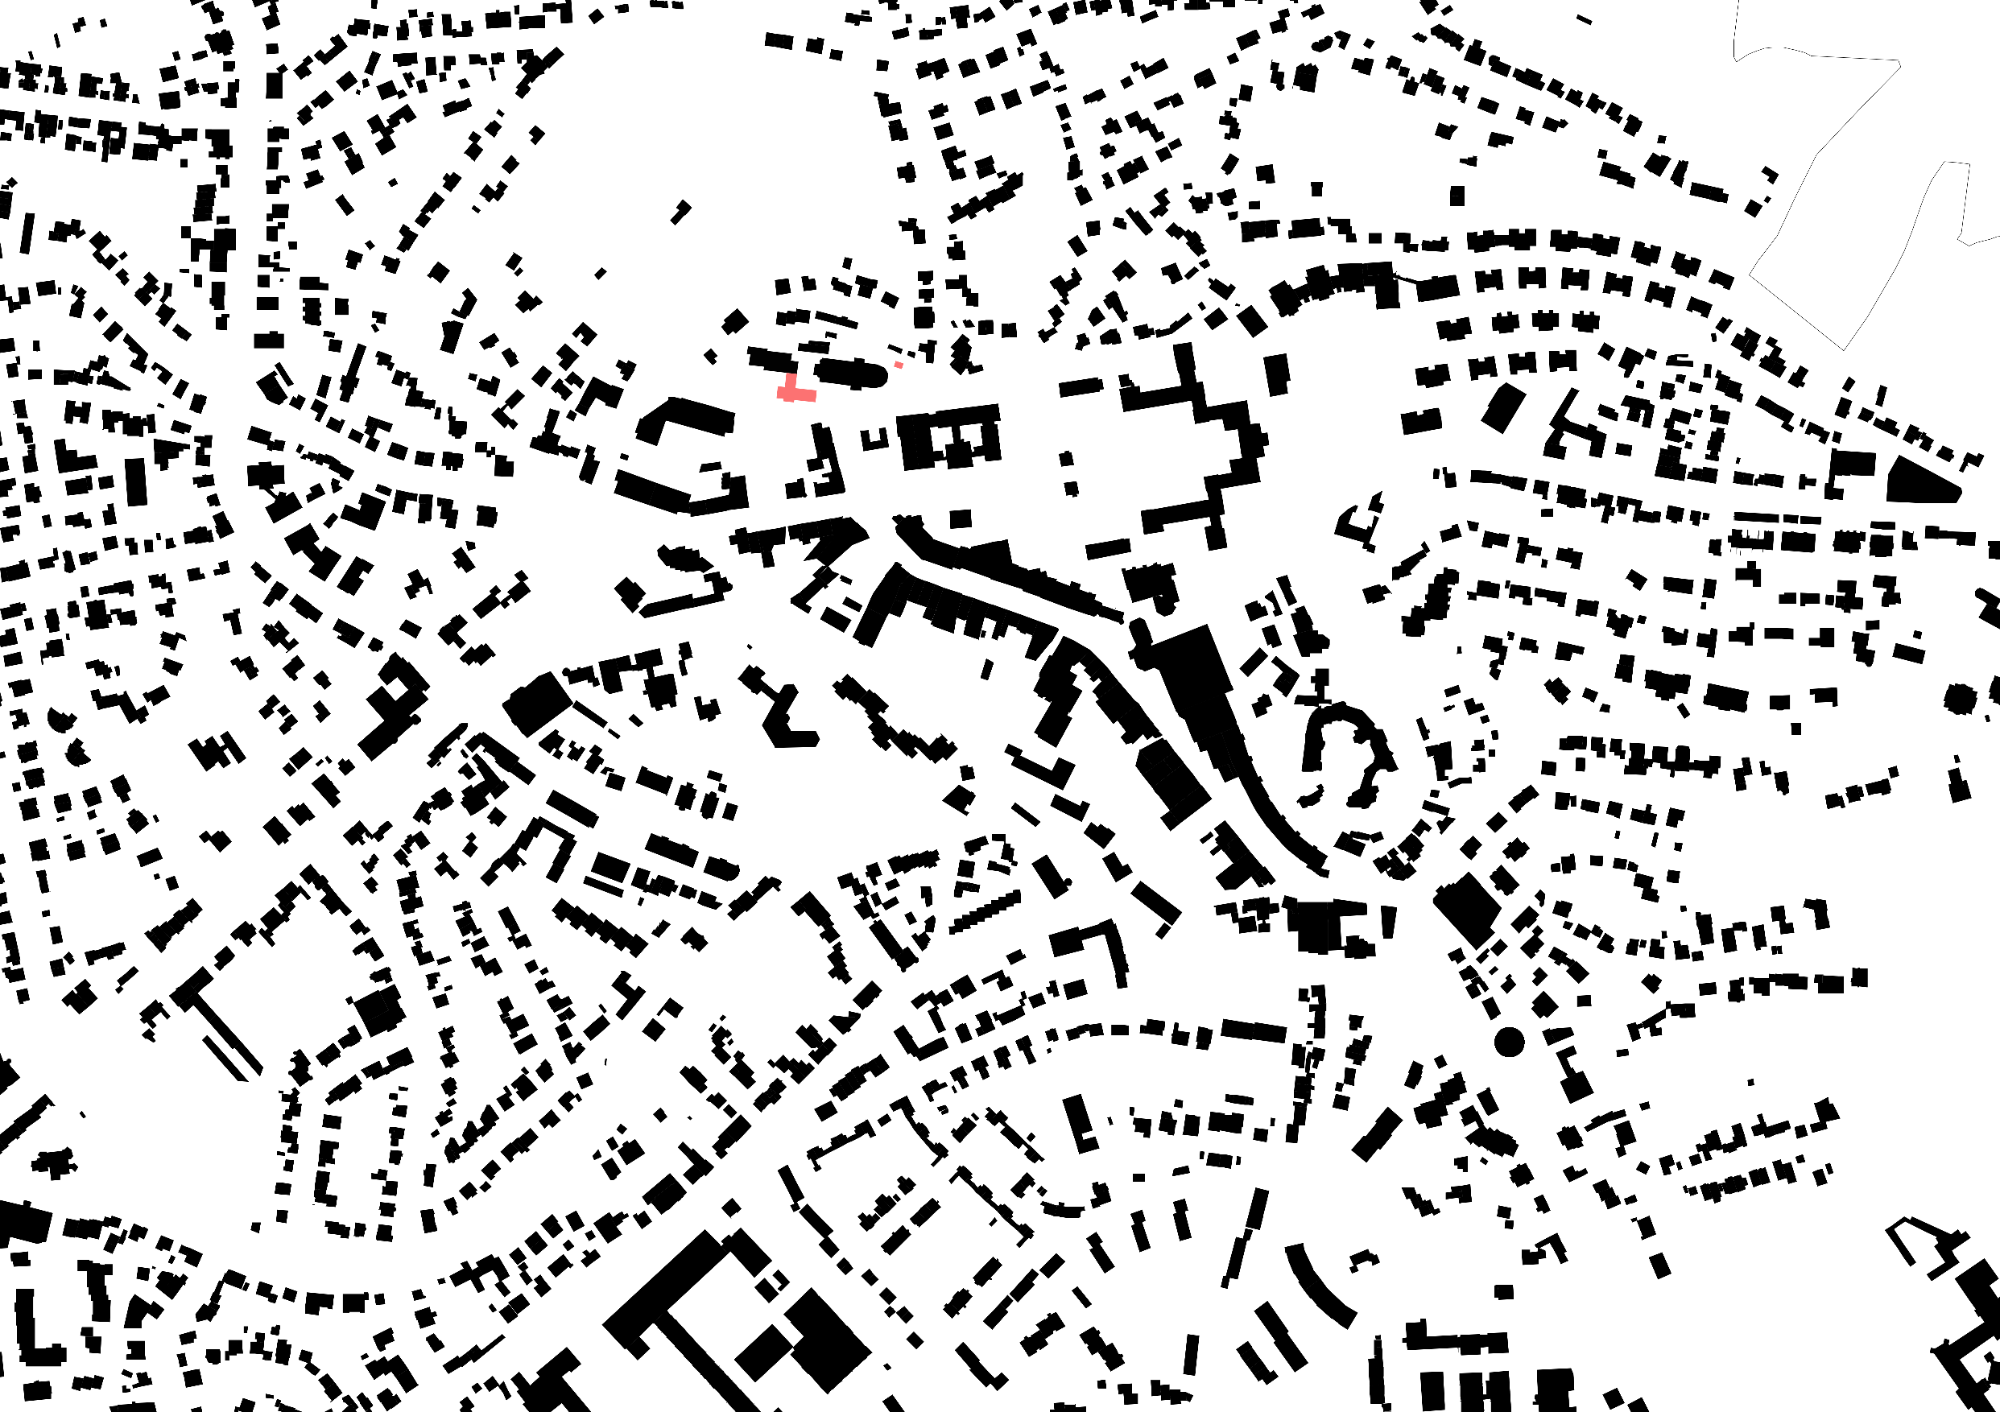
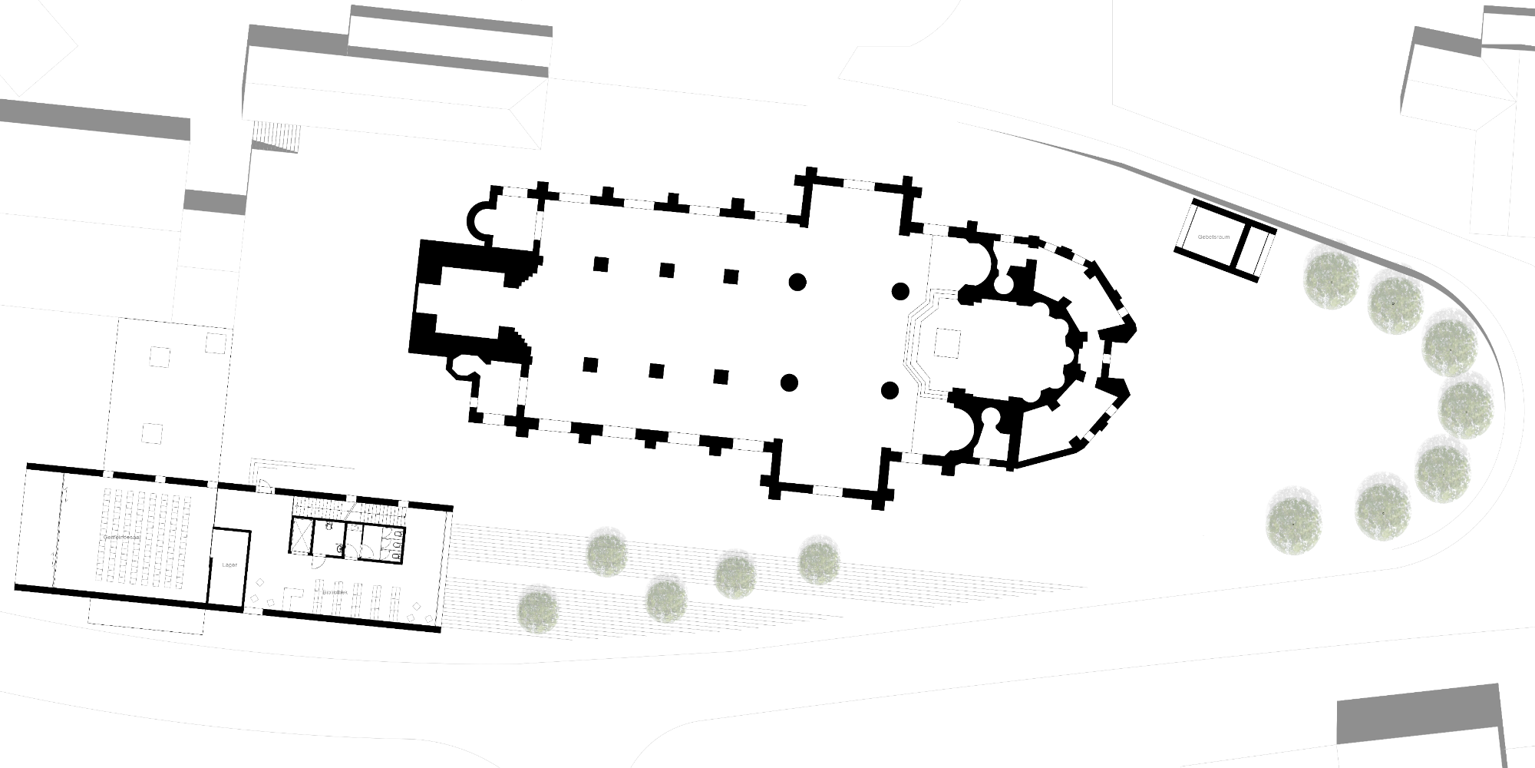
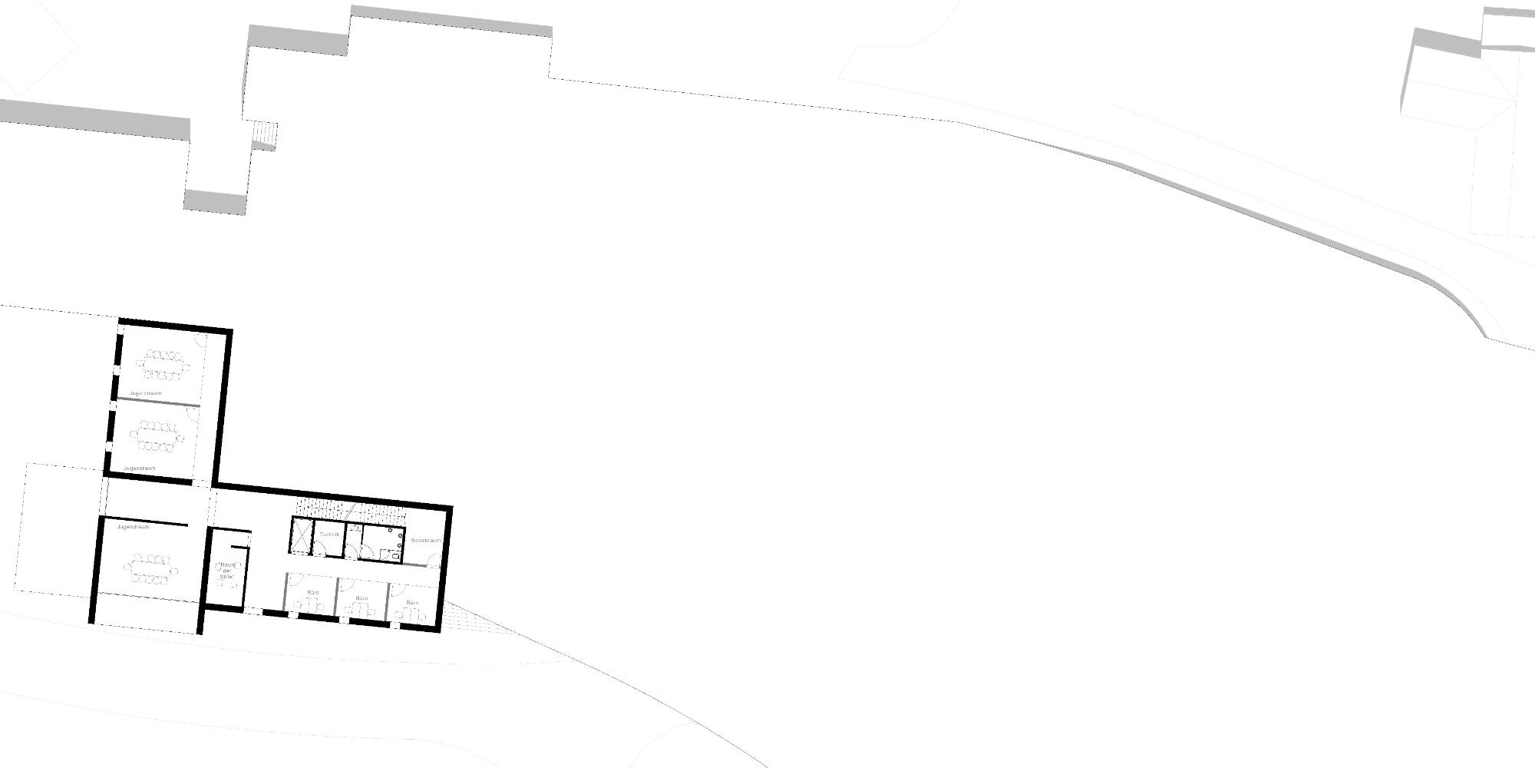
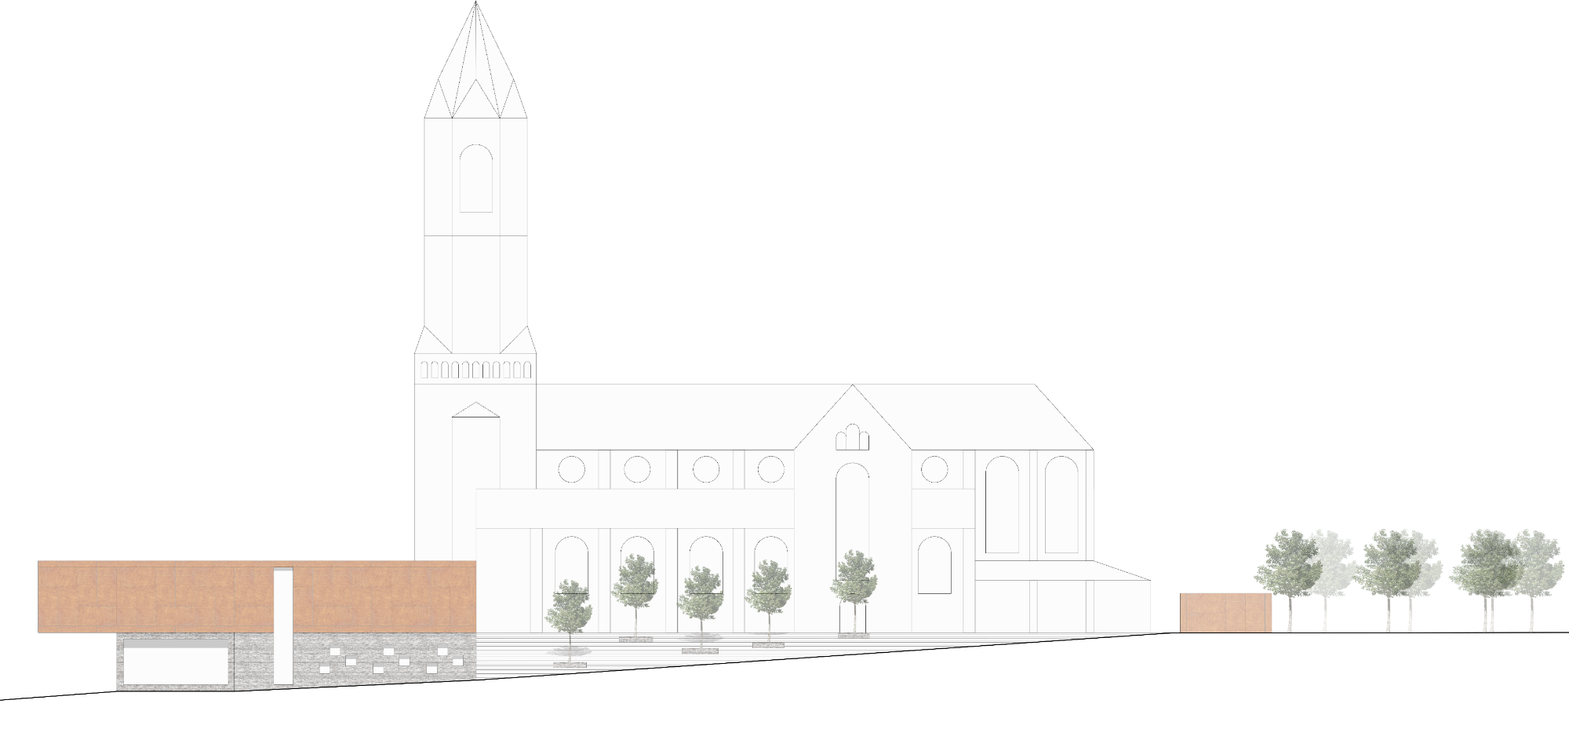
011 St. Nicholas Parish Center Bensberg
Cologne University of Applied Science (BA)
Winter Term 2017/18
Prof. Dipl.-Ing. Jürgen von Brandt | Prof. Dipl.-Ing. Marian Dutczak | Dipl.-Ing. Horst Kuretitsch
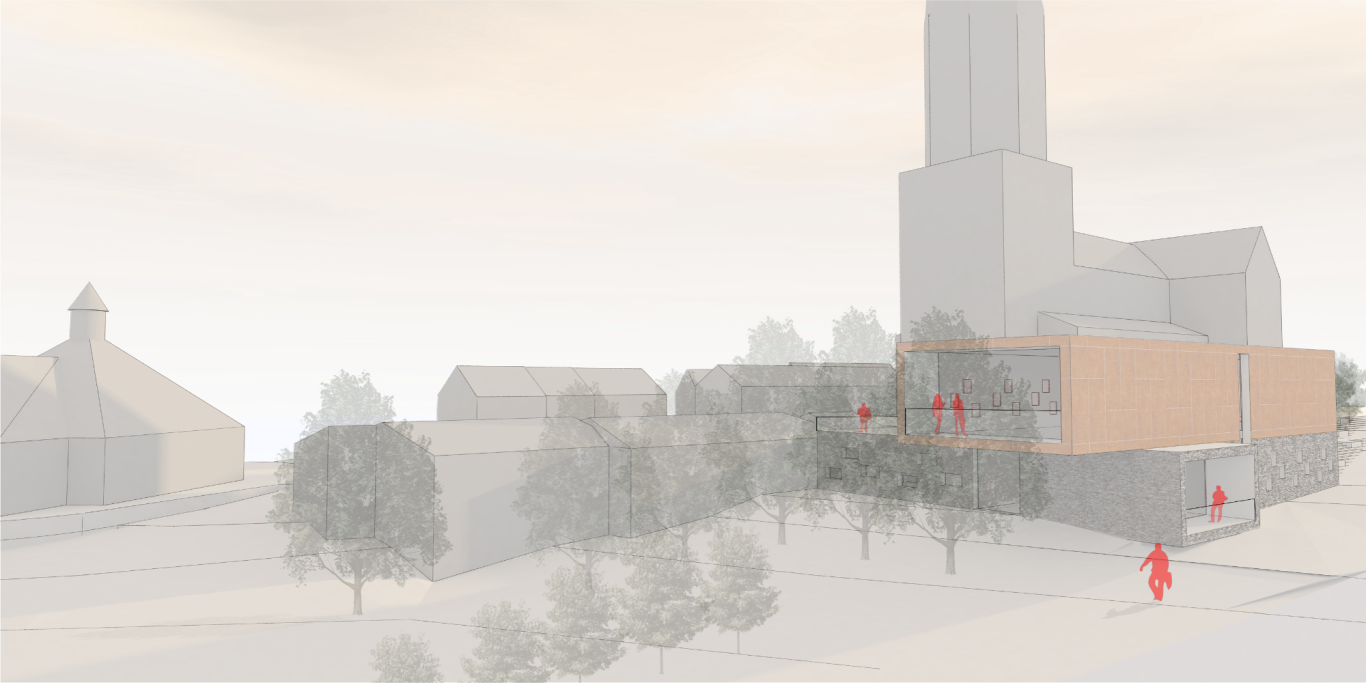
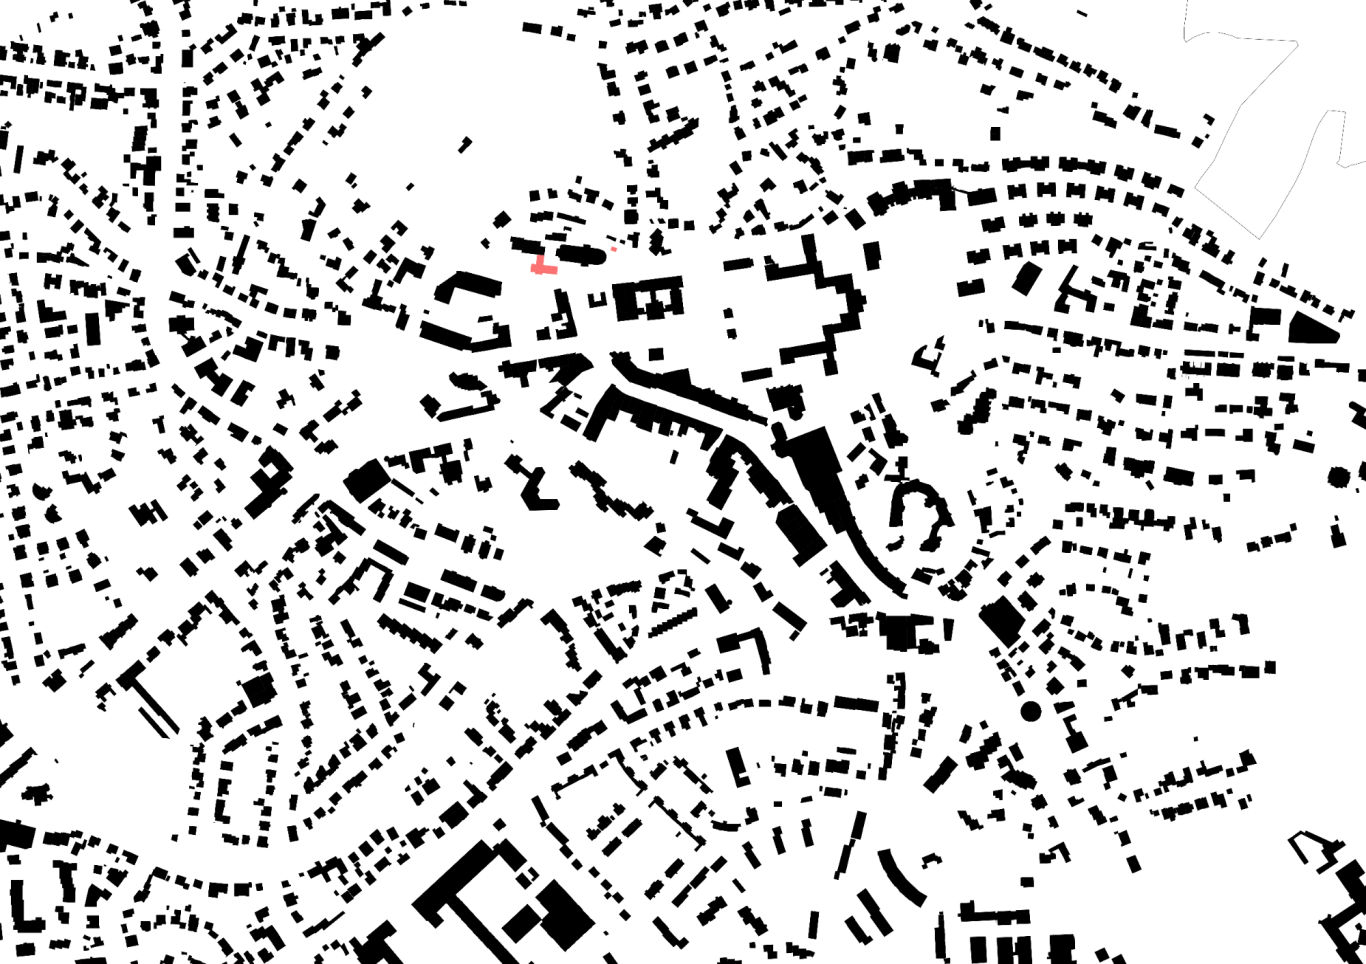
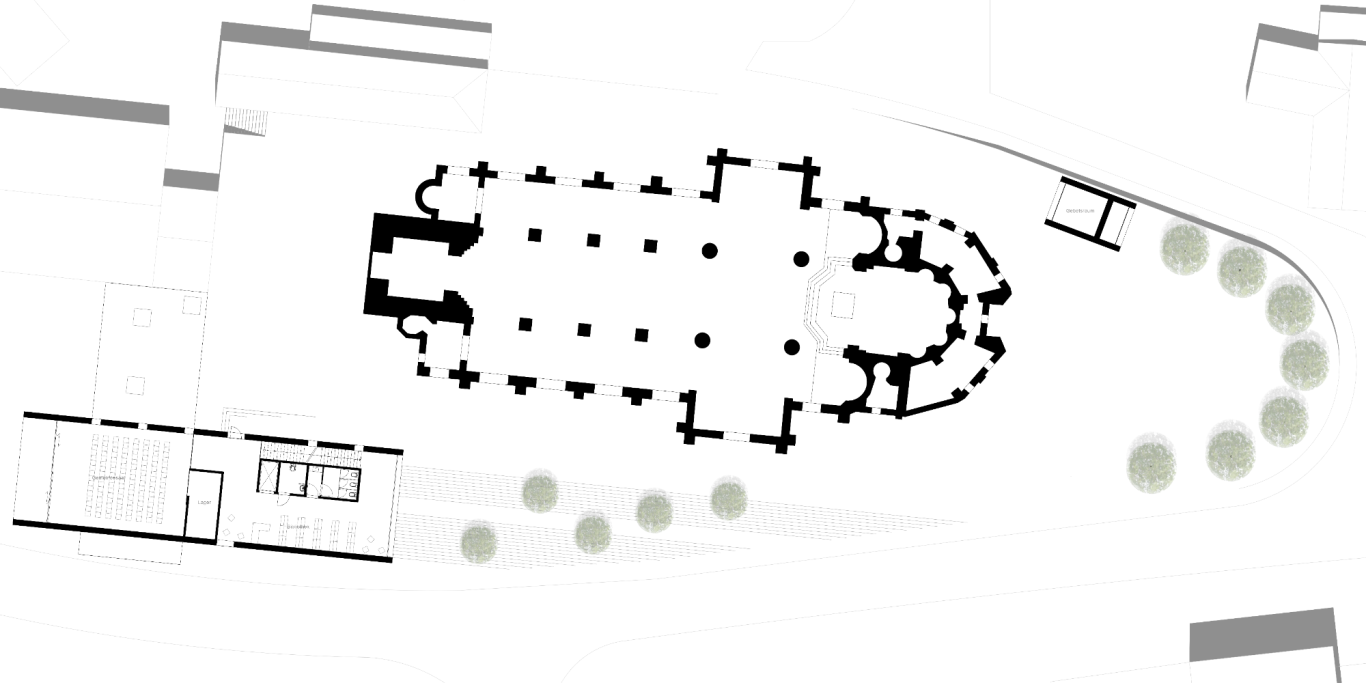
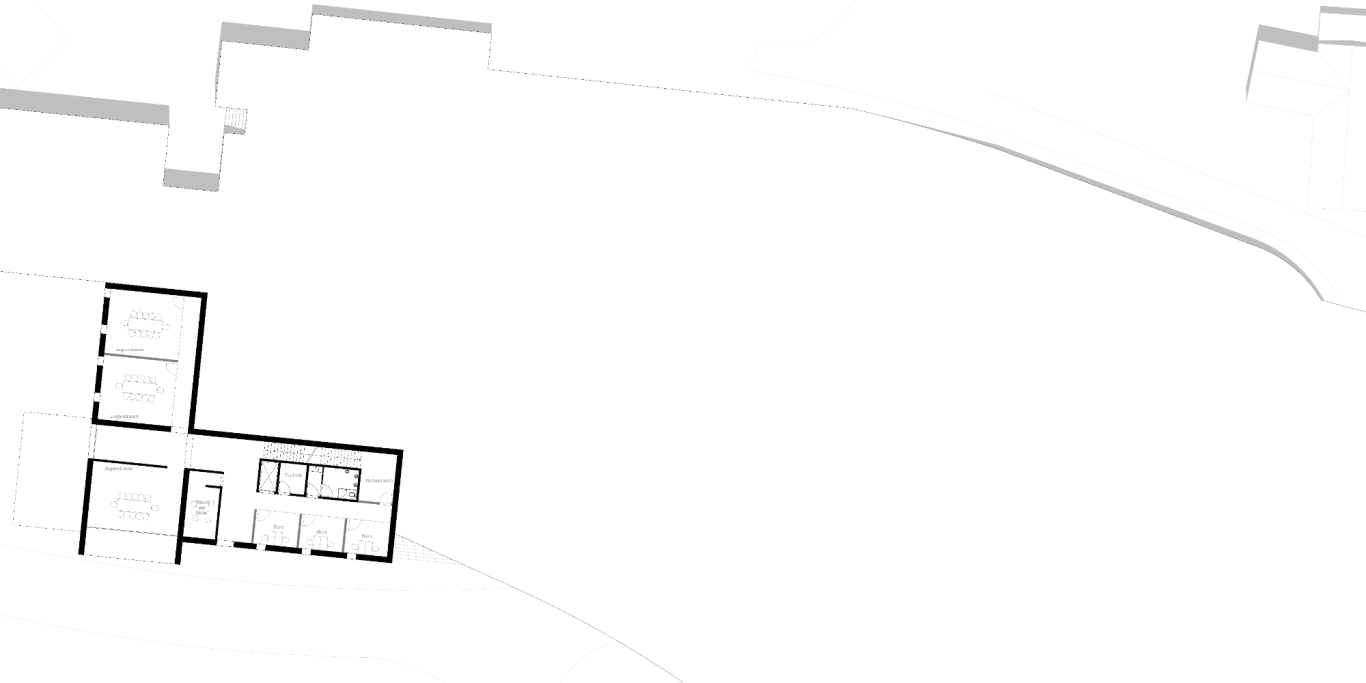
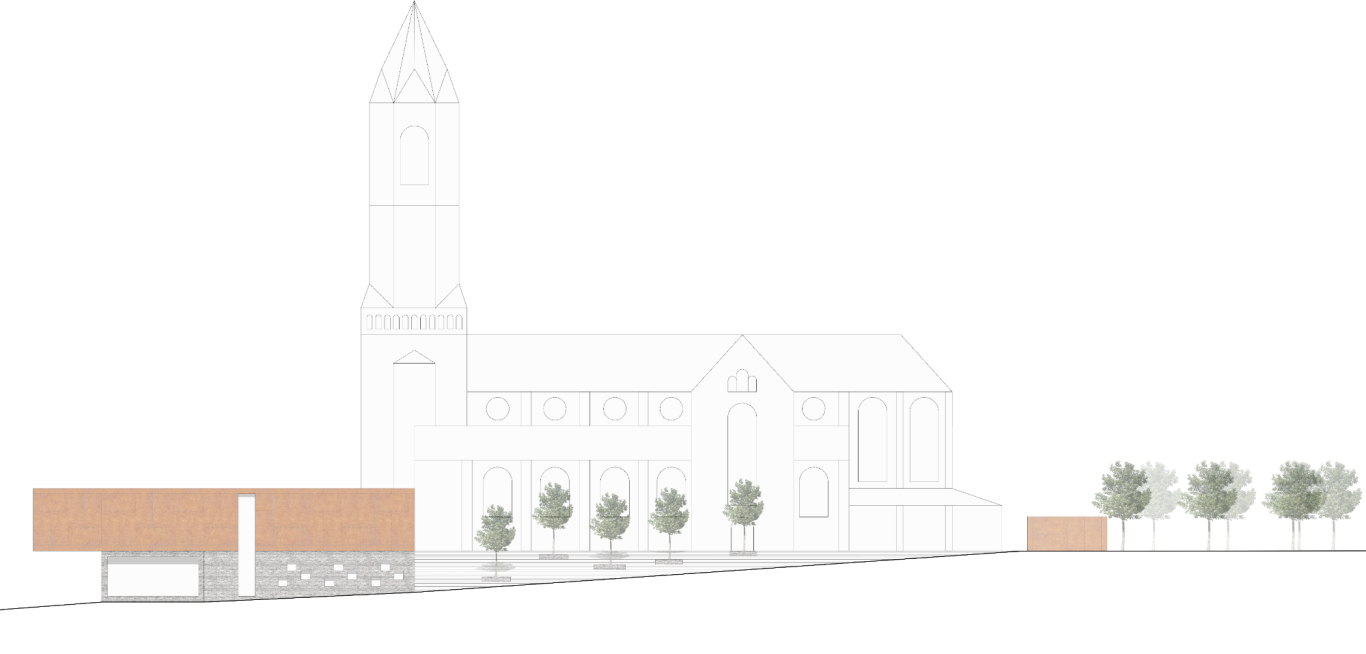
The new parish center was designed to more consciously integrate the church into its surroundings as the northern endpoint of the main pedestrian zone in Bensberg. The aim was to utilize only the areas previously occupied by the old parish center. The design symbolically unites the church and the new generation (youth rooms in the basement).
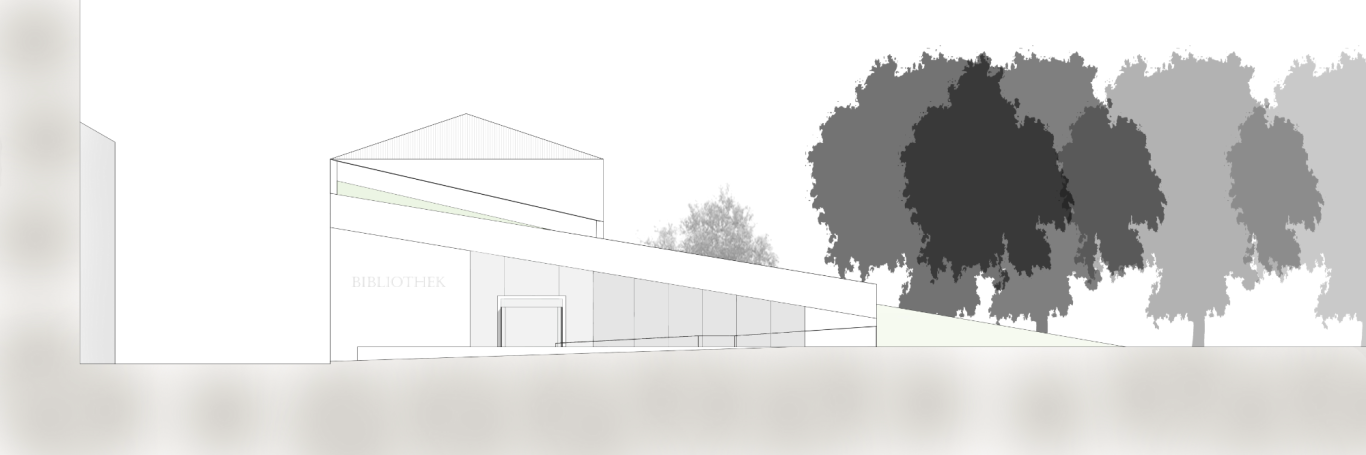
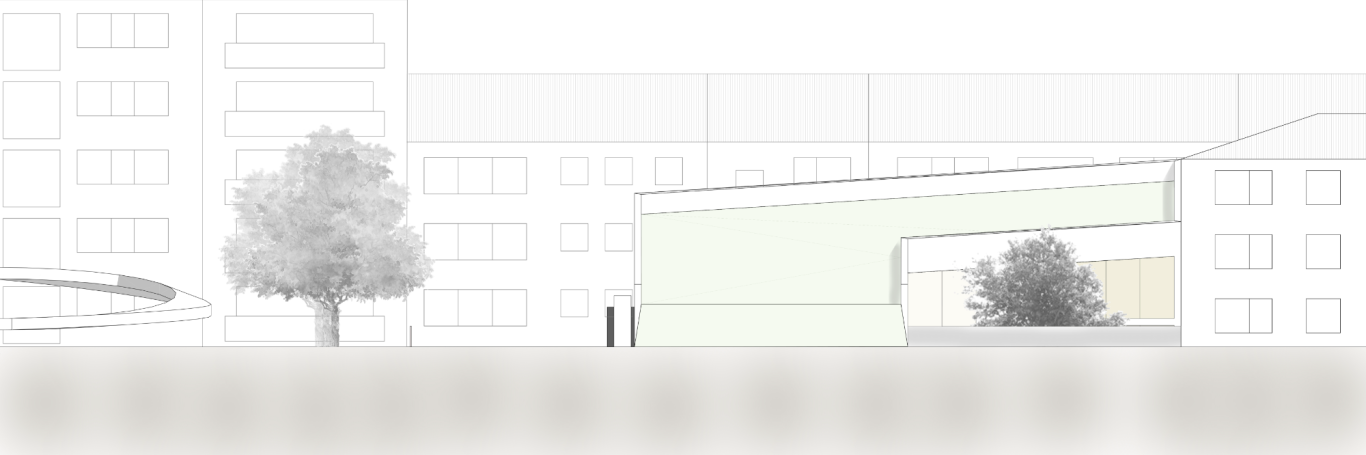
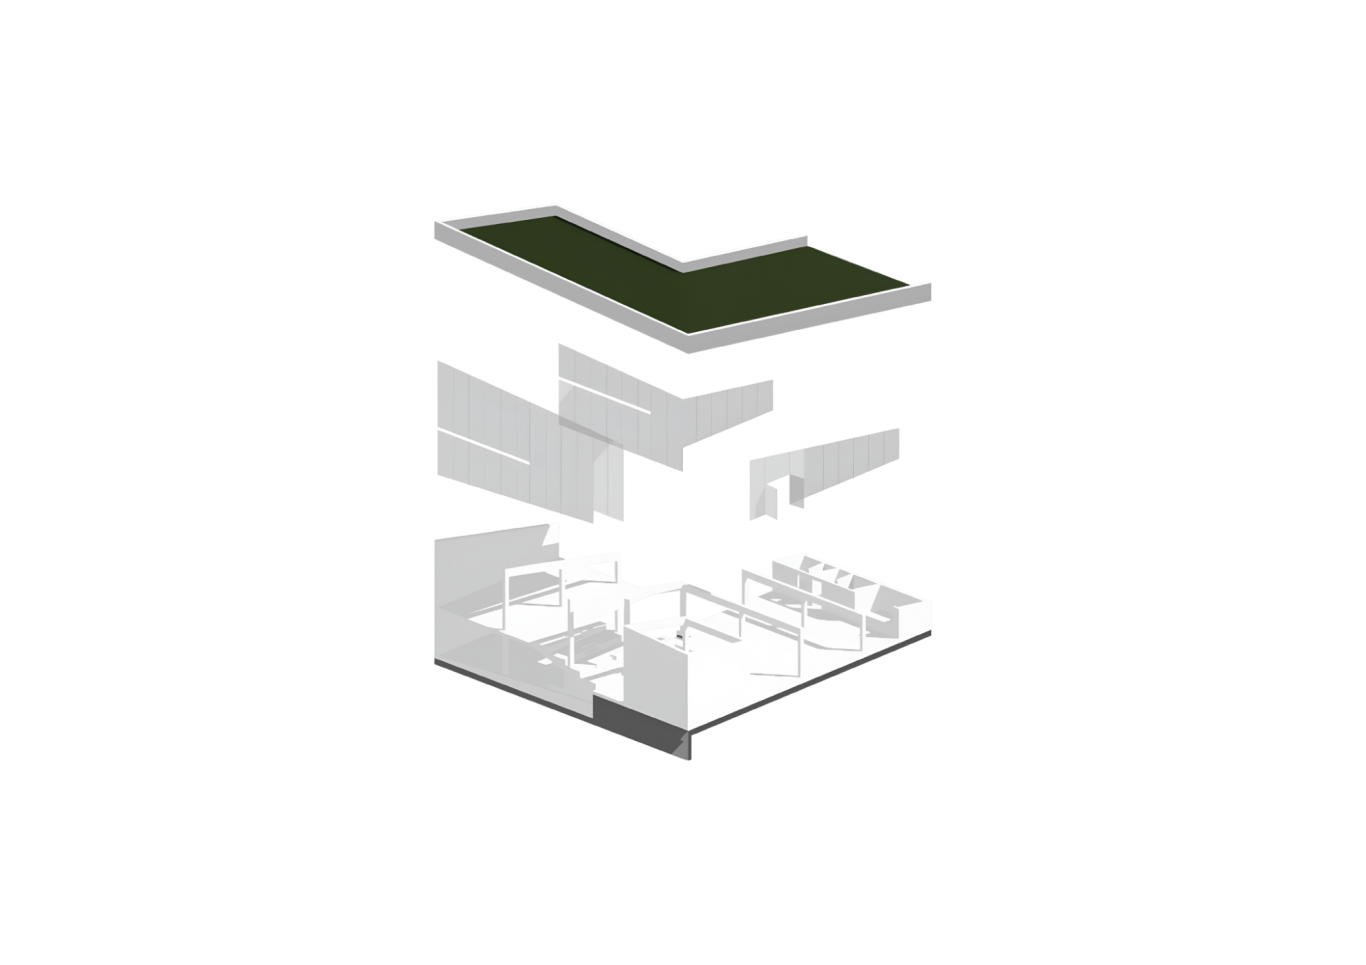
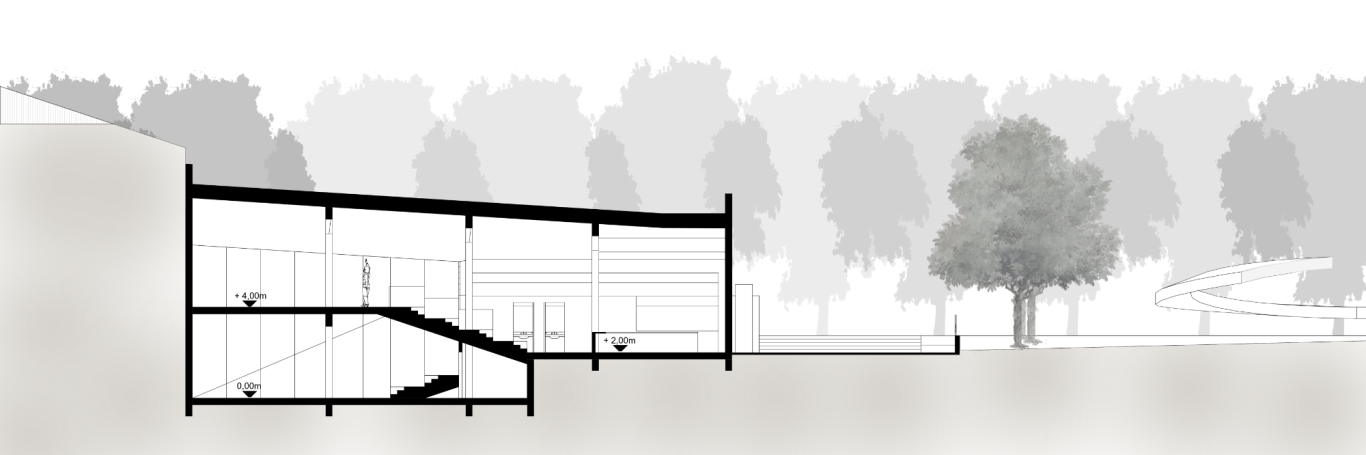
007 Neighborhood Library Pantaleonsberg Cologne
Cologne University of Applied Science (BA)
Summer Term 2017
Prof. Dipl.-Ing. Rüdiger Karzel
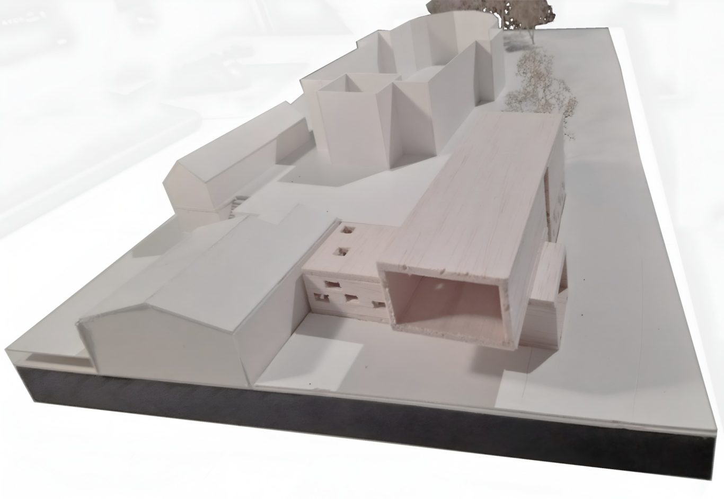
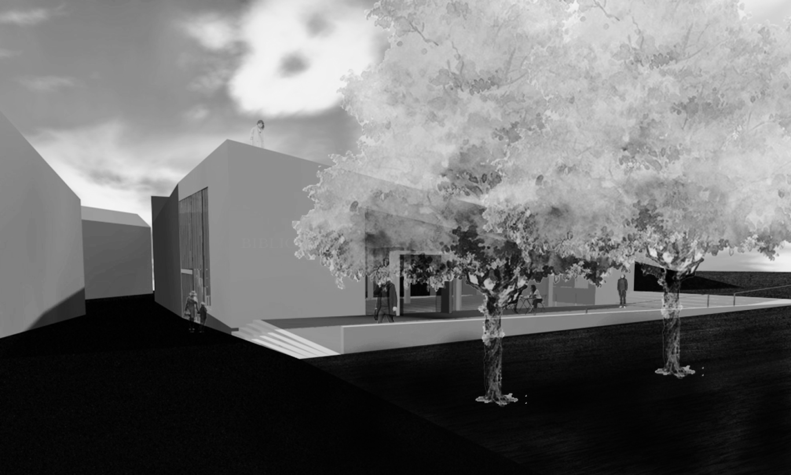
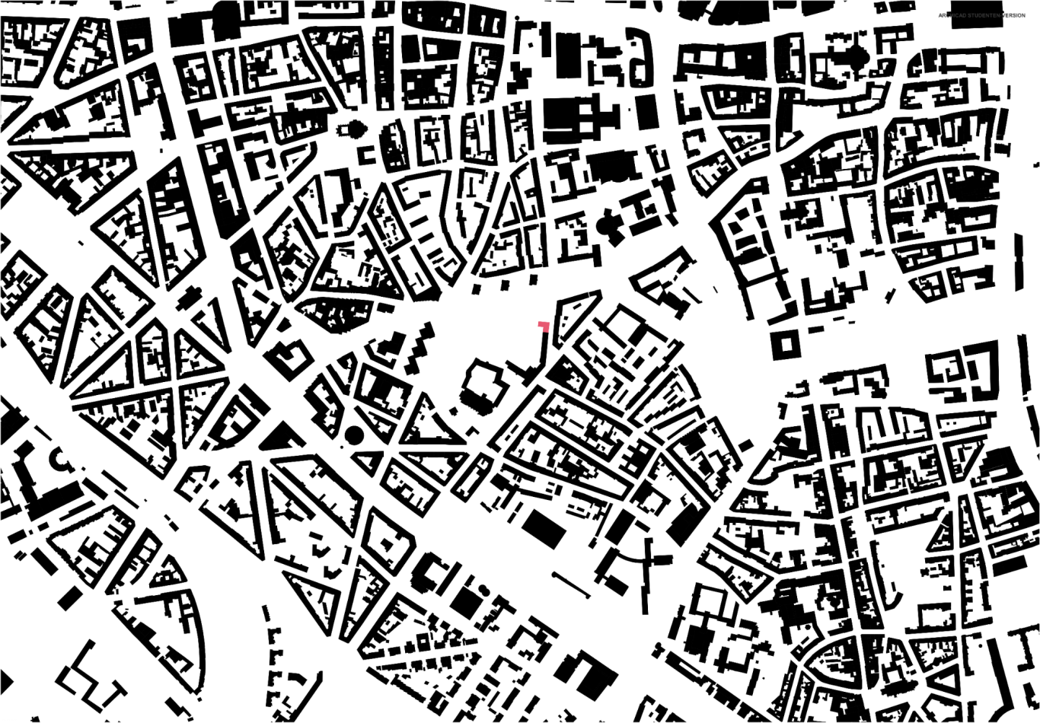
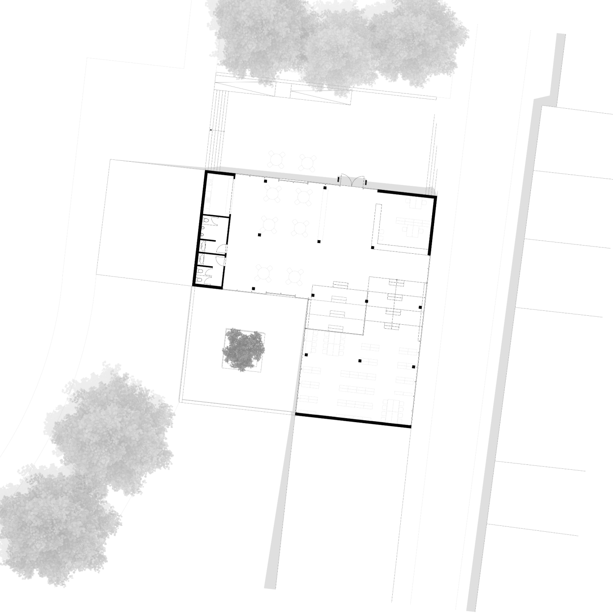
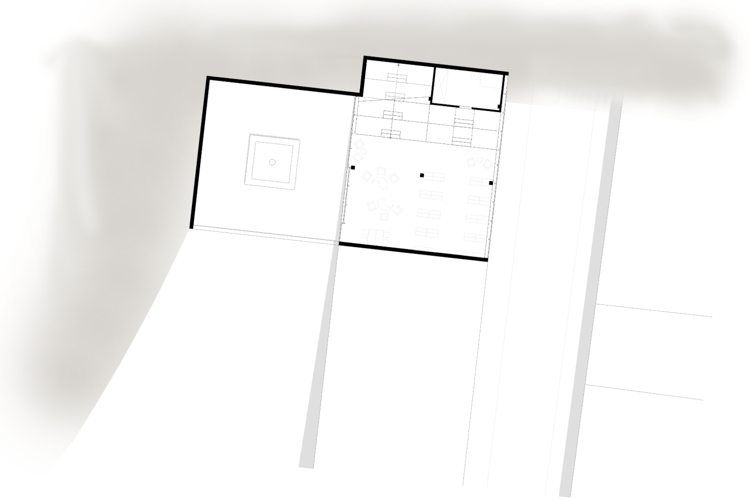
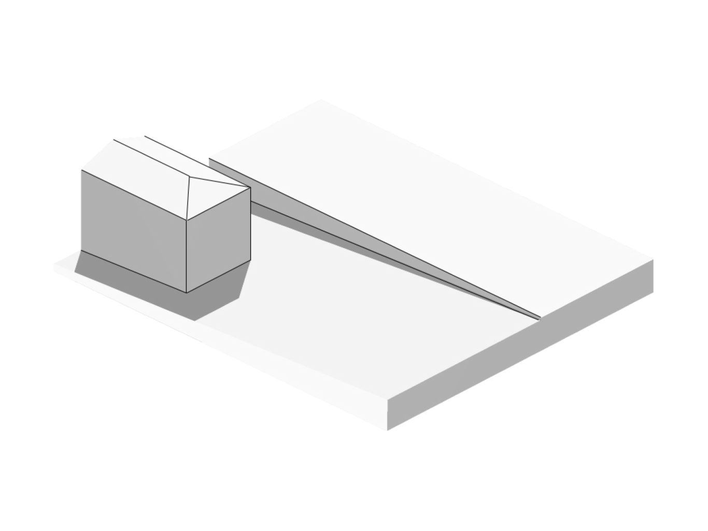
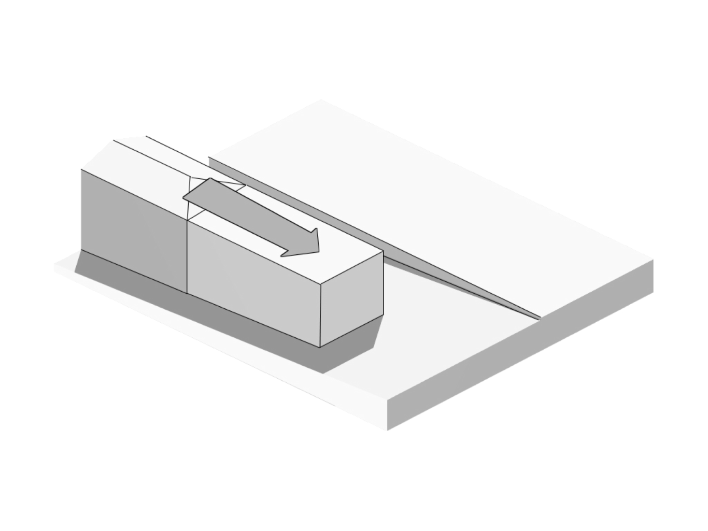
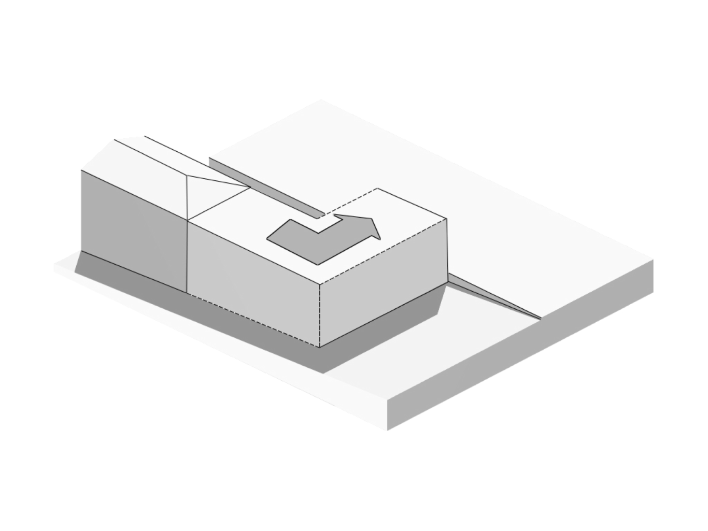
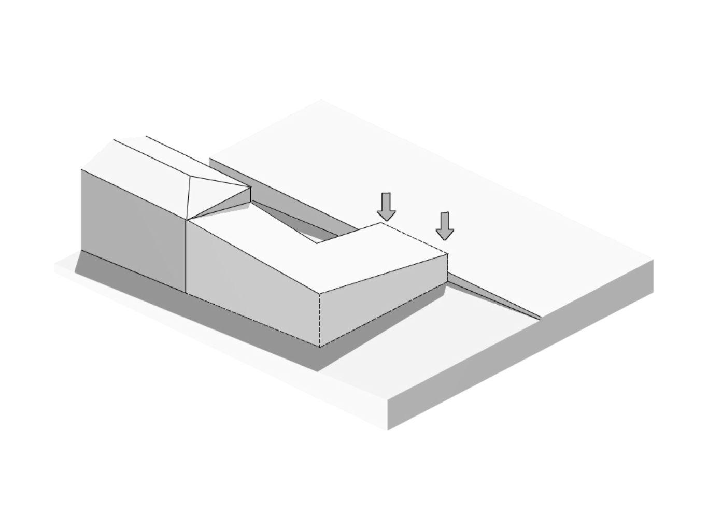
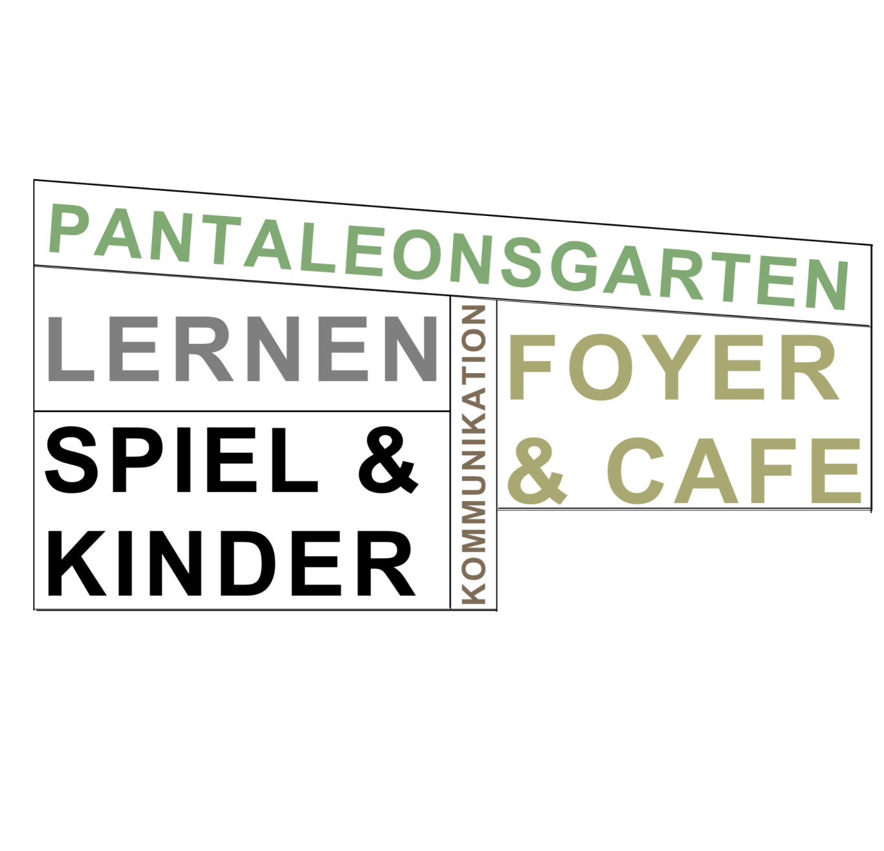
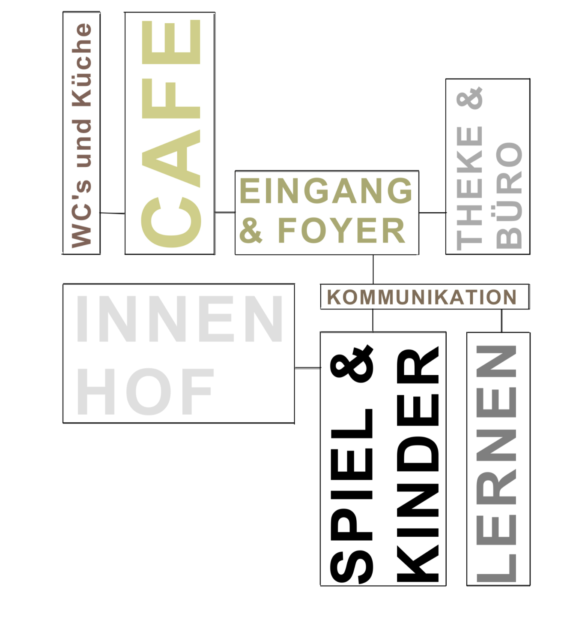
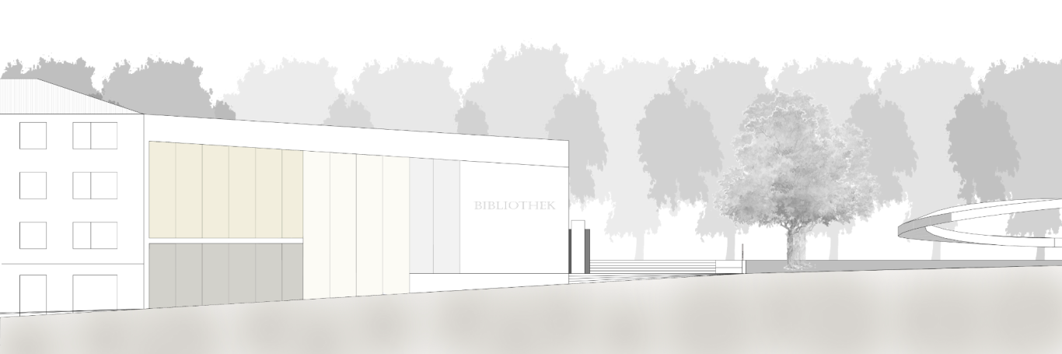
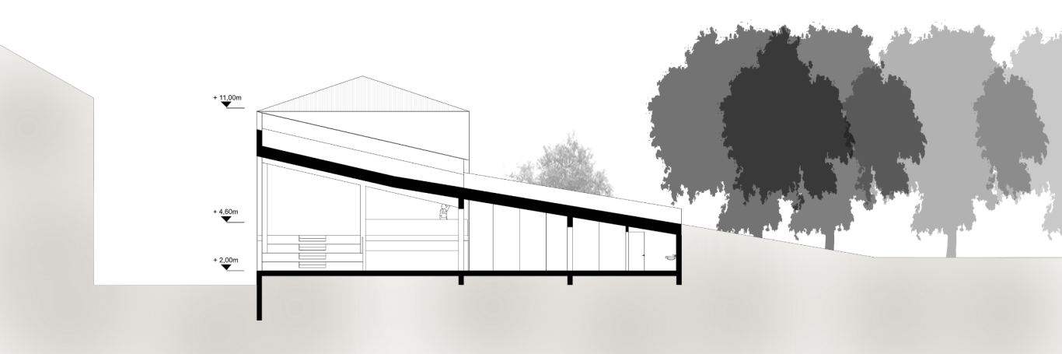
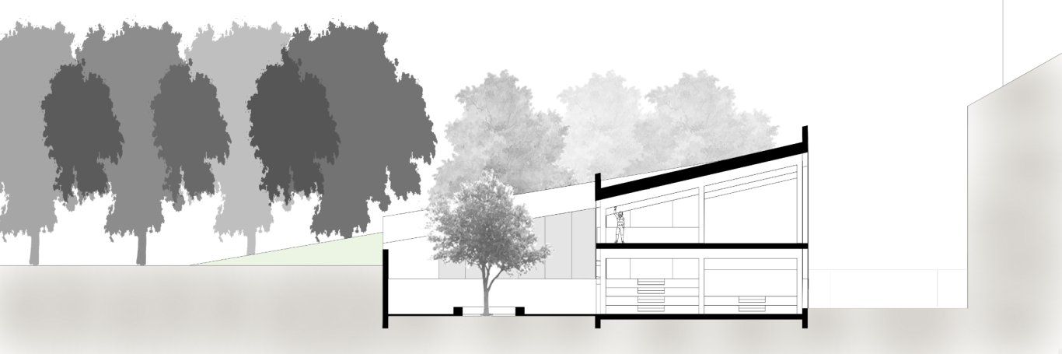
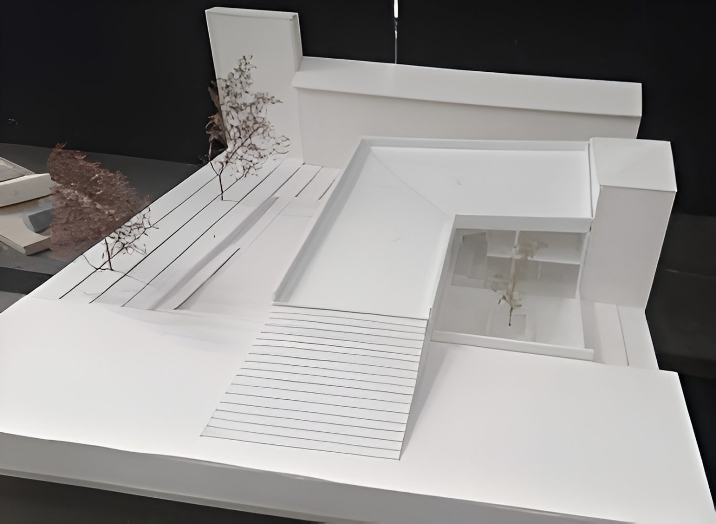
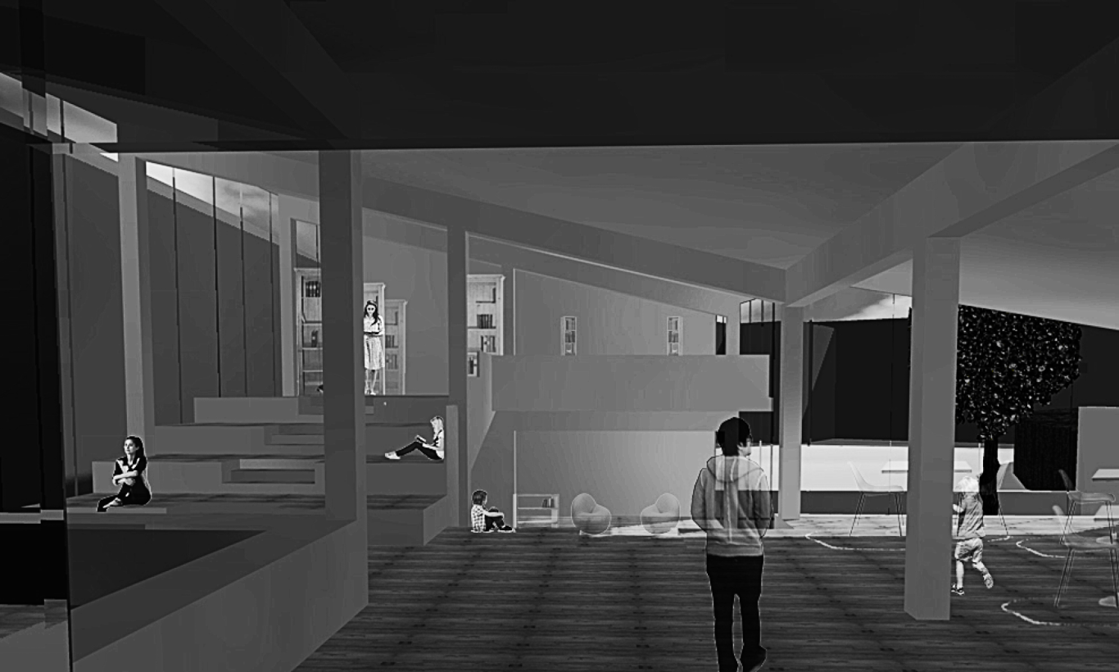
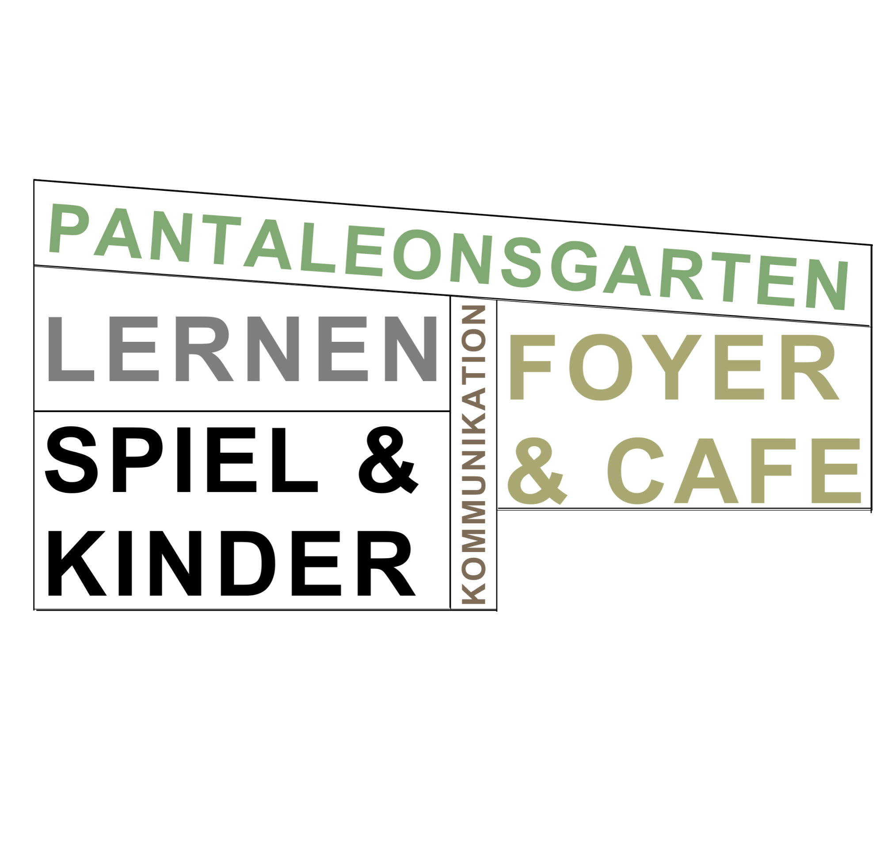
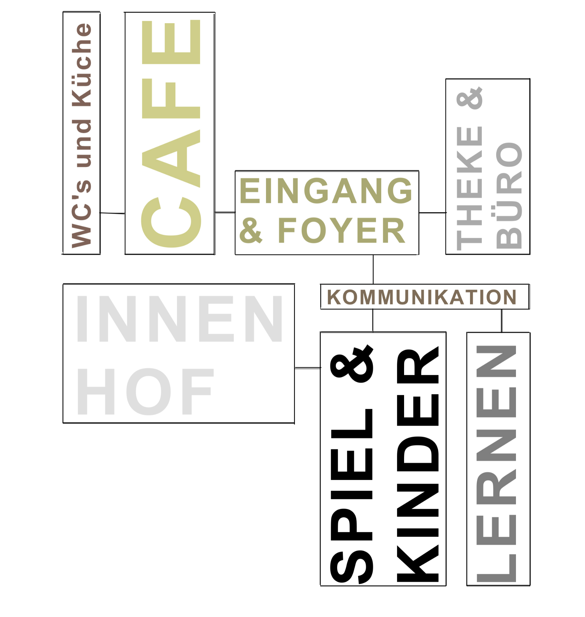
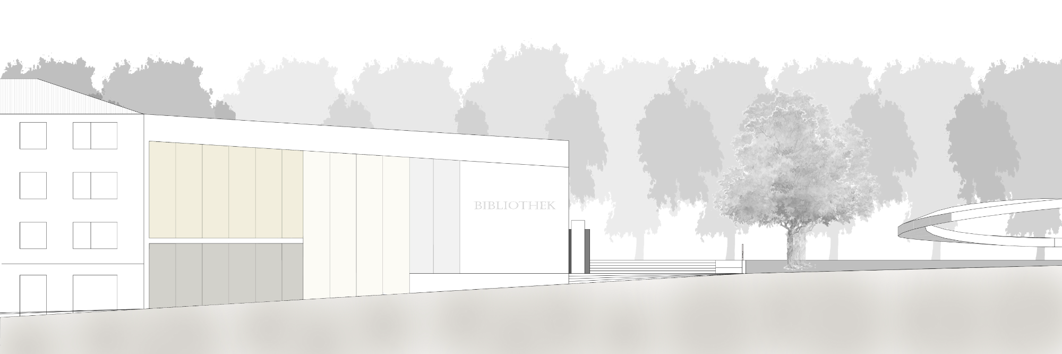
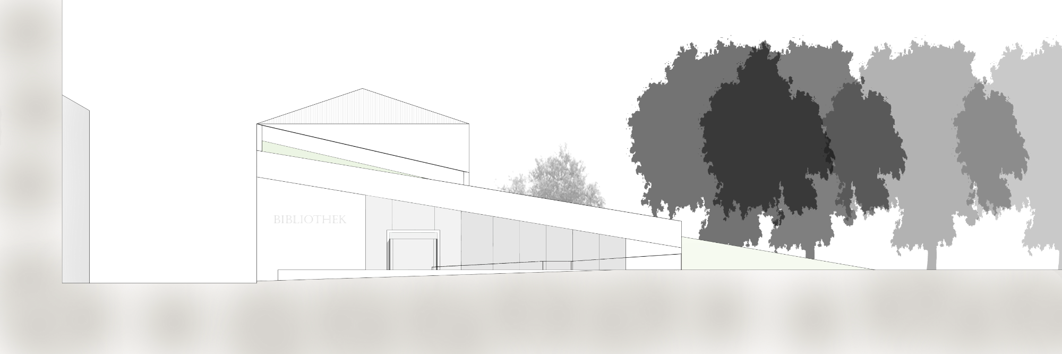
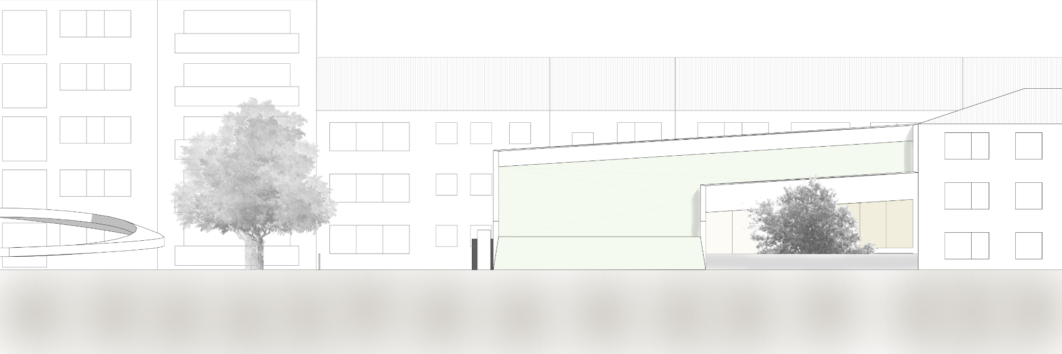
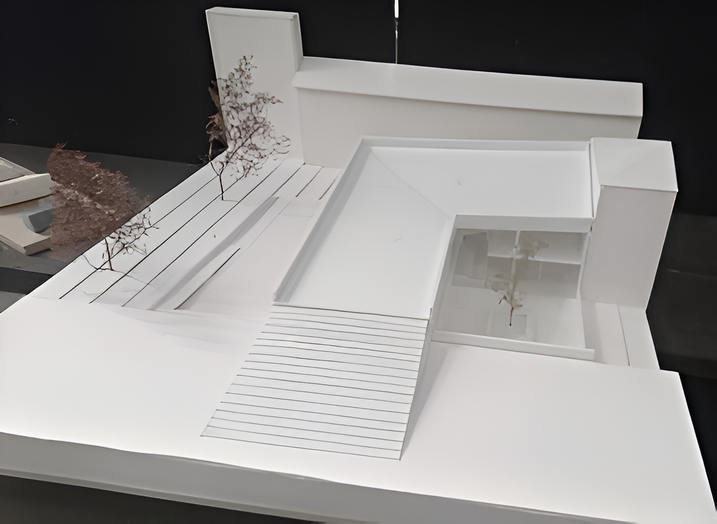
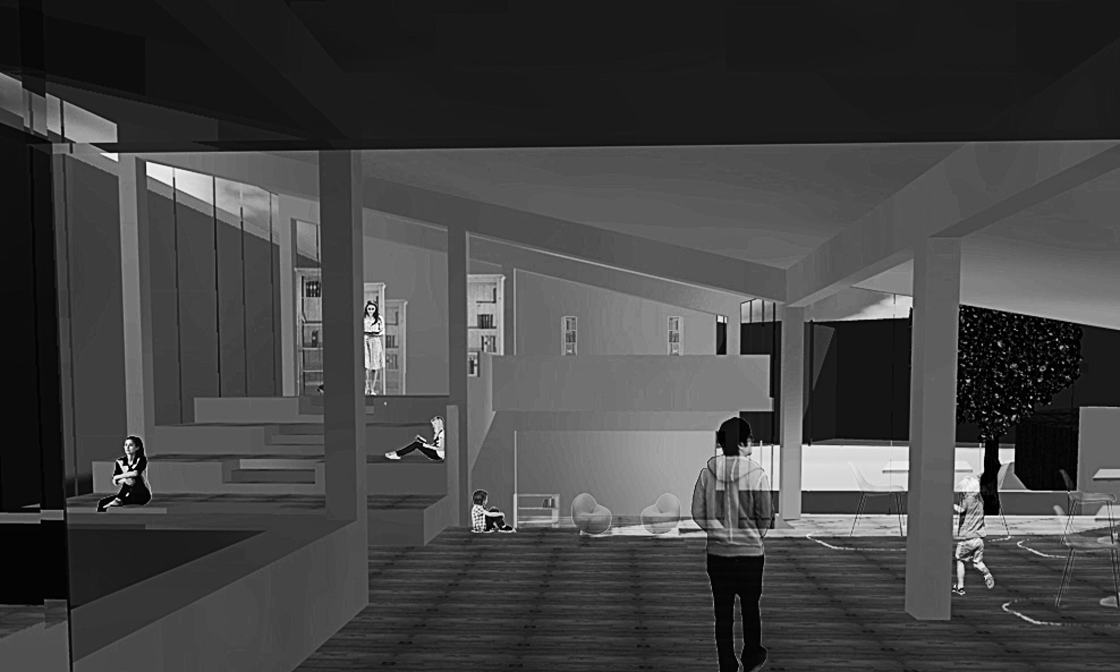
A neighborhood library was to be designed in the immediate vicinity of the Romanesque church of St. Pantaleon, primarily intended to serve as a social meeting place for the residents of the area. The location was determined based on a preliminary analysis. The design envisions a northern boundary to the residential block and simultaneously extends the park up to the building. The floor plan features an open split-level layout, allowing for flexible adaptation.
006 Object Design: Chair
Cologne University of Applied Science (BA)
Summer Term 2017
Prof. Dipl.-Ing. Rüdiger Karzel
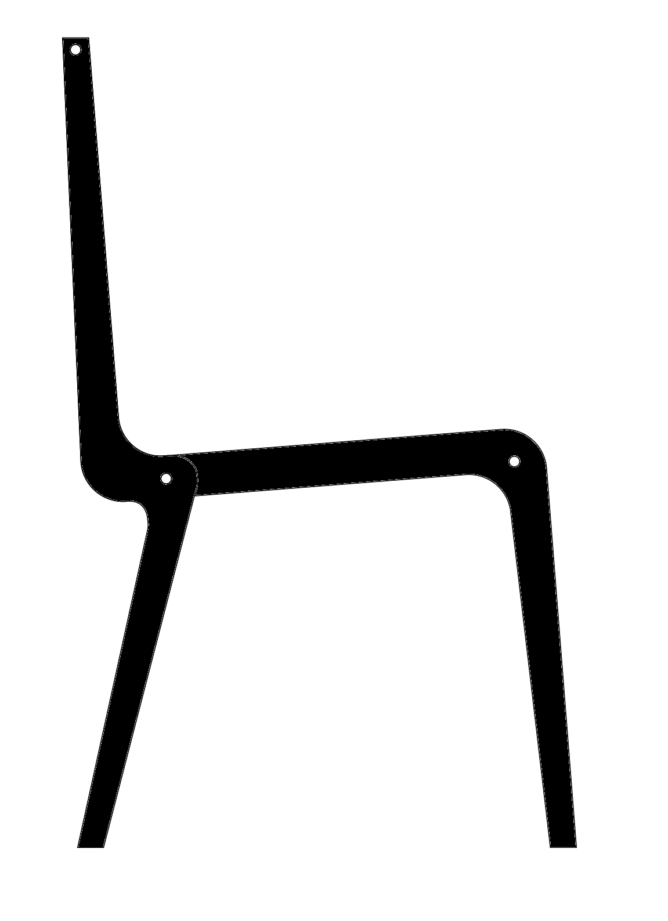
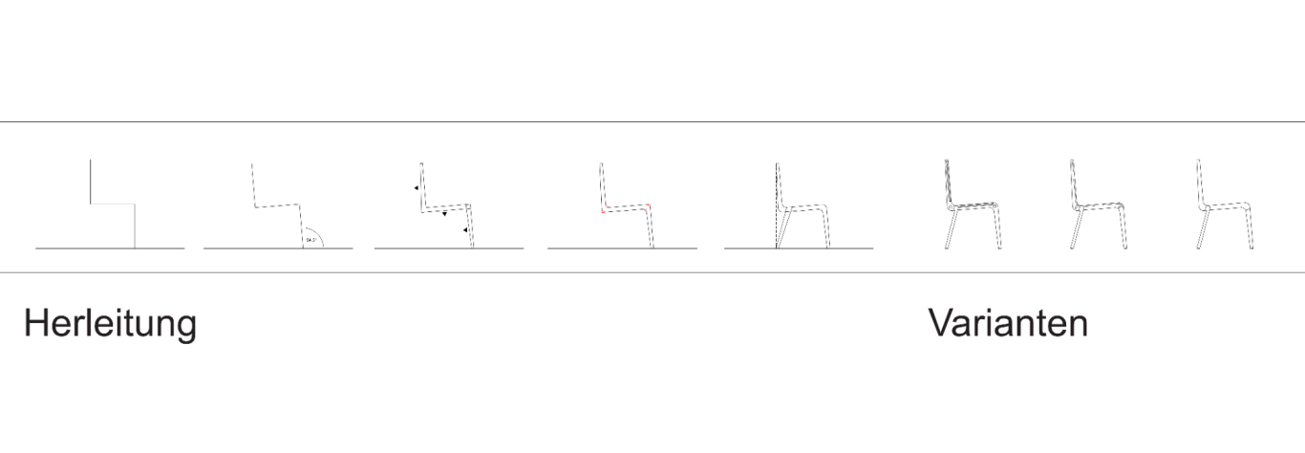
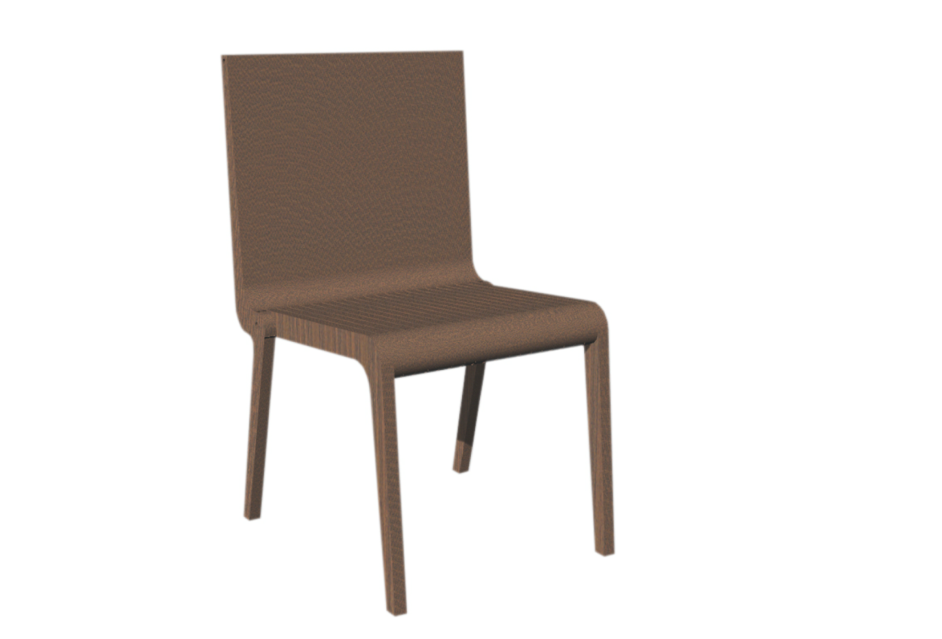
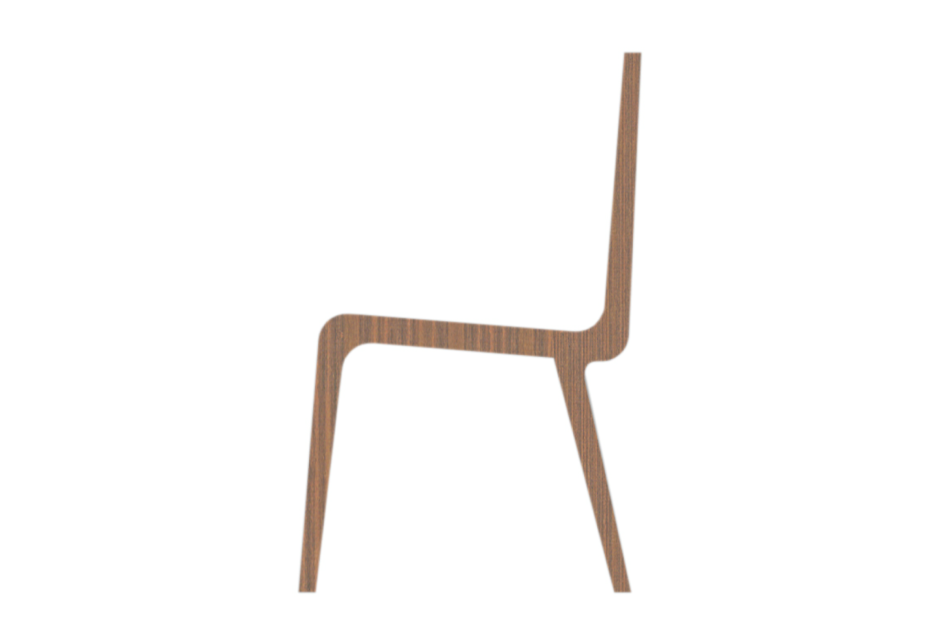
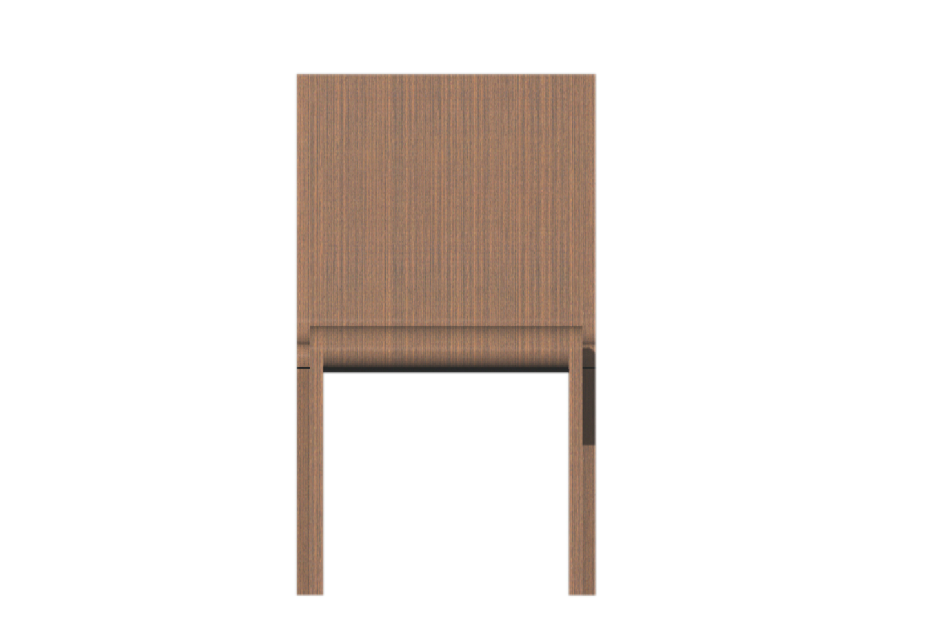
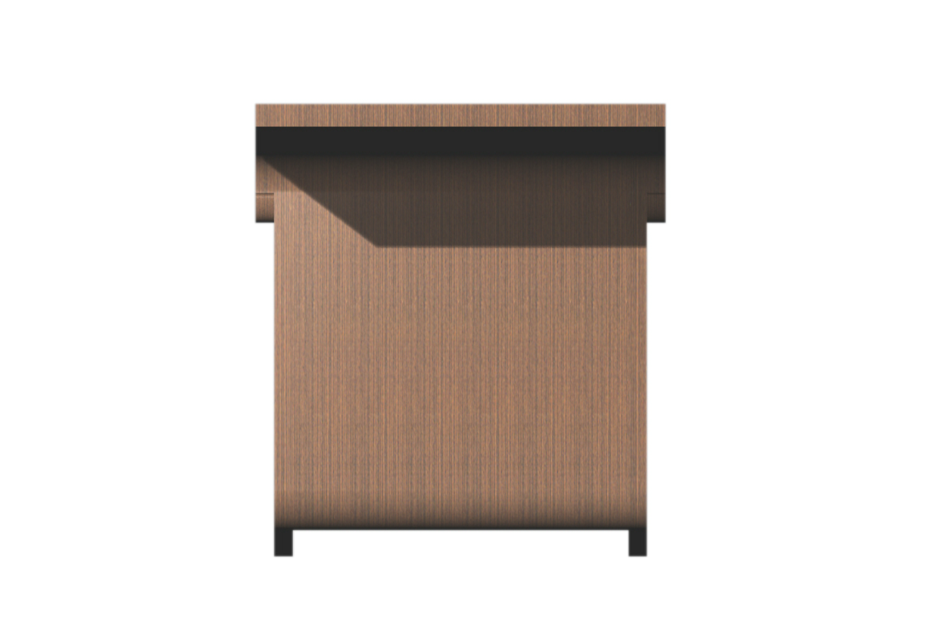
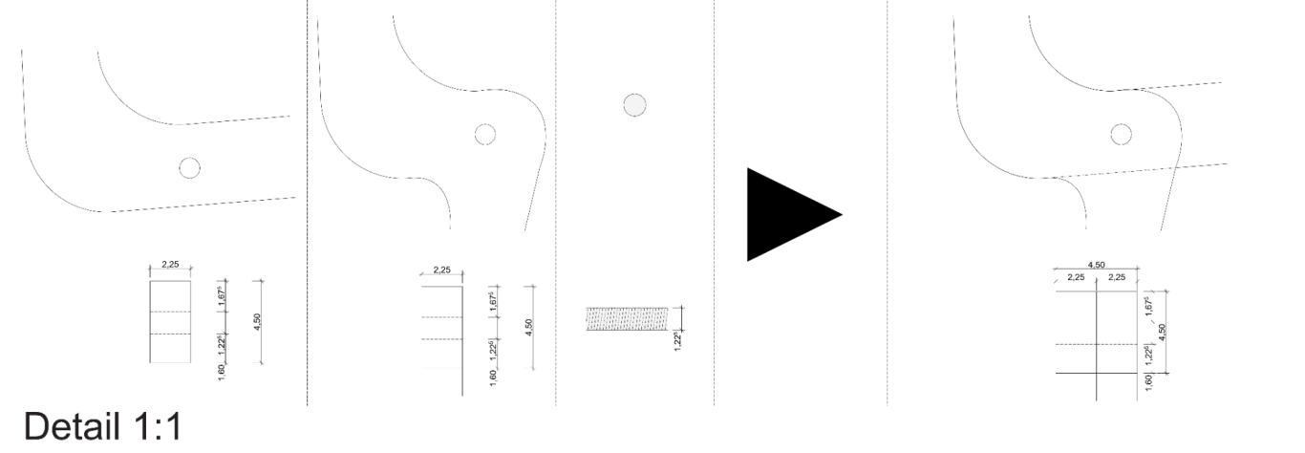
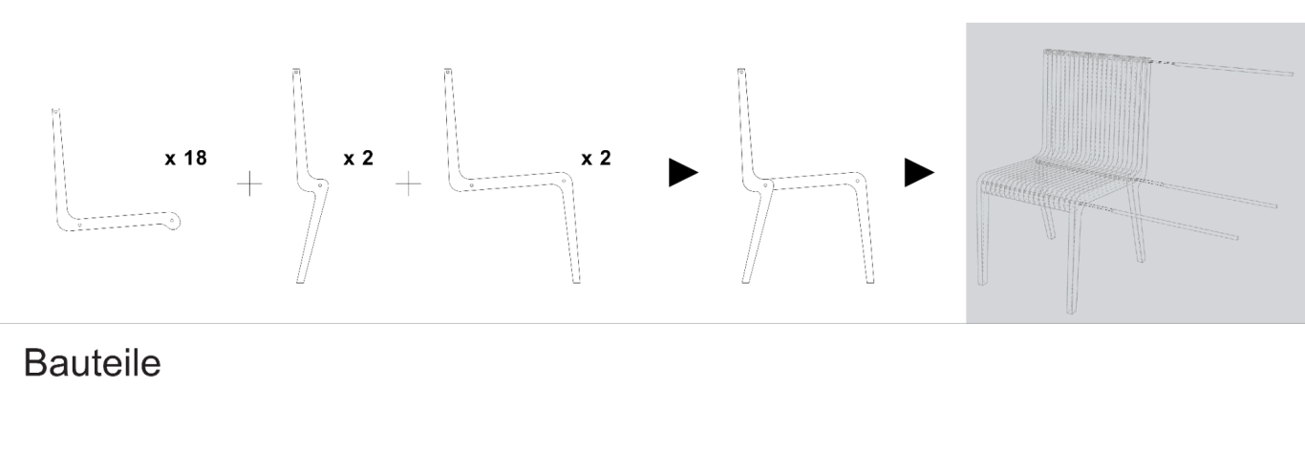
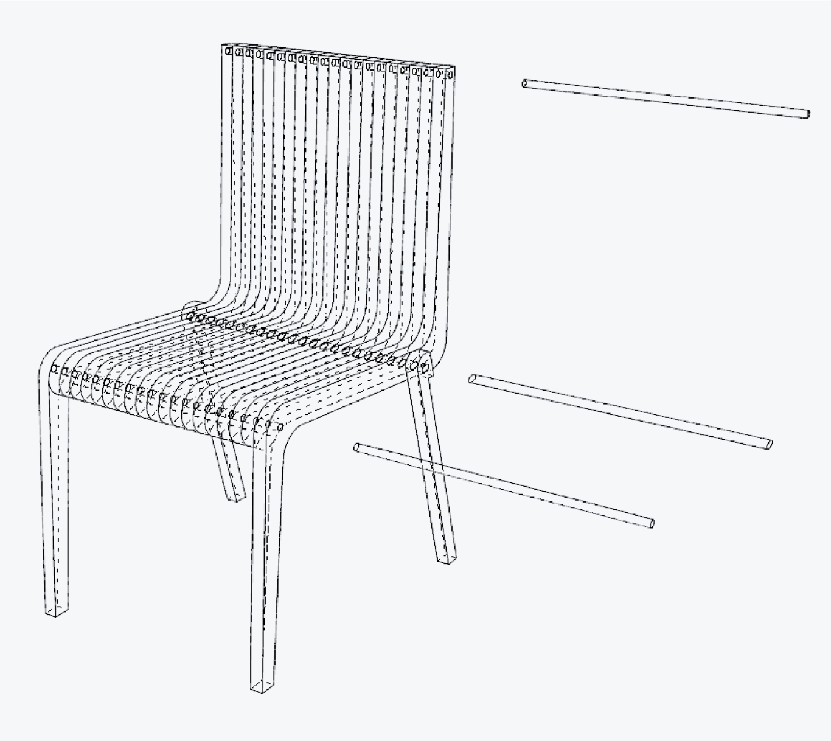
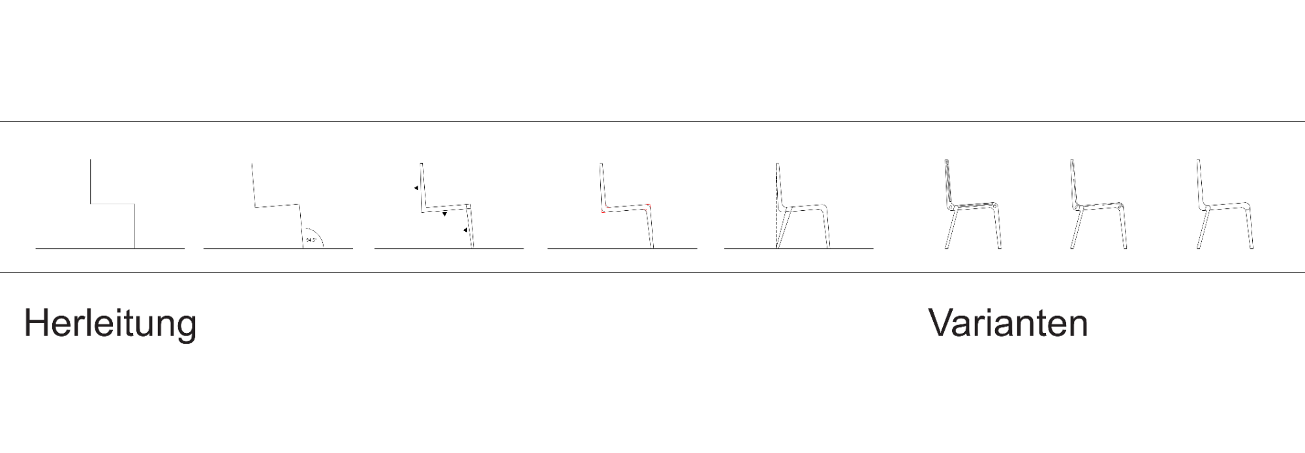
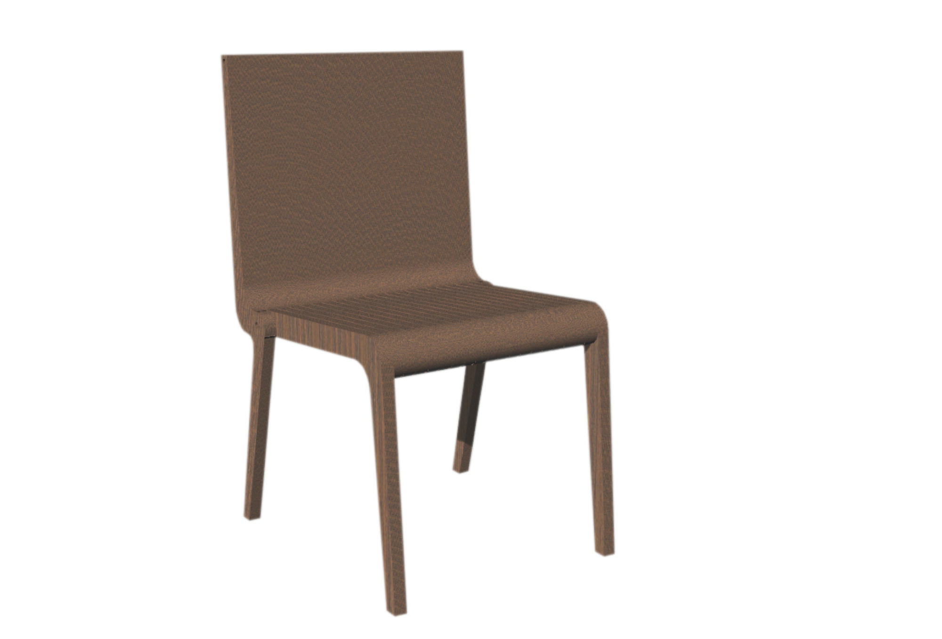
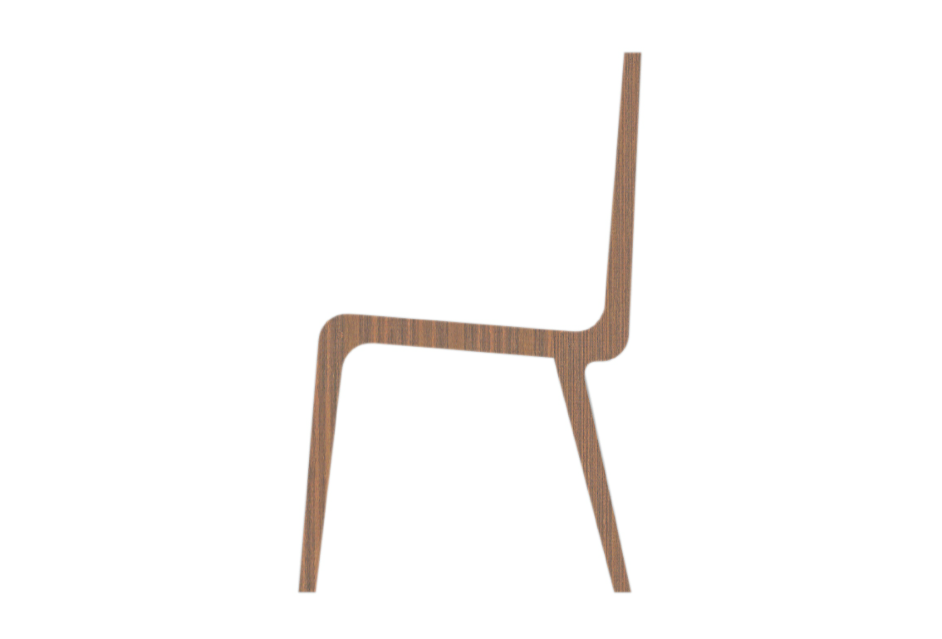
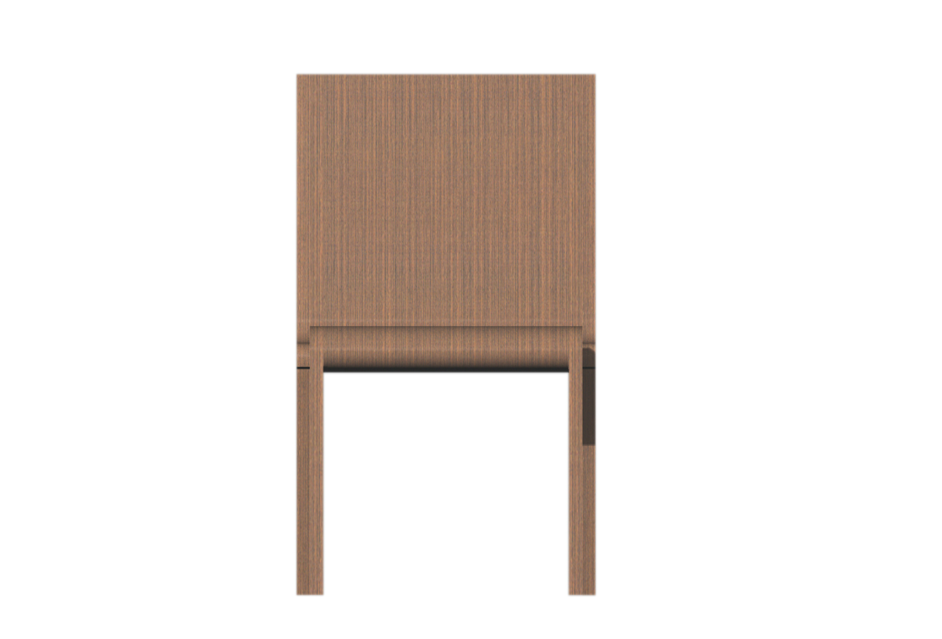
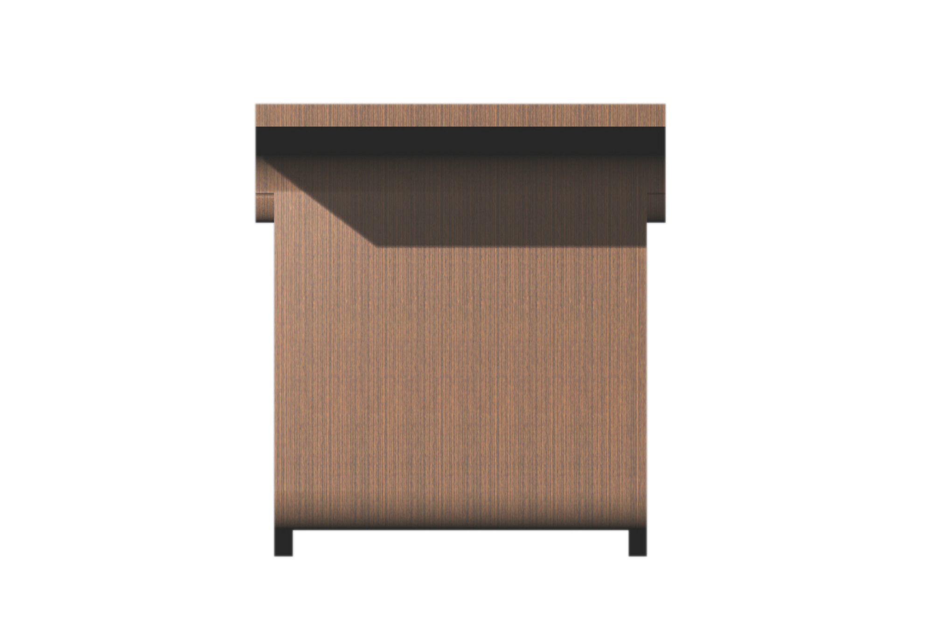
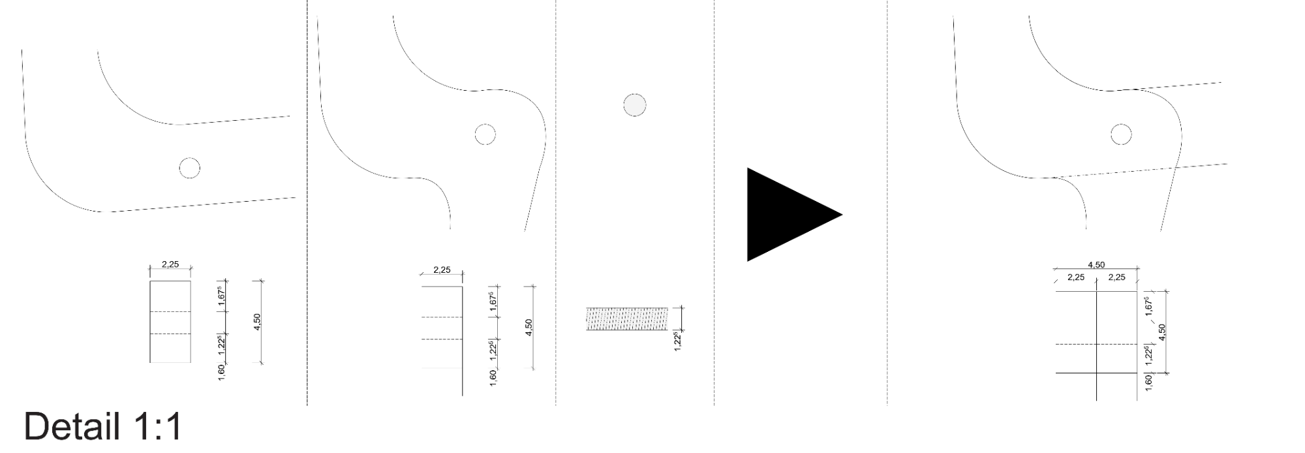
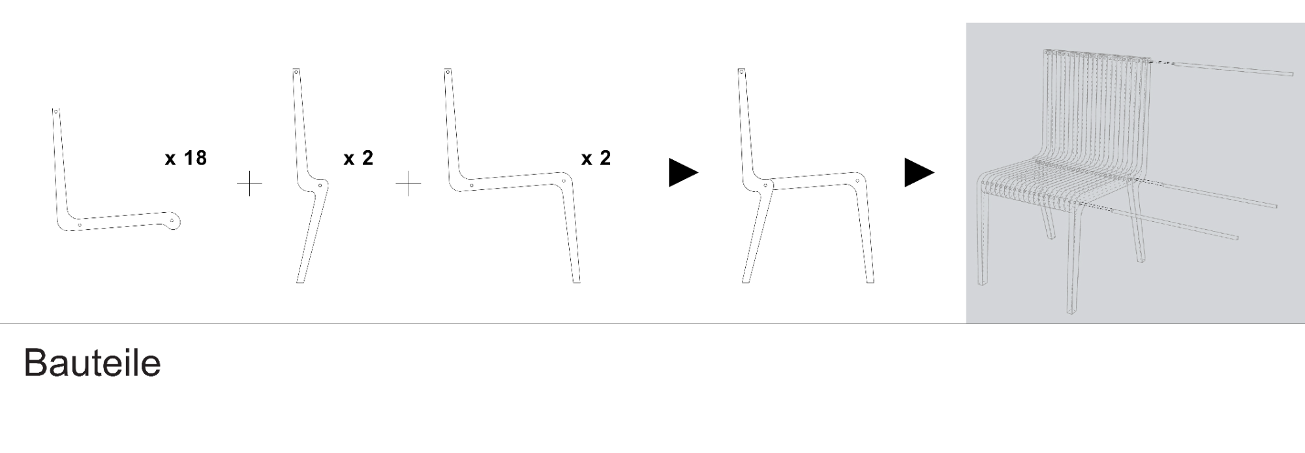
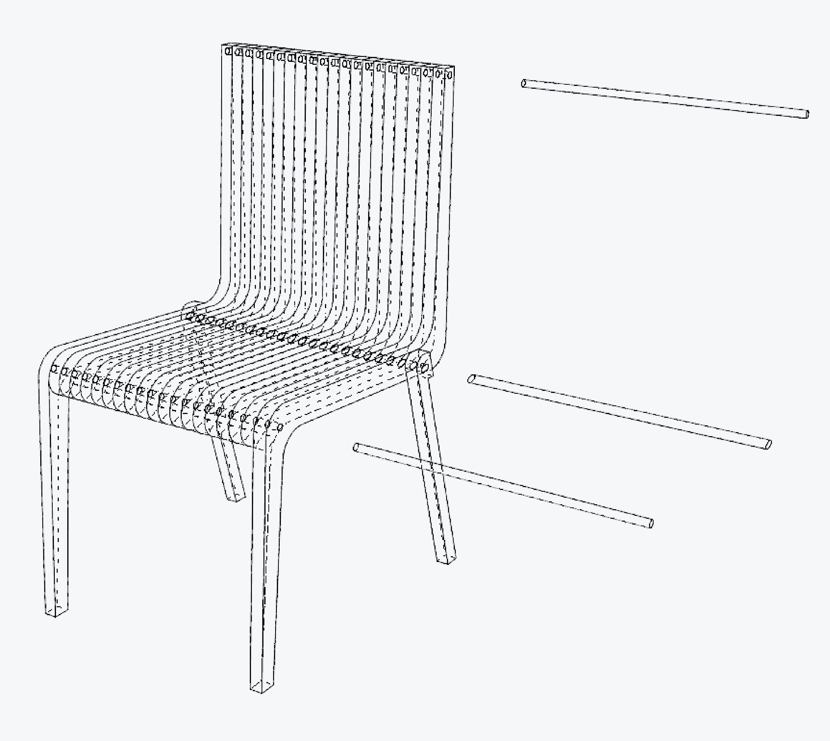
In a four-week workshop, students were tasked with designing a chair that was stackable, modular, and ergonomically sound. The chair is assembled from several S-shaped elements using three threaded rods to create a functional chair.
005 Infill Residental Cologne
Cologne University of Applied Science (BA)
Winter Term 2016/17
Prof. Christopher Schroeer-Heiermann
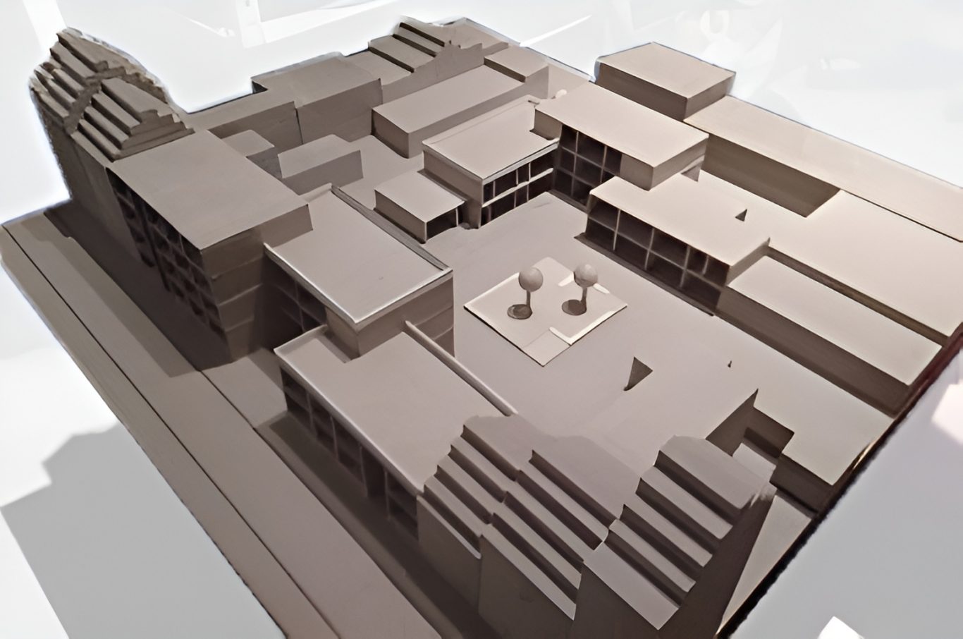
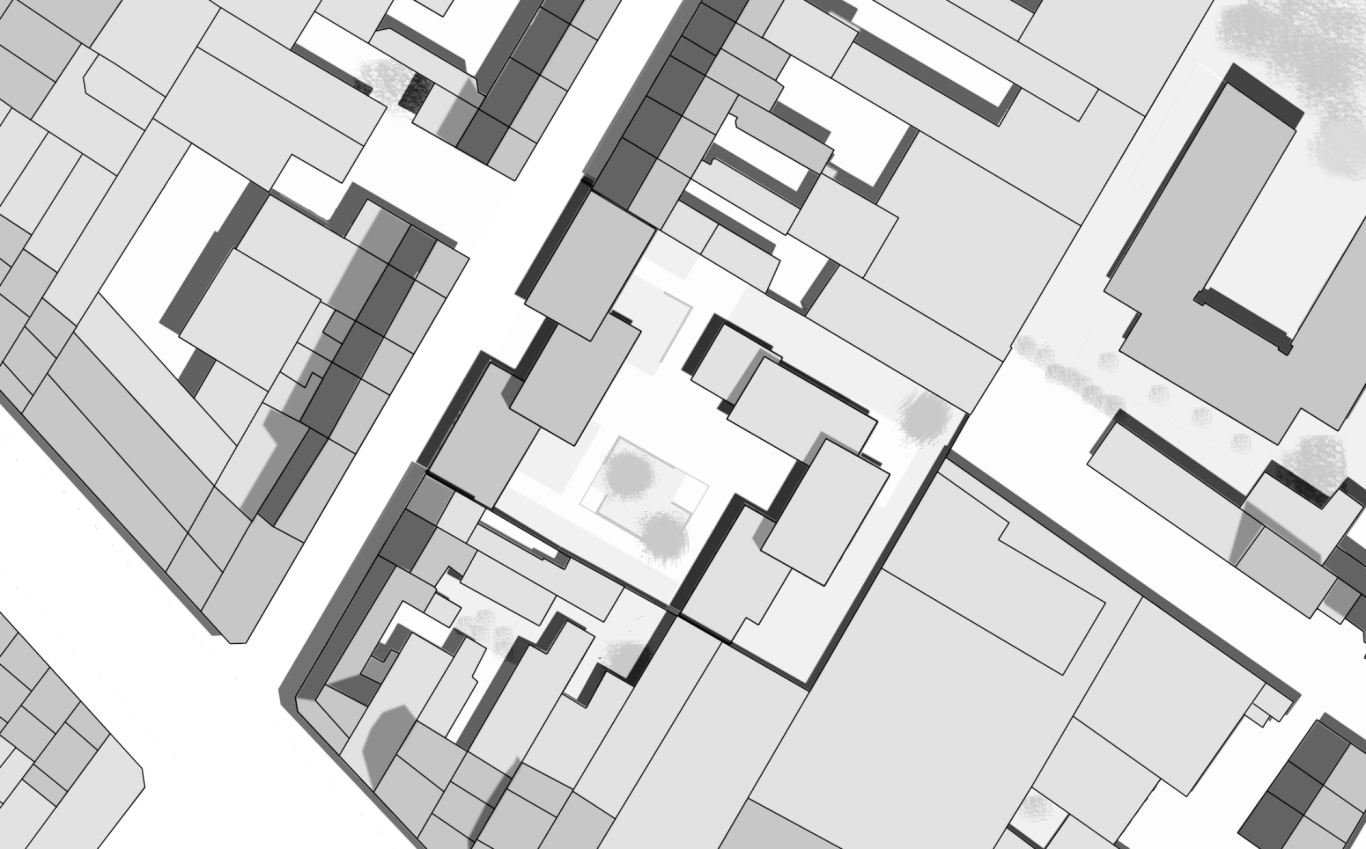
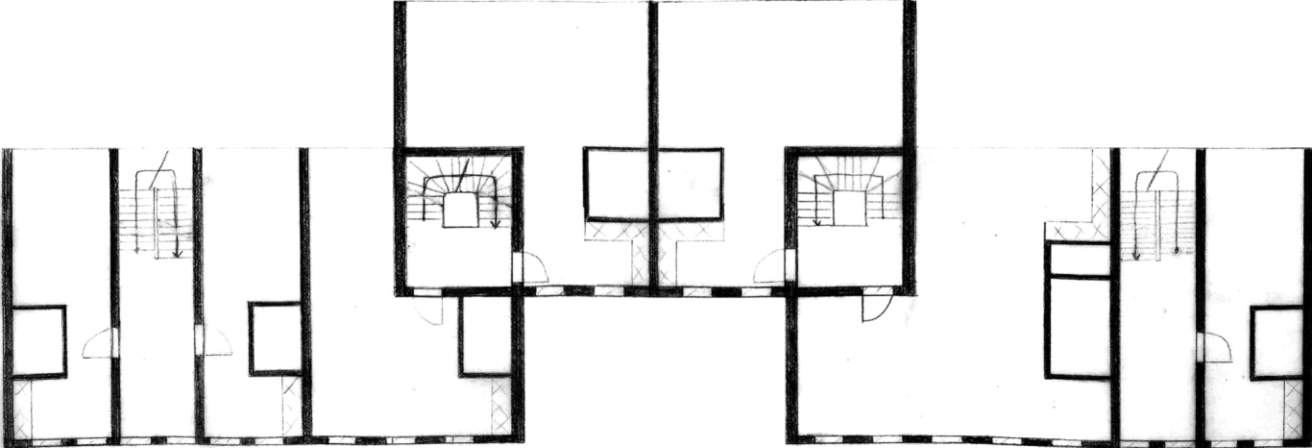
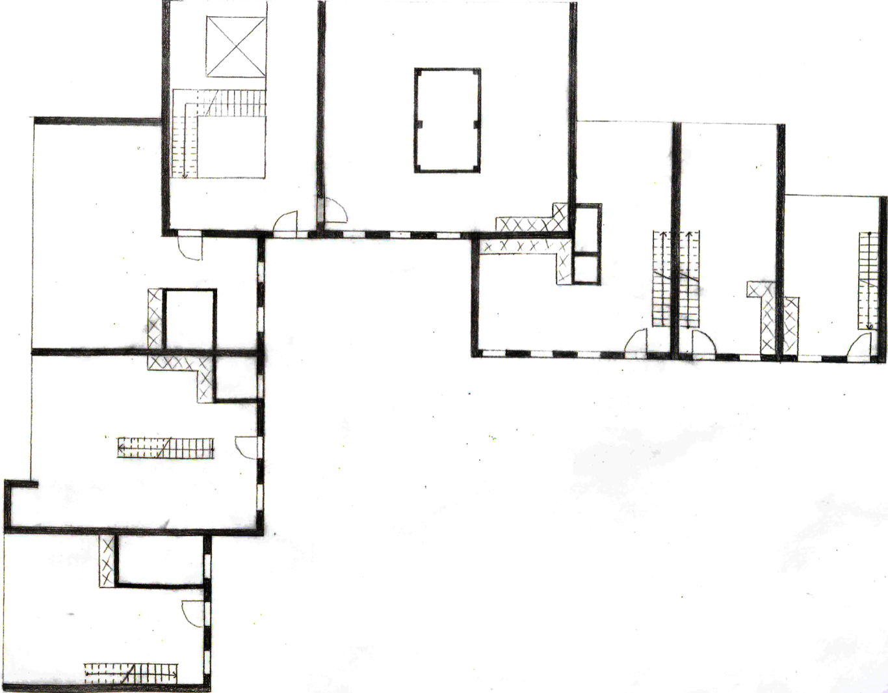
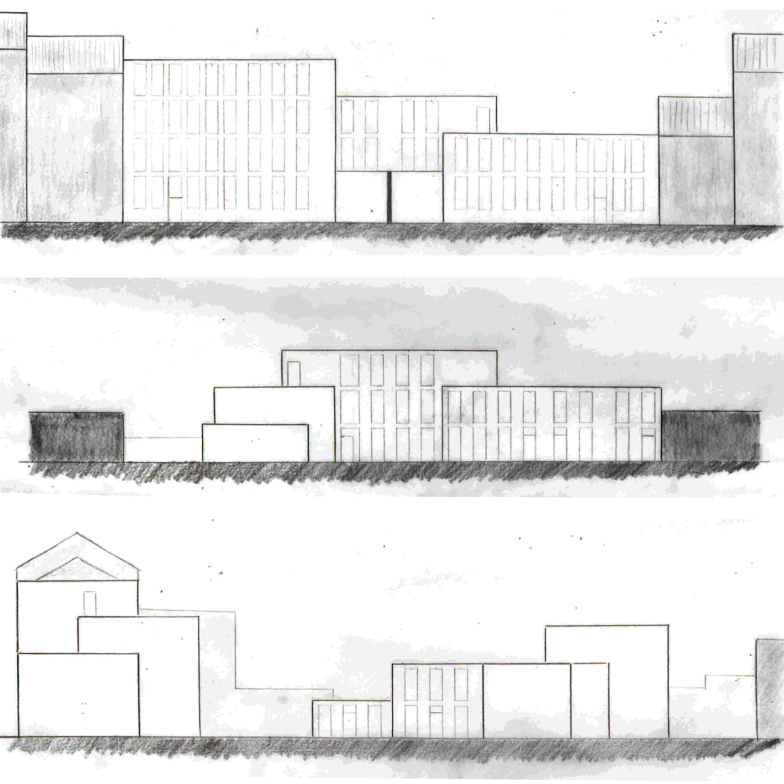
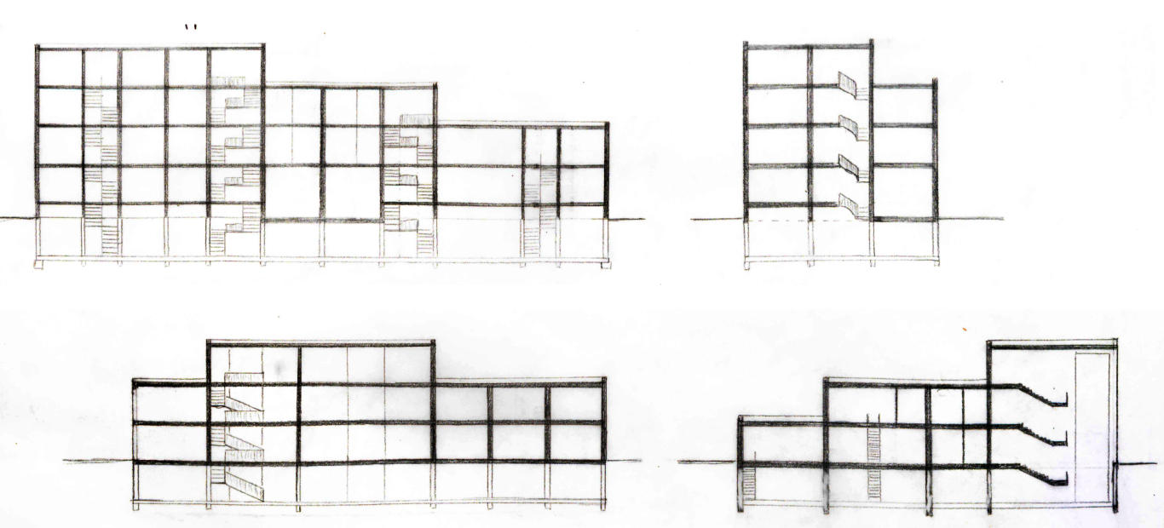
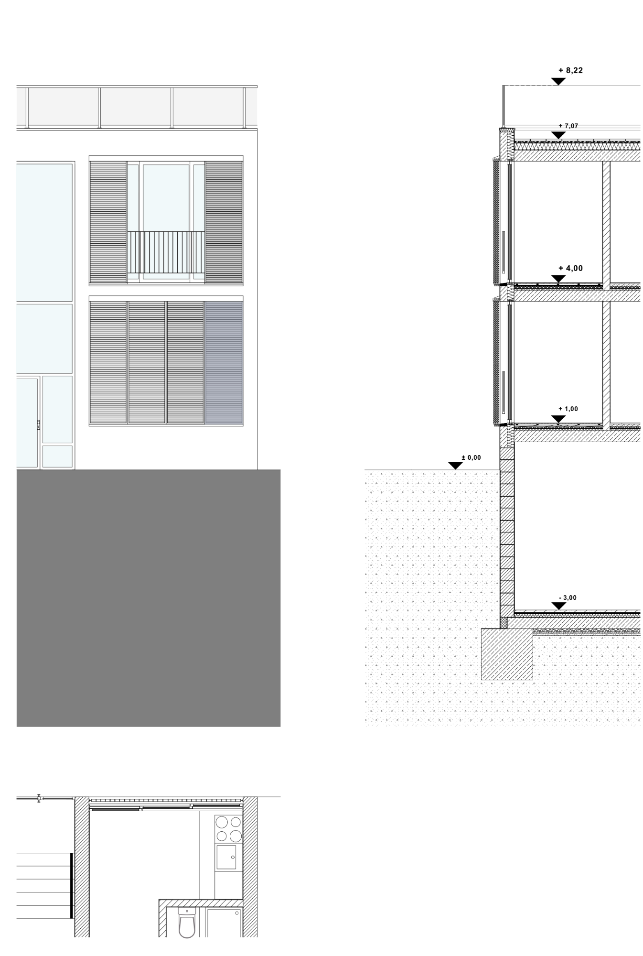
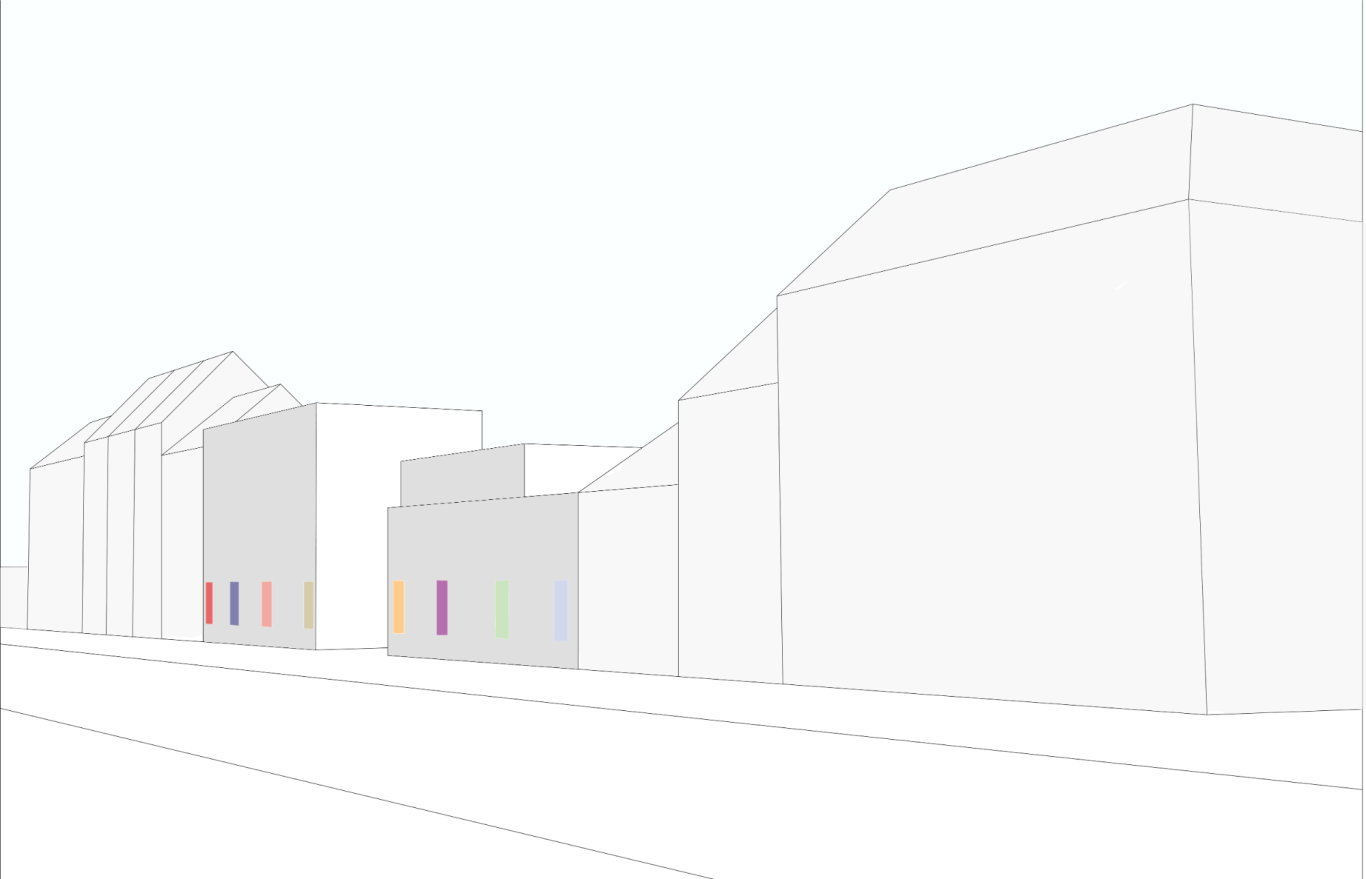
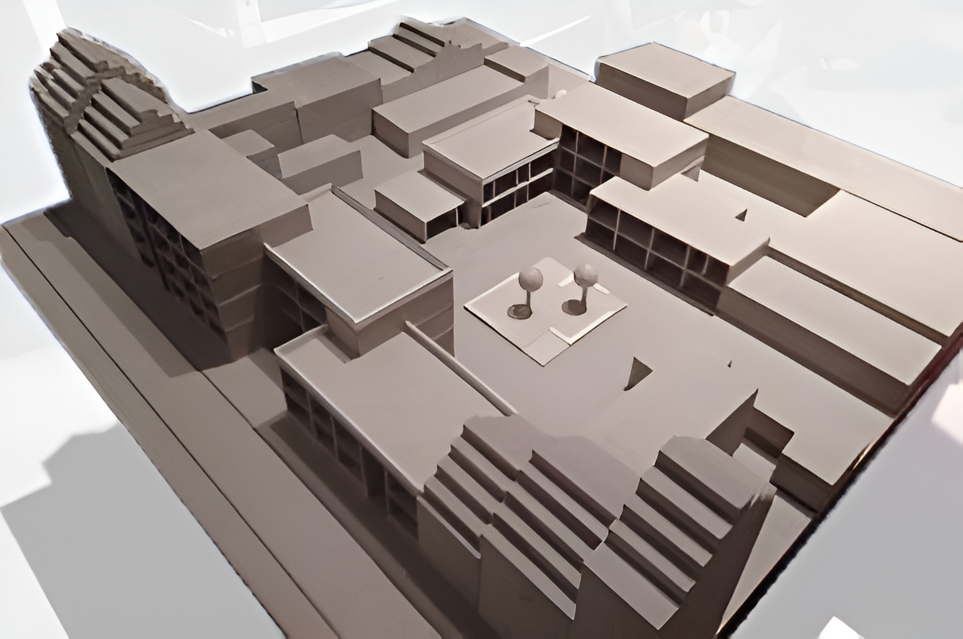
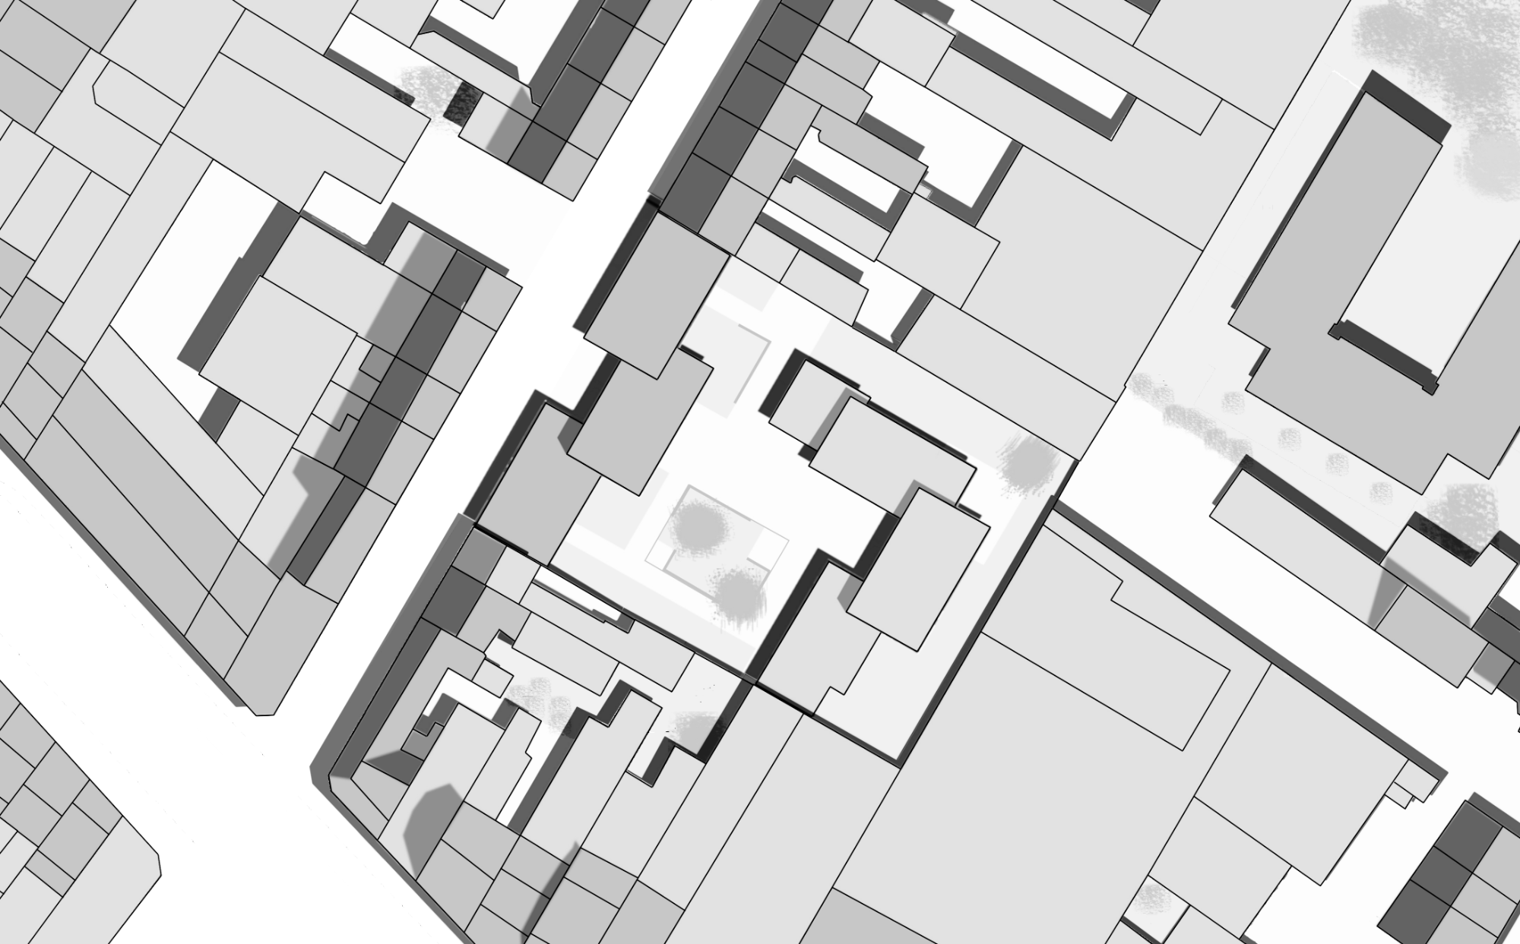
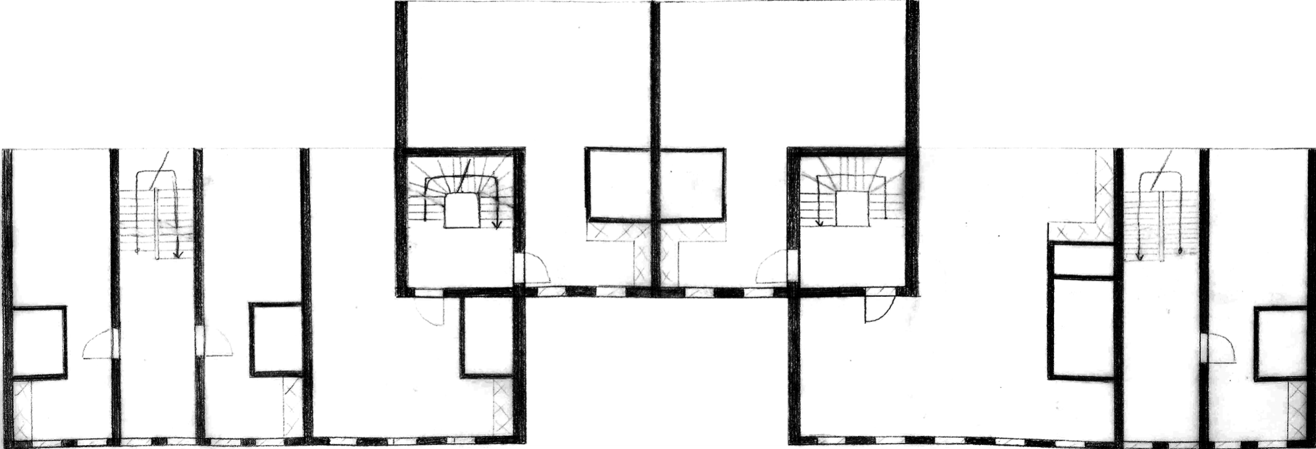
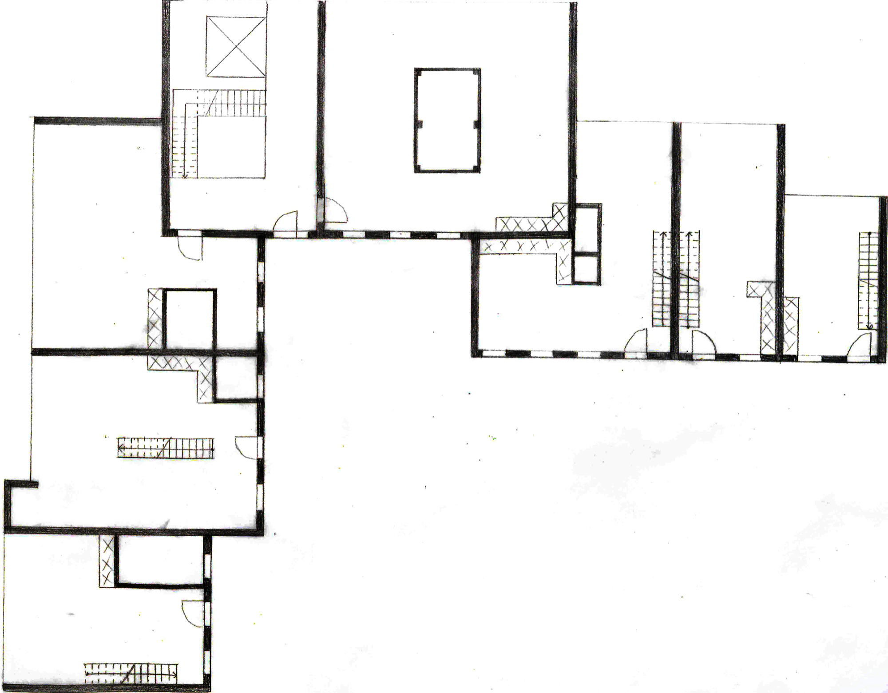
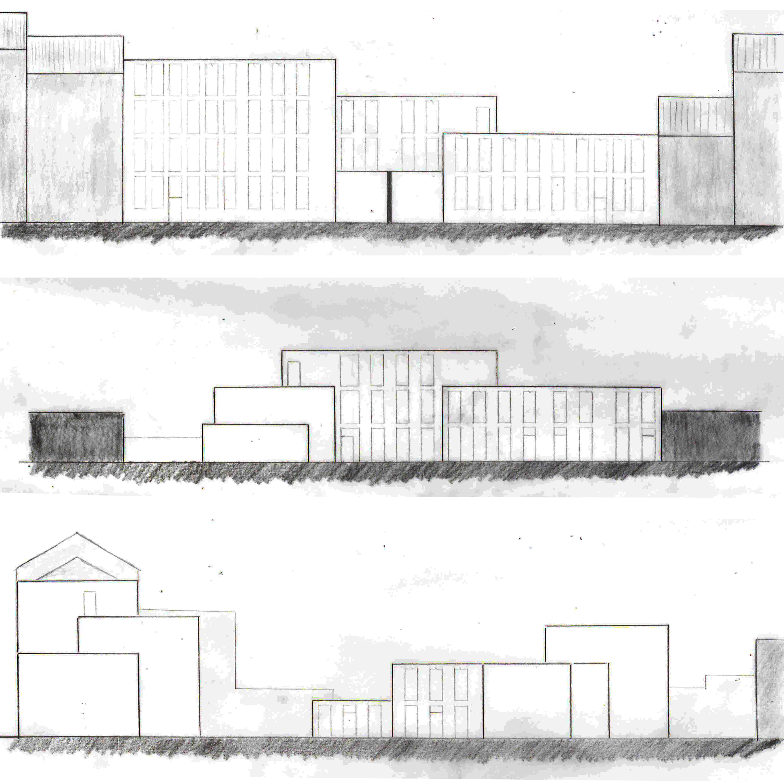
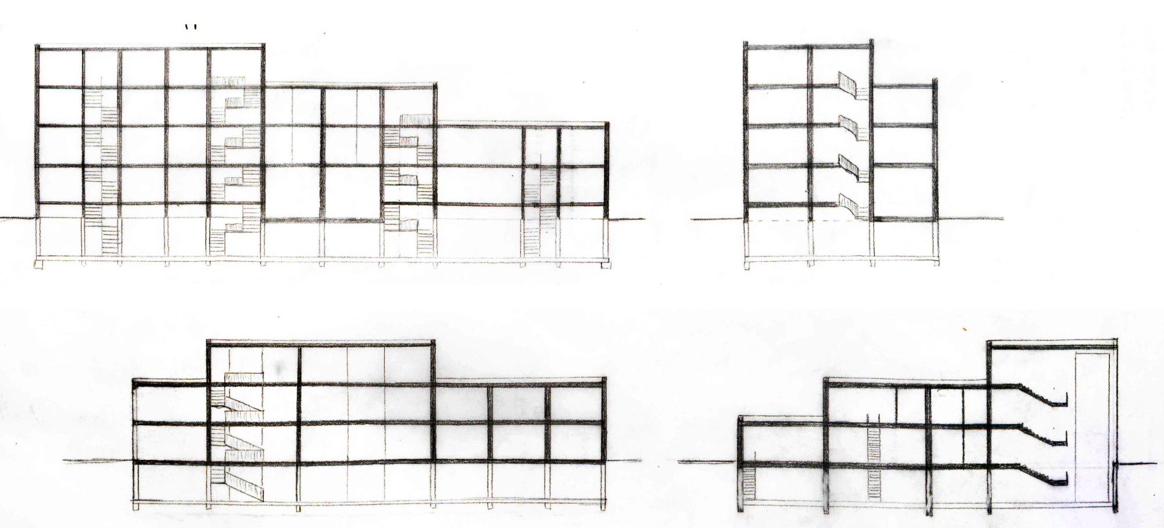
The design project, presented in English, addressed the topic of infill development in a Gründerzeit-era inner-city area. A particular urban planning challenge was the heterogeneous immediate surroundings within the block. The design responds to this irregularity with its morphology by stepping down the volumes from four to two floors at the streetfaced building respectively from three to one floor in the backyard, thus offering diverse and flexible housing models which includes single-dwelling to family-dwelling to townhouses.
003 Theater Georgsplatz Cologne



Cologne University of Applied Science (BA)
Summer Term 2016
Prof. Christopher Schroeer-Heiermann
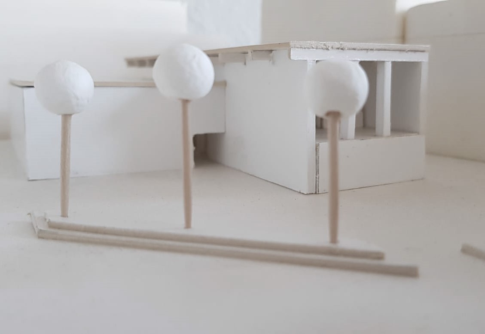
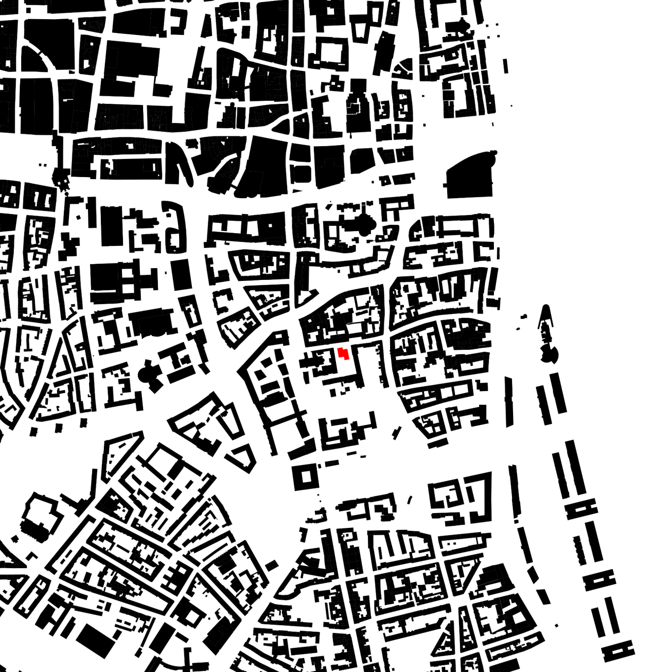
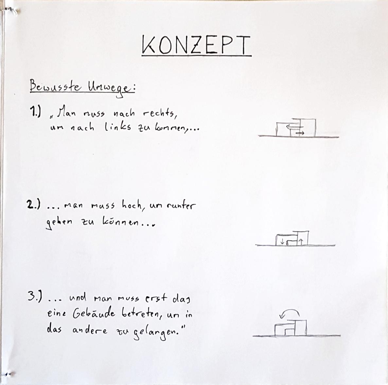
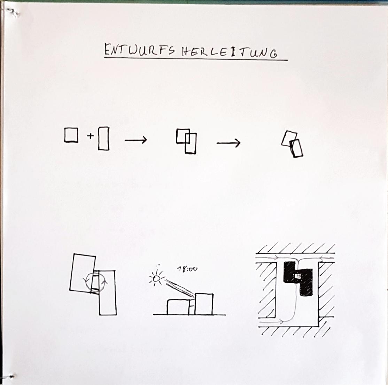
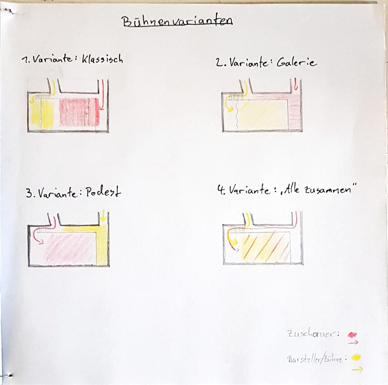
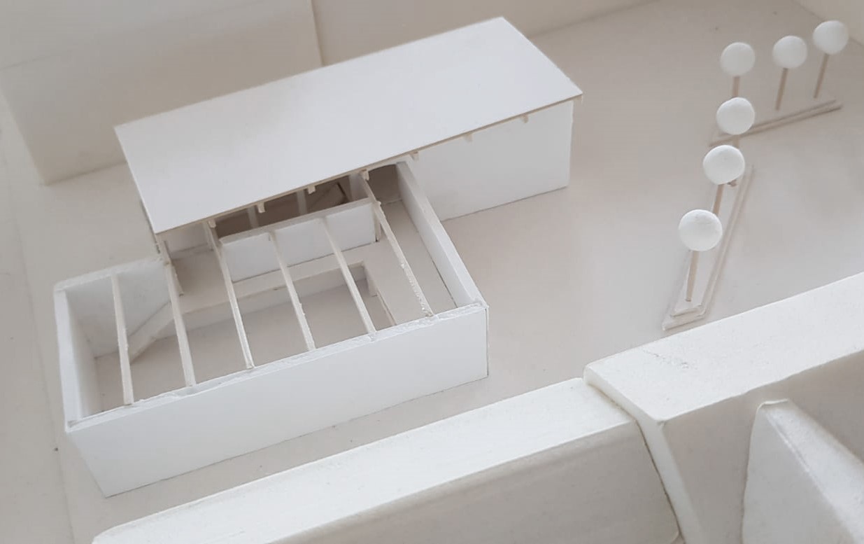
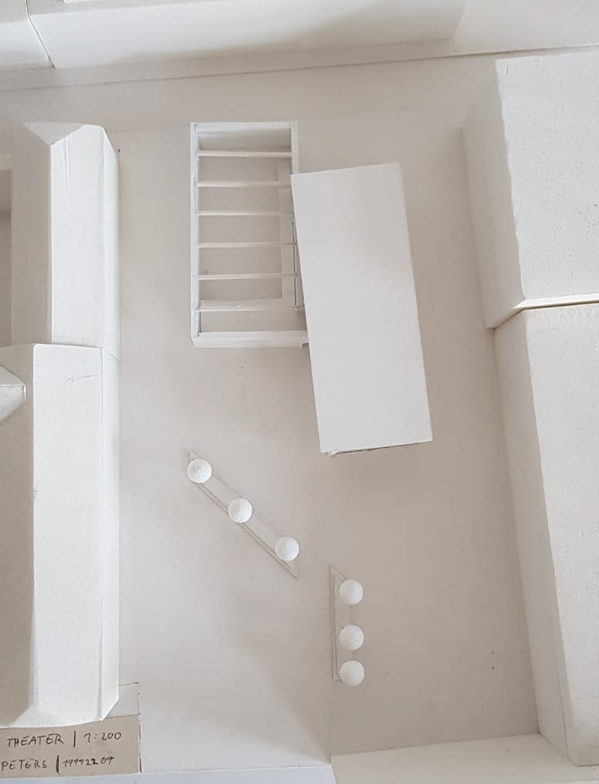
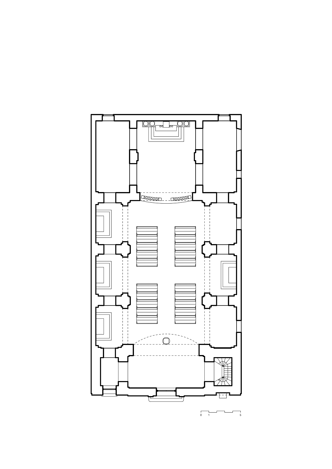
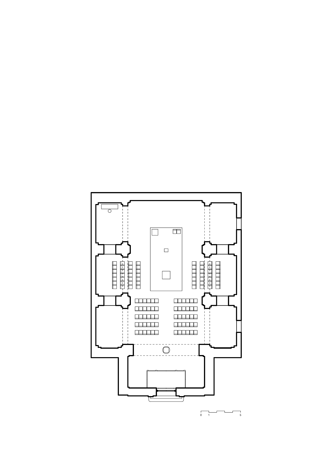
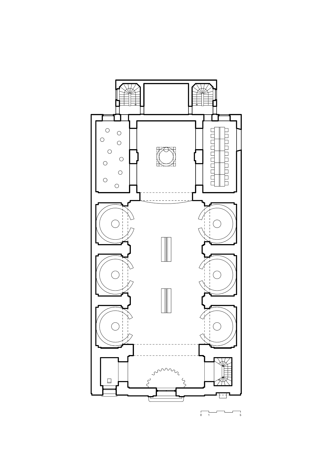
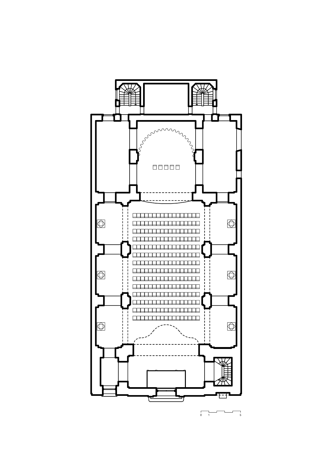
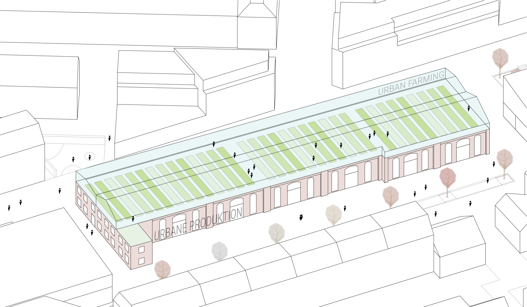
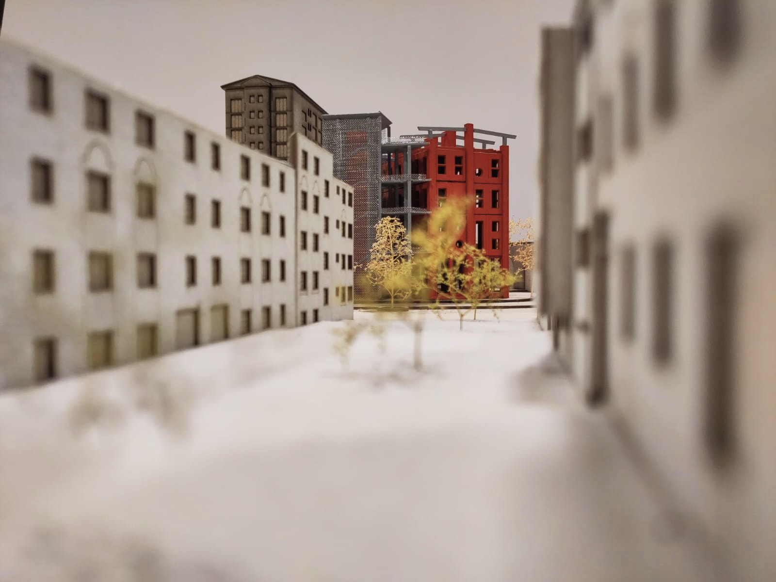
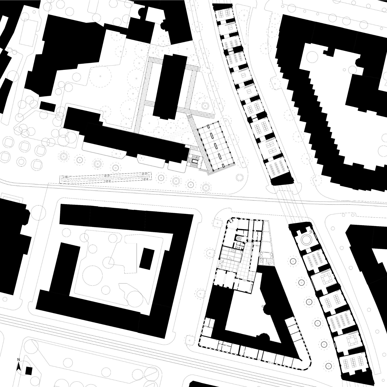
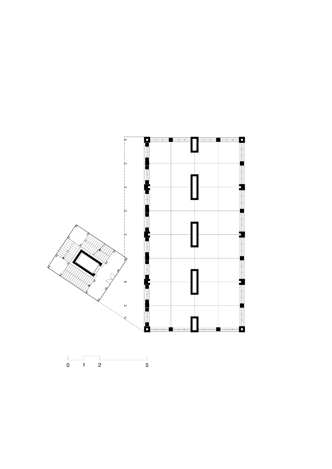
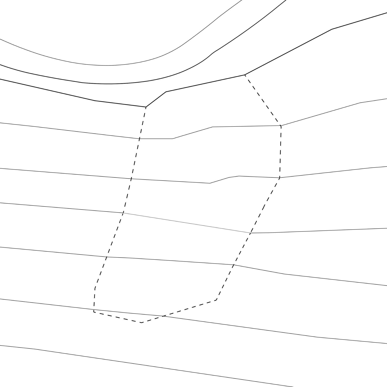
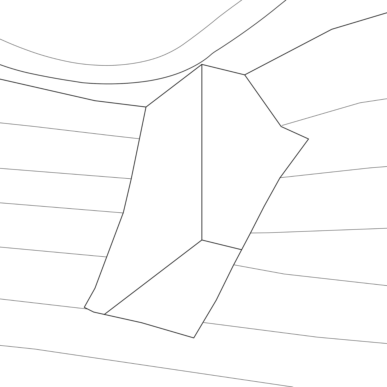
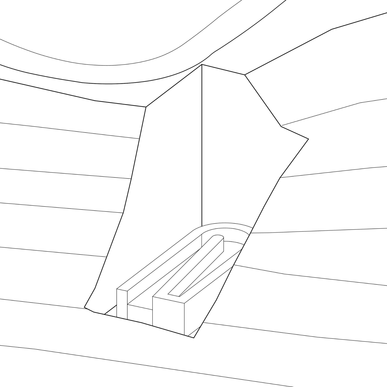
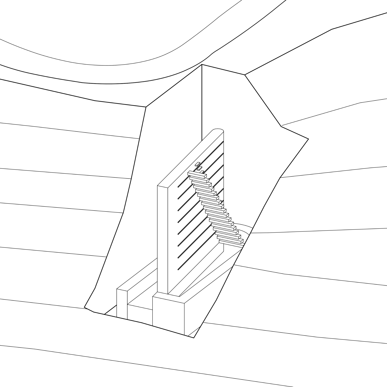
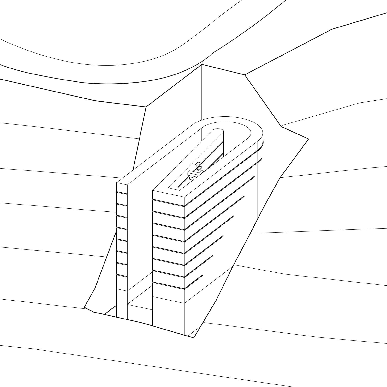
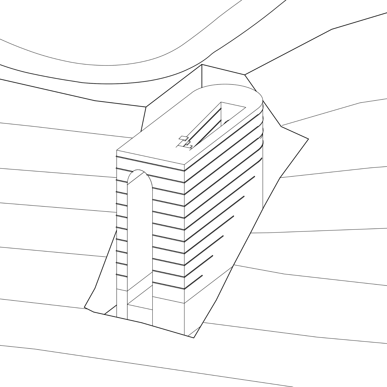
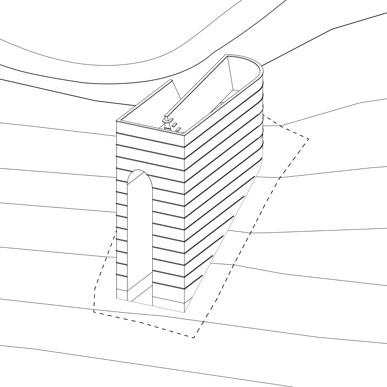
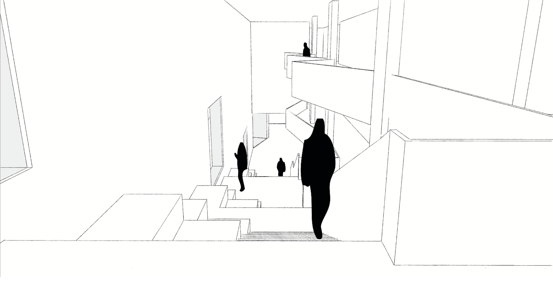
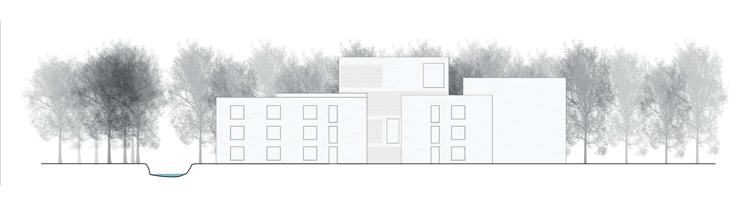
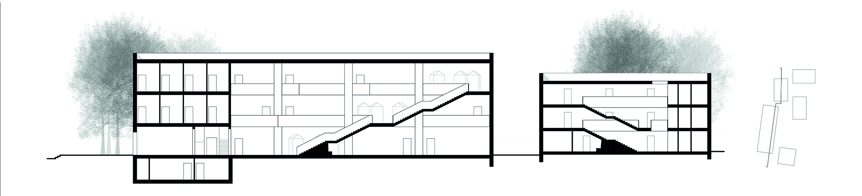
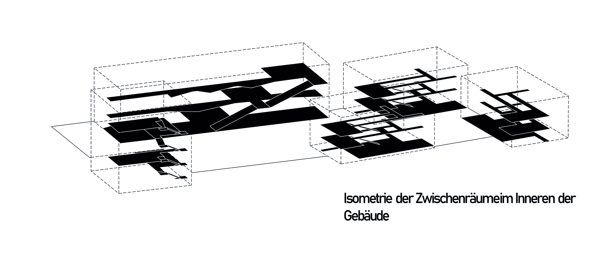
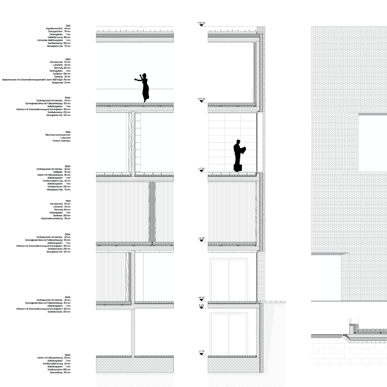
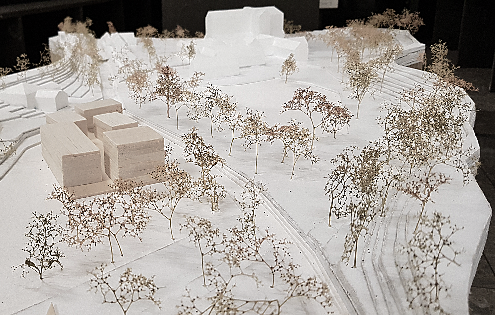
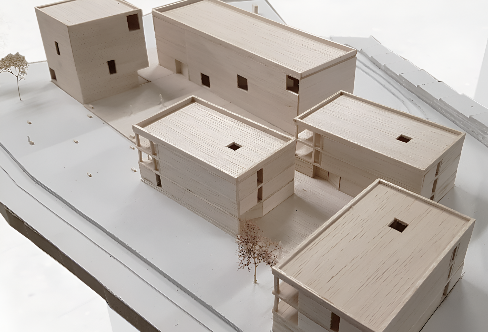
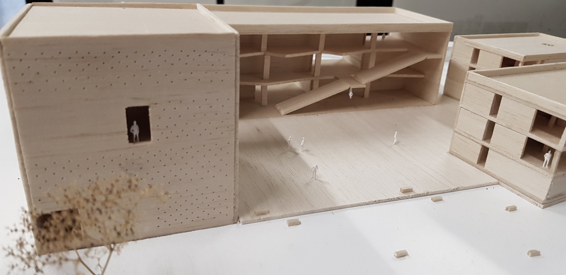
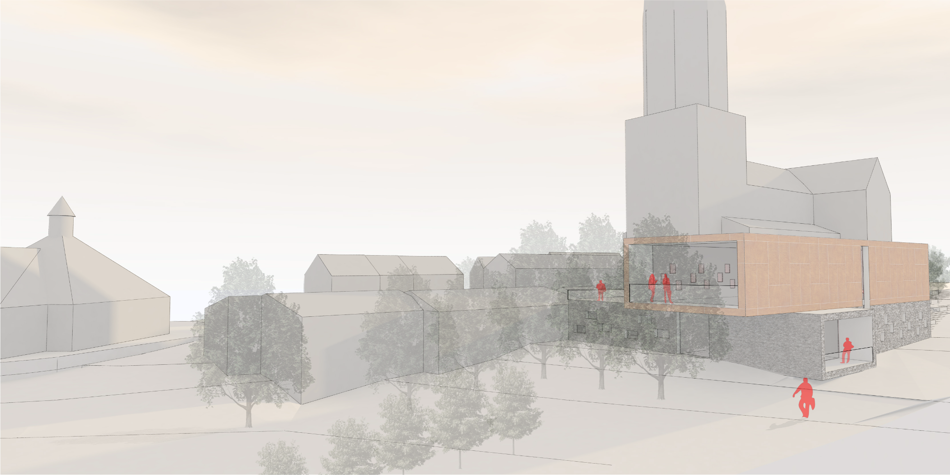
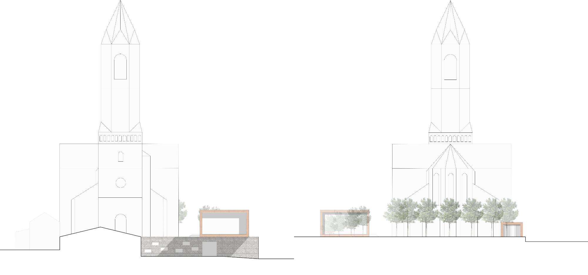
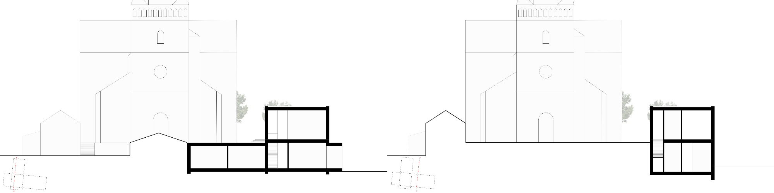
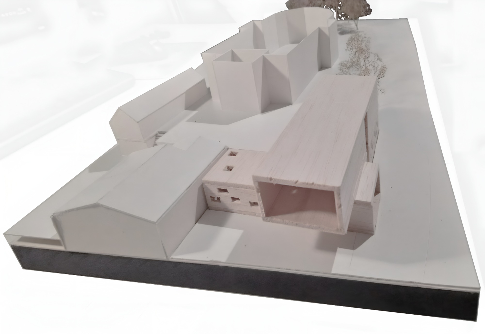
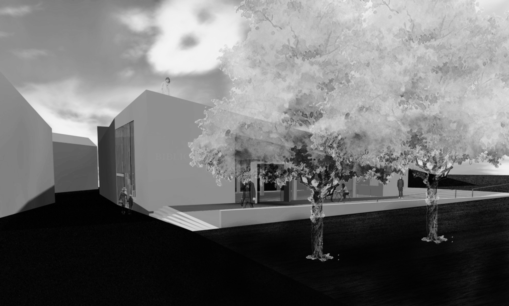
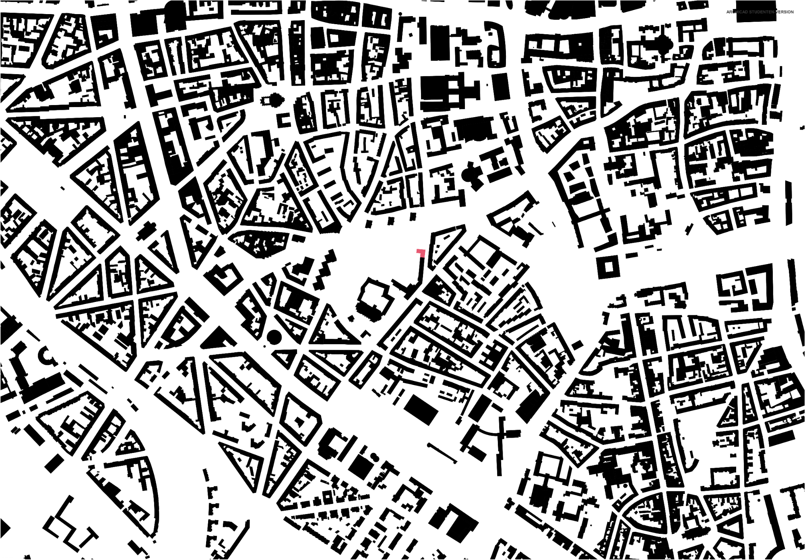
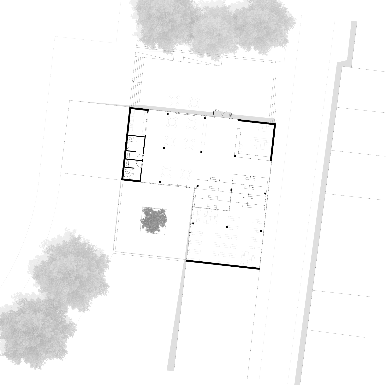
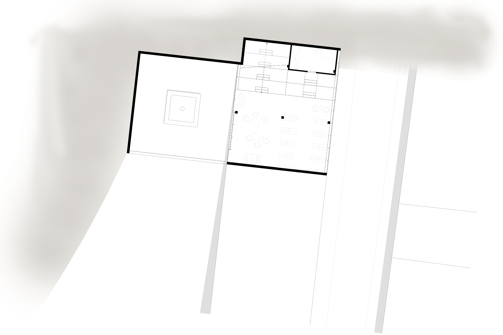
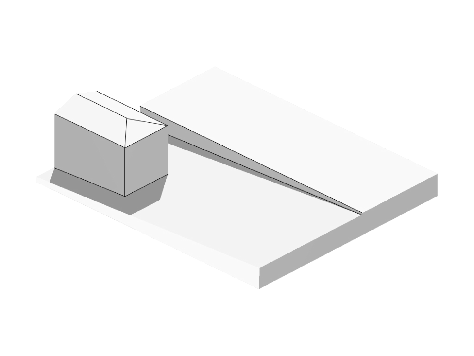
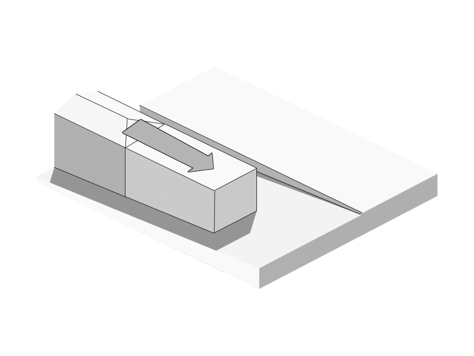
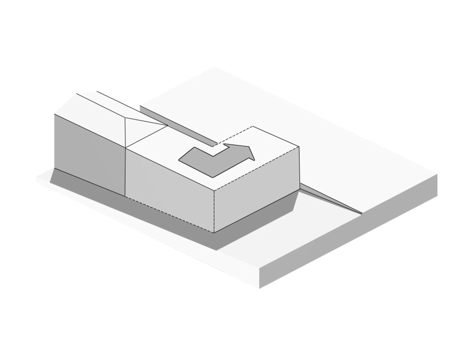
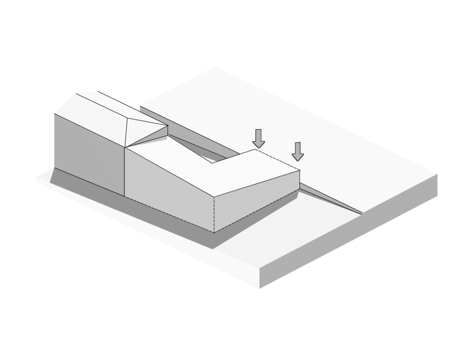
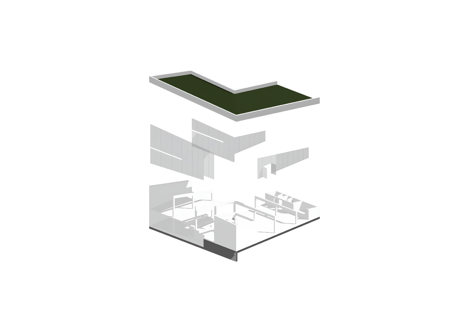
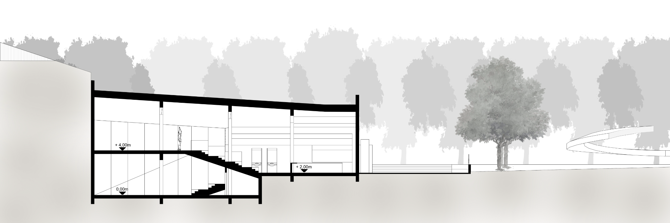
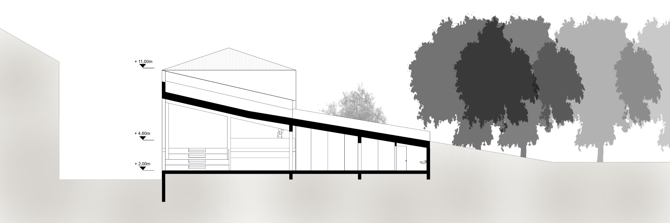
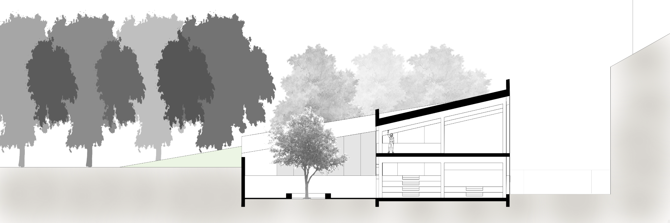
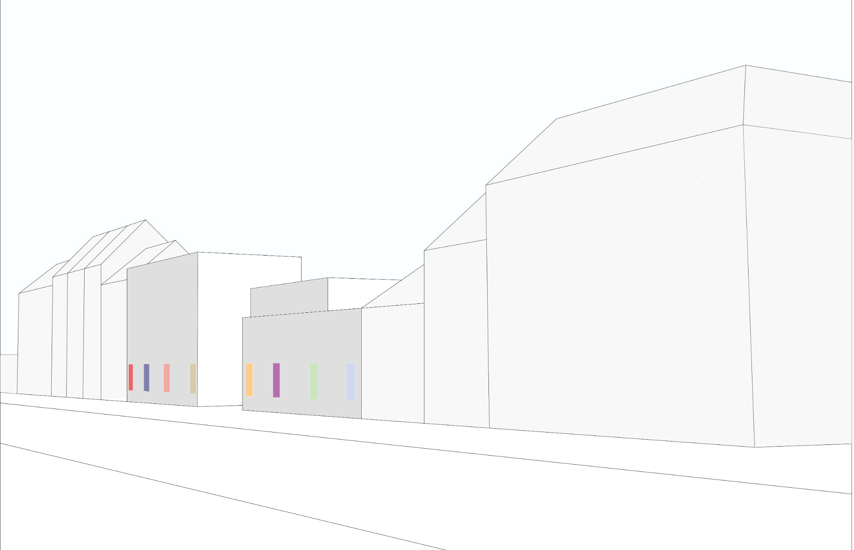
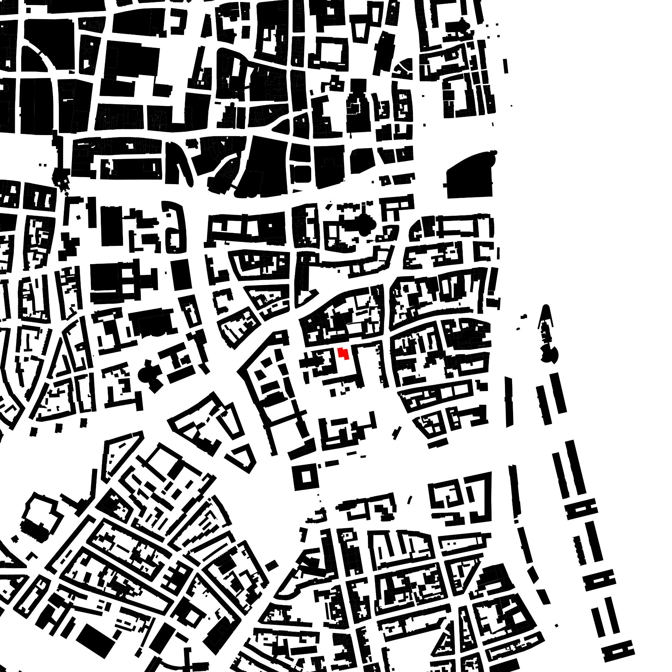
Surrounded by a school, a senior citizens‘ center, residential buildings, and in close proximity to one of Cologne‘s Romanesque churches, St. George, a theater was to be designed for the small Georg‘s square – at that time still in an analog stage of development. Divided into two cuboid structures (service areas and the theater hall), the theater visit itself becomes a theatrical performance, since only by passing through one structure ones can reach the other, both for audience members and performers. The whole structure supports the act of inscenery as well as the performance hall itself, with its flexible tribune and stage, and the service building by forcing the spectators to walk through one buiding to get into the other, by crossing a bridge which first had to crossed under. A playful interplay between the use of the theater and its architecture.